Rare opportunity to own a turn-key family home backing directly onto Gosling Gardens Park in one of South Guelph's most desirable neighbourhoods. Offering direct access to scenic walking trails and green space, this beautifully finished home combines exceptional indoor living with a true backyard retreat. The private outdoor oasis features a heated saltwater inground pool, pool house, and stunning park views-perfect for entertaining or enjoying summer days with family and friends. Inside, the bright open-concept main floor showcases a spacious kitchen, dining area, and family room with walk-out access to the backyard. A dedicated main-floor office with built-in window seat provides the ideal work-from-home space, while the inviting living room with fireplace offers additional room to relax and gather. The second level features four spacious bedrooms, including a luxurious primary suite complete with his-and-hers closets and a 5-piece ensuite. The fully finished walk-out basement adds incredible versatility with a second kitchen, accessibility ramp, separate access, and outstanding in-law suite or multi-generational living potential. Meticulously maintained and move-in ready, this exceptional home delivers the space, flexibility, and lifestyle today's buyers are searching for-all in a premier South Guelph location. Roof (2022), Windows (2022-2023), Pool Heater (2022), Furnace (2021).
Under contract
C$1,299,000
30 Paulstown Cres, Guelph, ON N1G 5H7
5beds
4baths
Single Family Residence
Built in ----
4,240 Square Feet Lot
$-- Zestimate®
C$--/sqft
C$-- HOA
What's special
Exceptional indoor livingTrue backyard retreatPrivate outdoor oasisHeated saltwater inground poolPool houseStunning park viewsBright open-concept main floor
- 54 days |
- 49 |
- 0 |
Zillow last checked:
Listing updated:
Listed by:
RE/MAX Icon Realty
Source: TRREB,MLS®#: X13435722 Originating MLS®#: One Point Association of REALTORS
Originating MLS®#: One Point Association of REALTORSFacts & features
Interior
Bedrooms & bathrooms
- Bedrooms: 5
- Bathrooms: 4
Primary bedroom
- Level: Upper
- Dimensions: 3.43 x 5.45
Bedroom 2
- Level: Upper
- Dimensions: 3.21 x 3.44
Bedroom 3
- Level: Upper
- Dimensions: 3.05 x 4.07
Bedroom 4
- Level: Upper
- Dimensions: 3.08 x 4.21
Bedroom 5
- Level: Lower
- Dimensions: 3.92 x 3.27
Dining room
- Level: Main
- Dimensions: 3.27 x 3.92
Family room
- Level: Main
- Dimensions: 3.13 x 3.89
Kitchen
- Level: Main
- Dimensions: 3.38 x 3.45
Kitchen
- Level: Lower
- Dimensions: 2.52 x 3.25
Living room
- Level: Main
- Dimensions: 3.04 x 5.8
Mud room
- Level: Main
- Dimensions: 1.99 x 2.11
Office
- Level: Main
- Dimensions: 3.31 x 2.4
Heating
- Forced Air, Gas
Cooling
- Central Air
Appliances
- Included: Water Softener
Features
- In-Law Capability
- Flooring: Carpet Free
- Basement: Finished with Walk-Out,Walk-Out Access
- Has fireplace: Yes
Interior area
- Living area range: 2000-2500 null
Video & virtual tour
Property
Parking
- Total spaces: 4
- Parking features: Private Double
- Has garage: Yes
Accessibility
- Accessibility features: Wheelchair Access
Features
- Stories: 2
- Patio & porch: Deck, Porch
- Exterior features: Landscaped, Privacy
- Has private pool: Yes
- Pool features: In Ground, Salt Water
- Has view: Yes
- View description: Park/Greenbelt, Pool, Trees/Woods
Lot
- Size: 4,240 Square Feet
- Features: Fenced Yard, Park
- Topography: Flat
Details
- Additional structures: Fence - Full, Storage, Garden Shed
- Parcel number: 714920891
Construction
Type & style
- Home type: SingleFamily
- Property subtype: Single Family Residence
Materials
- Aluminum Siding, Brick
- Foundation: Poured Concrete
- Roof: Asphalt Shingle
Utilities & green energy
- Sewer: Sewer
Community & HOA
Location
- Region: Guelph
Financial & listing details
- Annual tax amount: C$7,869
- Date on market: 6/12/2026
R
RE/MAX Icon Realty
By pressing Contact Agent, you agree that the real estate professional identified above may call/text you about your search, which may involve use of automated means and pre-recorded/artificial voices. You don't need to consent as a condition of buying any property, goods, or services. Message/data rates may apply. You also agree to our Terms of Use. Zillow does not endorse any real estate professionals. We may share information about your recent and future site activity with your agent to help them understand what you're looking for in a home.
Price history
Price history is unavailable.
Public tax history
Tax history is unavailable.
Climate risks
Neighborhood: Clairfields
Nearby schools
GreatSchools rating
No schools nearby
We couldn't find any schools near this home.
- C$---- bd-- ba-- sqft41 Munroe Cres, Guelph, ON N1G5E5Off Market
- C$1,450,0006 bd4 ba-- sqft37 Munroe Cres, Guelph, ON N1G5E5For Sale
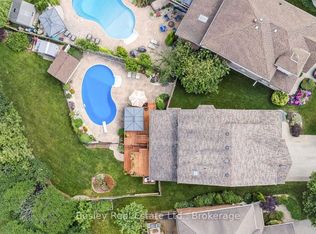
- C$1,8001 bd1 ba-- sqft23 Gibbs Cres S, Guelph, ON N1G5B7For Rent
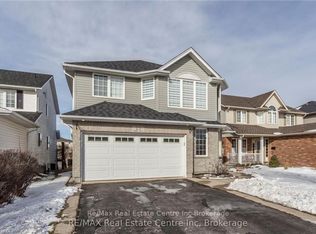
- C$849,0003 bd3 ba1.4k sqft40 Gibbs Cres, Guelph, ON N1G5B7Pending

- C$---- bd-- ba-- sqft124 Gosling Gdns #3, Guelph, ON N1G5K6Off Market
- C$--5 bd4 ba-- sqft45 Irving Cres, Guelph, ON N1G5J1Off Market
- C$618,0003 bd3 ba1.3k sqft124 Gosling Gdns #37, Guelph, ON N1G5K6For Sale
- C$3,2803 bd3 ba-- sqft22 Clairfields Dr W, Guelph, ON N1G5H5For Rent
Similar homes
- C$899,9005 bd4 ba-- sqft43 Moffatt Ln, Guelph, ON N1G 5E8For Sale
 MLS ID #X13624532, RE/MAX Icon Realty. TRREB
 - C$1,099,9904 bd3 ba-- sqft181 Dallan Dr, Guelph, ON N1L 0N4For Sale
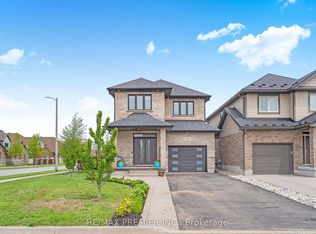 MLS ID #X13576846, RE/MAX PREMIER INC.. TRREB
 - C$1,239,0004 bd4 ba-- sqft42 Pacific Pl, Guelph, ON N1G 4R5For Sale
 MLS ID #X13540622, eXp Realty. TRREB
 - C$1,299,8006 bd5 ba-- sqft1527 Morse Pl, Milton, ON L9T 5V5For Sale
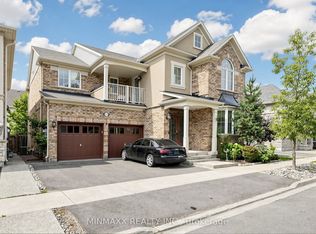 MLS ID #W13636202, MINMAXX REALTY INC.. TRREB
 - C$1,169,0005 bd4 ba-- sqft52 Washburn Dr, Guelph, ON N1E 0B2For SaleMLS ID #X13600916, RE/MAX Real Estate Centre Inc. TRREB
- C$899,0003 bd4 ba-- sqft41 Samuel Dr, Guelph, ON N1L 0K1For SaleMLS ID #X13445268, Real Broker Ontario Ltd.. TRREB
- C$999,9004 bd4 ba-- sqft104 Pick Rd, Guelph/eramosa, ON N0B 2K0For SaleMLS ID #X13639242, RE/MAX REALTY SERVICES INC.. TRREB
- C$1,199,0005 bd4 ba-- sqft164 Maclennan St, Guelph/eramosa, ON N0B 2K0For SaleMLS ID #X13534472, RE/MAX Real Estate Centre Inc. TRREB
- C$949,9003 bd3 ba-- sqft110 Woodborough Rd, Guelph, ON N1G 3K5For SaleMLS ID #X13206664, Planet Realty Inc. TRREB
- C$1,245,0005 bd4 ba-- sqft670 Dolby Cres, Milton, ON L9T 5V5For SaleMLS ID #W13618146, HOME CHOICE REALTY INC.. TRREB
- C$1,099,0004 bd4 ba-- sqft22 Atto Dr, Guelph, ON N1E 0E4For SaleMLS ID #X13232118, Real Broker Ontario Ltd.. TRREB
- C$995,0004 bd3 ba-- sqft43 Goldenview Dr, Guelph, ON N1E 0M5For SaleMLS ID #X13615536, eXp Realty. TRREB
- C$1,379,0004 bd3 ba-- sqft637 Wettlaufer Ter, Milton, ON L9T 8N1For SaleMLS ID #W13527532, RE/MAX ULTIMATE REALTY INC.. TRREB
- C$1,099,0003 bd3 ba-- sqft22 Fireside Dr, Hamilton, ON L8N 2Z7For SaleMLS ID #X13623082, HC REALTY GROUP INC.. TRREB
- C$1,225,0005 bd4 ba-- sqft569 Miller Way, Milton, ON L9T 8L8For SaleMLS ID #W13514850, RE/MAX GOLD REALTY INC.. TRREB
- C$722,9002 bd2 ba-- sqft57 Vancouver Dr, Guelph, ON N1E 2G1For SaleMLS ID #X13634914, RE/MAX Real Estate Centre Inc. TRREB
- C$1,260,0005 bd4 ba-- sqft664 Dolby Cres, Milton, ON L9T 5V5For SaleMLS ID #W13507816, EXP REALTY. TRREB
- C$1,299,9003 bd3 ba-- sqft9249 6th Line, Halton Hills, ON L7G 4S6For SaleMLS ID #W12981202, RE/MAX OPTIMUM REALTY. TRREB
- C$1,250,0004 bd3 ba-- sqft363 Holmes Cres, Milton, ON L9T 0T4For SaleMLS ID #W13548968, EXP REALTY. TRREB
- C$1,369,0006 bd4 ba-- sqft1547 Farmstead Dr E, Milton, ON L9E 0A6For SaleMLS ID #W13551508, RE/MAX GOLD REALTY INC.. TRREB
