Seller offering $2500 Closing Credit with accepted offer! This home is the perfect blend of comfort, space, functionality, and small-town charm—all with big city access just minutes away. Sitting on a generous 0.70-acre lot in the growing town of Louisburg, this beautiful home offers the peaceful lifestyle you've been searching for without sacrificing convenience. From the moment you step inside, you'll be welcomed by rich hardwood flooring that flows throughout the entire first floor, creating a warm and inviting atmosphere. The thoughtfully designed layout makes everyday living and entertaining effortless. Whether you're curling up by the cozy fireplace with your favorite book or transforming the spacious bonus room into a home theater, playroom, office, or fitness space, this home easily adapts to your lifestyle. The outdoor living space is where this property truly sets itself apart. Step onto the expansive deck and you'll feel as though you've escaped to your own private mountain retreat. Overlooking a peaceful, tree-lined backyard, it's the perfect place to host gatherings, fire up the grill, enjoy your morning coffee, or simply unwind while soaking in the beauty of nature. As evening falls, gather around the backyard fire pit to share stories, roast marshmallows, and create lasting memories beneath a sky full of stars. Conveniently located just minutes from local shopping, dining, and everyday essentials, you'll enjoy the best of both worlds—a serene setting with everything you need close by. If you've been looking for a home that offers privacy, versatility, and the perfect backdrop for making memories, this Louisburg gem is ready to welcome you home!
Pending
Price cut: $10K (8/27)
$335,000
30 Ridge Haven Dr, Louisburg, NC 27549
3beds
1,897sqft
Single Family Residence
Built in 2004
0.7 Acres Lot
$328,600 Zestimate®
$177/sqft
$-- HOA
What's special
Cozy fireplaceSpacious bonus roomExpansive deckPeaceful tree-lined backyardWarm and inviting atmosphereBackyard fire pit
- 101 days
- 47
- 0
Zillow last checked:
Listing updated:
Listed by:
India Kershaw 919-514-0004,
Kershaw Realty Group LLC
Source: Doorify MLS,MLS#: 10180452
Facts & features
Interior
Bedrooms & bathrooms
- Bedrooms: 3
- Bathrooms: 3
- Full bathrooms: 2
- 1/2 bathrooms: 1
- Main level bathrooms: 1
Primary bedroom
- Level: Second
Bedroom 2
- Level: Second
Bedroom 3
- Level: Second
Primary bathroom
- Level: Second
Bathroom 2
- Level: Second
Bathroom 3
- Level: Main
Bonus room
- Level: Second
Dining room
- Level: Main
Kitchen
- Level: Main
Living room
- Level: Main
Heating
- Electric, None
Cooling
- Central Air
Appliances
- Included: Dishwasher, Electric Range, Electric Water Heater, Refrigerator
- Laundry: Laundry Closet, Upper Level
Features
- Ceiling Fan(s), Double Vanity, Eat-in Kitchen, Pantry, Walk-In Closet(s), Kitchen/Dining Room Combination, Bathtub/Shower Combination, Walk-In Shower
- Flooring: Carpet, Hardwood, Luxury Vinyl, Vinyl
- Windows: Blinds, Double Pane Windows, Shutters
- Number of fireplaces: 1
- Fireplace features: Gas Log, Living Room, Propane
- Common walls with other units/homes: No Common Walls
Interior area
- Total structure area: 1,897
- Total interior livable area: 1,897 sqft
- Finished area above ground: 1,897
- Finished area below ground: 0
Property
Parking
- Total spaces: 2
- Parking features: Concrete, Driveway, Garage, Gravel, Parking Pad
- Garage spaces: 2
- Has uncovered spaces: Yes
Features
- Levels: Two
- Stories: 2
- Patio & porch: Deck, Front Porch, Patio
- Exterior features: Fire Pit
Lot
- Size: 0.7 Acres
- Features: Back Yard, Front Yard, Wooded, Partially Cleared
Details
- Additional structures: Shed(s), Storage, Workshop
- Parcel number: 035189
- Zoning: FCO R-30
- Special conditions: Standard
- Other equipment: Fuel Tank(s)
Construction
Type & style
- Home type: SingleFamily
- Architectural style: Traditional
- Property subtype: Single Family Residence
Materials
- Vinyl Siding
- Foundation: Crawlspace
- Roof: Shingle,Architectural Shingle
Condition
- New construction: No
- Year built: 2004
Utilities & green energy
- Sewer: Septic Tank
- Water: Public
- Utilities for property: Cable Available, Electricity Connected, Phone Available, Propane, Water Connected, Septic Connected
Community & HOA
Community
- Subdivision: Ridge Haven
HOA
- Has HOA: No
Location
- Region: Louisburg
Financial & listing details
- Price per square foot: $177/sqft
- Tax assessed value: $338,300
- Annual tax amount: $2,038
- Date on market: 7/16/2026
- Listing agreement: Exclusive Right To Sell
- Listing terms: Cash,Conventional,FHA,USDA Loan,VA Loan
- Road surface type: Paved
Estimated market value
$328,600
$312,000 - $345,000
$1,984/mo
Price history
| Date | Event | Price |
|---|---|---|
| 9/21/2026 | Pending sale | $335,000$177/sqft |
Source:  Doorify MLS #10180452 Report a problem Doorify MLS #10180452 Report a problem | ||
| 8/27/2026 | Price change | $335,000-2.9%$177/sqft |
Source: Doorify MLS #10180452 Report a problem | ||
| 8/10/2026 | Price change | $345,000-1.4%$182/sqft |
Source: Doorify MLS #10180452 Report a problem | ||
| 7/16/2026 | Listed for sale | $350,000+109%$185/sqft |
Source: Doorify MLS #10180452 Report a problem | ||
| 1/3/2014 | Sold | $167,500-1.4%$88/sqft |
Source: Public Record Report a problem | ||
| 7/13/2013 | Price change | $169,900-2.9%$90/sqft |
Source: Coldwell Banker Howard Perry and Walston #1885604 Report a problem | ||
| 4/19/2013 | Listed for sale | $175,000+8.7%$92/sqft |
Source: Coldwell Banker Howard Perry and Walston #1885604 Report a problem | ||
| 9/19/2011 | Sold | $161,000$85/sqft |
Source: Public Record Report a problem | ||
Public tax history
| Year | Property taxes | Tax assessment |
|---|---|---|
| 2025 | $2,038 +1.7% | $338,300 |
| 2024 | $2,004 +15.1% | $338,300 +78.4% |
| 2023 | $1,741 +0.6% | $189,680 |
| 2022 | $1,731 -1.1% | -- |
| 2021 | $1,750 -1.1% | -- |
| 2020 | $1,769 +1.6% | -- |
| 2019 | $1,742 +2.2% | $189,680 |
| 2018 | $1,704 | $189,680 +20.8% |
| 2017 | $1,704 | $157,030 |
| 2016 | $1,704 | $157,030 |
| 2015 | $1,704 +3.7% | $157,030 |
| 2014 | $1,644 | $157,030 +5.6% |
| 2013 | -- | $148,670 |
| 2012 | -- | $148,670 -4.1% |
| 2011 | -- | $154,996 |
| 2010 | -- | $154,996 |
| 2009 | -- | $154,996 |
| 2008 | -- | $154,996 |
Find assessor info on the county website
Monthly payment
Est. payment
Payment breakdown
Explore the cost of this home by adjusting the details. Changes won't be saved.Climate risks
Neighborhood: 27549
Nearby schools
Schools provided by the listing agent
- Elementary: Franklin - Royal Elementary
- Middle: Franklin - Bunn Middle
- High: Franklin - Bunn High
Source: Doorify MLS. This data may not be complete. We recommend contacting the local school district to confirm school assignments for this home.
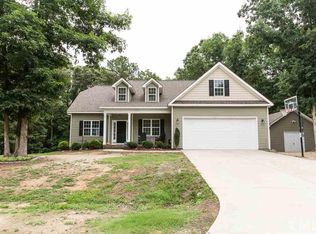
Similar homes
- $339,9003 bd3 ba1.7k sqftSTRATEGIC CONSTRUCTION INC, Louisburg, NC 27549For Sale

 MLS ID #10190292, Jaimee Wilder. Doorify MLS
 - $369,9003 bd2 ba2.1k sqft153 Clear Water Road, Louisburg, NC 27549For Sale

 MLS ID #100611494, Kyle Rank, Mark Spain Real Estate. Hive MLS
 - $410,0003 bd4 ba2.7k sqft165 Willow Ridge Dr, Louisburg, NC 27549For Sale
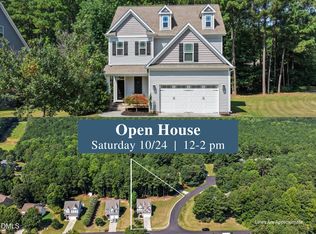 MLS ID #10187688, Jaimee Wilder. Doorify MLS
 - $279,0003 bd2 ba1.4k sqft114 Cherokee Dr, Louisburg, NC 27549For Sale
 MLS ID #10190367, Glen Hunsucker. Doorify MLS
 - $275,0003 bd2 ba1.4k sqft121 Rawhide Dr, NC 27549For SaleMLS ID #10191856, Arianne Grace Woodall. Doorify MLS
- $325,0003 bd3 ba2.2k sqft120 Baker Farm Dr, Youngsville, NC 27596For SaleMLS ID #10165696, Anthony Casella. Doorify MLS
- $260,0003 bd2 ba1.2k sqft108 Justice St, Louisburg, NC 27549For SaleMLS ID #10179020, Jim Allen. Doorify MLS
- $325,0003 bd2 ba1.2k sqft170 Broken Lance Dr, Youngsville, NC 27596For SaleMLS ID #10194266, Alicia Rivera. Doorify MLS
- $371,0004 bd3 ba2.2k sqft30 Sunrise Court, Spring Hope, NC 27882For SaleMLS ID #100606922, Thomas Shoupe, Opendoor Brokerage LLC. Hive MLS
- $299,0004 bd3 ba1.6k sqft290 Misty Way, Franklinton, NC 27525For SaleMLS ID #10195897, Ryan Daniel Sabatini. Doorify MLS
- $325,0003 bd2 ba1.2k sqft1513 Solunar Ct, Wake Forest, NC 27587For SaleMLS ID #10194688, Alison Malloy Wojnarowski. Doorify MLS
- $315,0003 bd2 ba1.1k sqft108 Bristol Ct, Youngsville, NC 27596For SaleMLS ID #10182034, Ryan Daniel Sabatini. Doorify MLS
- $354,9003 bd3 ba1.5k sqft308 Black Swan Way, Wake Forest, NC 27587For SaleMLS ID #10196143, Anna Powell. Doorify MLS
- $348,9004 bd3 ba1.8k sqft26 Greenhouse St, Zebulon, NC 27597For SaleMLS ID #10196331, Kimberlee Poole. Doorify MLS
- $374,5003 bd2 ba1.6k sqft90 Torrington Ave, Franklinton, NC 27525For SaleMLS ID #10183026, Jaimee Wilder. Doorify MLS
- $340,0003 bd2 ba1.6k sqft9723 Bear Run Ln, Middlesex, NC 27557For SaleMLS ID #10178369, Tammy Garland. Doorify MLS
- $419,0004 bd3 ba2.4k sqft220 Leghorn Dr, Zebulon, NC 27597For SaleMLS ID #10191655, Jenifer Salter. Doorify MLS
- $305,0003 bd3 ba1.6k sqft115 Cornerstone Dr, Franklinton, NC 27525For SaleMLS ID #10169628, Lynn Foster. Doorify MLS
- $349,9004 bd3 ba2.1k sqft2305 King Malcolm Ln, Zebulon, NC 27597For SaleMLS ID #10196248, Sharon Evans. Doorify MLS
- $369,9004 bd3 ba2.1k sqft870 Live Oak Lane, Nashville, NC 27856For SaleMLS ID #100600505, Dylan Stroud, United Real Estate Tri-County. Hive MLS
