Welcome to 30 Silo Ct. in Hampstead, NC - a bright, spacious 4-bedroom, 2.5-bath, three-story home offering 3,222 sq. ft., thoughtfully built by American Homesmith.
Step into the inviting foyer and you'll immediately notice the home's natural light and open feel. To the right, a flex room (currently used as a library) offers versatile space to fit your lifestyle.
Continue into the generous living room featuring stationary glass-paneled doors, an upgraded ceiling fan, deep built-in bookshelves, and a propane/electric fireplace.
The well-appointed kitchen is a standout, offering a glass-tiled backsplash, an extra-large island with a porcelain farmhouse sink, upgraded cabinetry, granite countertops, under-cabinet lights, stainless steel appliances, and two pantries. The open-concept first floor layout also features hand-scraped engineered hardwood flooring throughout, abundant windows, and elevated lighting--making this space ideal for cooking, gathering, and entertaining.
Just off the kitchen, the dining area is filled with sunshine and enhanced by plantation shutters. A convenient mudroom connects to the kitchen and includes built-in shelving and seating.
Upstairs, the expansive primary suite features a tray ceiling, overhead reading lights, and hand-scraped engineered hardwood floors. The attached primary bath includes a soaking tub, walk-in shower, and a large walk-in closet. Three additional carpeted bedrooms upstairs, as well as a flex room off one bedroom as well as a full bath.
On the third floor, enjoy the cozy, oversized bonus room with plush carpeting, excellent natural light, and endless possibilities. Currently used as a movie room/office/workout space, it's ready to fit whatever you envision.
Outside, relax on the covered front porch or unwind in your large fenced backyard with a wooded view. Enjoy the outdoors from the outside patio or from the comfort of the large screened-in back patio.
The fenced in backyard provides plenty of room for your fur babies to run free, and is equipped with a drive-through gate allowing easy access for your BOAT or RV, adding even more value to this property.
Location is a major bonus--this home is within walking distance (or a short drive) to Kiwanis Park and N Topsail Elementary School, and only minutes to the Sloop Point Loop public boat ramp. Prefer the beach? Surf City Beach is about 20 minutes away.
Additional features include a water softener, a SimpliSafe system, a large driveway providing parking for up to four large vehicles. The garage is also equipped with a mini-split heating & air conditioning system, making it a great space for projects year-round.
Schedule your showing today and see all this home has to offer!
***Seller is a licensed Real Estate broker | Realtor® in NC.
****The following items do not convey: Storage shed in backyard, portable generator, washer/dryer, water machine, curtains.
Pending
Price cut: $26.5K (9/23)
$557,900
30 Silo Court, Hampstead, NC 28443
4beds
3,222sqft
Single Family Residence
Built in 2014
0.37 Acres Lot
$551,600 Zestimate®
$173/sqft
$50/mo HOA
What's special
Natural lightCovered front porchTray ceilingElevated lightingOutside patioWalk-in showerWell-appointed kitchen
- 45 days
- 369
- 33
Likely to sell faster than
Zillow last checked:
Listing updated:
Listed by:
Donna Melfi 607-349-0070,
The Saltwater Agency LLC
Source: Hive MLS,MLS#: 100602152 Originating MLS: Cape Fear Realtors MLS, Inc.
Facts & features
Interior
Bedrooms & bathrooms
- Bedrooms: 4
- Bathrooms: 3
- Full bathrooms: 2
- 1/2 bathrooms: 1
Rooms
- Room types: Master Bedroom, Bedroom 1, Bedroom 2, Bedroom 3, Other, Bathroom 1, Bathroom 2, Laundry, Library, Living Room, Dining Room, Bonus Room
Primary bedroom
- Level: Second
- Dimensions: 15.7 x 16.5
Bedroom 1
- Level: Second
- Dimensions: 13.1 x 11.1
Bedroom 2
- Level: Second
- Dimensions: 11.11 x 10.11
Bedroom 3
- Level: Second
- Dimensions: 11.11 x 11.7
Bathroom 1
- Description: Primary bath
- Level: Second
- Dimensions: 10.2 x 9
Bathroom 2
- Level: Second
- Dimensions: 11.7 x 6.4
Bonus room
- Level: Third
- Dimensions: 27.6 x 19.4
Dining room
- Level: First
- Dimensions: 17.3 x 9
Kitchen
- Level: First
- Dimensions: 14.2 x 10.2
Laundry
- Level: Second
- Dimensions: 8 x 5.11
Library
- Description: Office/other use
- Level: First
- Dimensions: 11.1 x 10.7
Living room
- Level: First
- Dimensions: 20.2 x 16.6
Other
- Description: Office/closet/extra
- Level: Second
- Dimensions: 10.3 x 8
Other
- Description: Walk in closet
- Level: Second
- Dimensions: 11.3 x 8.4
Other
- Description: Mud room
- Level: First
- Dimensions: 5.11 x 5.5
Heating
- Heat Pump, Fireplace Insert, Electric, Forced Air
Cooling
- Central Air, Zoned, Ceiling Fan(s), Heat Pump, Multi Units
Appliances
- Included: Gas Oven, Water Softener, Dishwasher, Convection Oven
- Laundry: Dryer Hookup, Washer Hookup, Laundry Room
Features
- Walk-in Closet(s), Tray Ceiling(s), High Ceilings, Entrance Foyer, Mud Room, Generator Plug, Kitchen Island, Ceiling Fan(s), Pantry, Walk-in Shower, Blinds/Shades, Walk-In Closet(s)
- Flooring: LVT/LVP, Carpet, Ceramic Tile, Hardwood
- Windows: Thermal Windows
- Basement: None
- Attic: Finished
- Has fireplace: Yes
Interior area
- Total structure area: 3,222
- Total interior livable area: 3,222 sqft
Property
Parking
- Total spaces: 4
- Parking features: Garage Faces Front, Concrete, Garage Door Opener
- Attached garage spaces: 2
Accessibility
- Accessibility features: None
Features
- Levels: Three Or More
- Patio & porch: Covered, Patio, Screened, Front Porch
- Exterior features: Cluster Mailboxes
- Fencing: Other,Back Yard,Wood,Fenced
- View description: None
- Waterfront features: None
- Frontage type: See Remarks
Lot
- Size: 0.37 Acres
- Dimensions: 80 x 203 x 74 x 206
- Features: Cul-De-Sac, Landscaped
Details
- Parcel number: 42140096290000
- Zoning: RP
- Special conditions: Standard
Construction
Type & style
- Home type: SingleFamily
- Property subtype: Single Family Residence
Materials
- Stone, Vinyl Siding, Wood Frame
- Foundation: Slab
- Roof: Architectural Shingle
Condition
- New construction: No
- Year built: 2014
Utilities & green energy
- Sewer: Septic Tank
- Water: County Water
- Utilities for property: Cable Available
Community & HOA
Community
- Security: Security System
- Subdivision: The Walk at Sloop Point
HOA
- Has HOA: Yes
- Amenities included: Maintenance Common Areas
- HOA fee: $600 annually
- HOA name: The Walk At Sloop Point
- HOA phone: 910-509-7281
Location
- Region: Hampstead
Financial & listing details
- Price per square foot: $173/sqft
- Tax assessed value: $295,302
- Annual tax amount: $2,931
- Date on market: 9/8/2026
- Cumulative days on market: 45 days
- Listing agreement: Exclusive Right To Sell
- Listing terms: Cash,Conventional,FHA,VA Loan
Estimated market value
$551,600
$524,000 - $579,000
$3,231/mo
Price history
| Date | Event | Price |
|---|---|---|
| 9/28/2026 | Pending sale | $557,900$173/sqft |
Source:  Hive MLS #100602152 Report a problem | ||
| 9/23/2026 | Price change | $557,900-4.5%$173/sqft |
Source: Hive MLS #100602152 Report a problem | ||
| 9/8/2026 | Listed for sale | $584,400+46.7%$181/sqft |
Source: Hive MLS #100602152 Report a problem | ||
| 3/24/2021 | Listing removed | -- |
Source: Owner Report a problem | ||
| 3/8/2021 | Sold | $398,333+38.6%$124/sqft |
Source: Hive MLS #100251723 Report a problem | ||
| 2/8/2018 | Listing removed | $2,150$1/sqft |
Source: Owner Report a problem | ||
| 2/3/2018 | Listed for rent | $2,150$1/sqft |
Source: Owner Report a problem | ||
| 12/10/2014 | Sold | $287,500$89/sqft |
Source: Public Record Report a problem | ||
Public tax history
| Year | Property taxes | Tax assessment |
|---|---|---|
| 2025 | $2,932 | $508,114 +72.1% |
| 2024 | $2,932 | $295,302 |
| 2023 | $2,932 +9.5% | $295,302 |
| 2022 | $2,678 | $295,302 |
| 2021 | $2,678 | $295,302 |
| 2020 | -- | $295,302 |
| 2019 | $2,678 | $295,302 +14.4% |
| 2018 | $2,678 +8.4% | $258,091 |
| 2017 | $2,472 +1.1% | $258,091 |
| 2016 | $2,446 | $258,091 |
| 2015 | $2,446 +1.5% | $258,091 +706.5% |
| 2014 | $2,411 | $32,000 |
Find assessor info on the county website
Monthly payment
Est. payment
Payment breakdown
Explore the cost of this home by adjusting the details. Changes won't be saved.Climate risks
Neighborhood: 28443
Nearby schools
Schools provided by the listing agent
- Elementary: North Topsail
- Middle: Surf City
- High: Topsail
Source: Hive MLS. This data may not be complete. We recommend contacting the local school district to confirm school assignments for this home.


Similar homes
- $636,0004 bd4 ba3.3k sqft29 Farm Meadow Court, Hampstead, NC 28443For Sale

 MLS ID #100588239, Jane F Blackmon, Cotton Property Management. Hive MLS
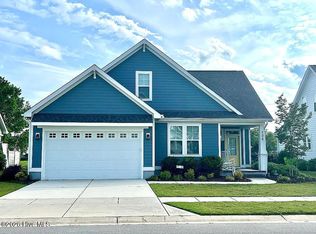
- $499,0003 bd3 ba2.2k sqft106 Sailor Sky Way, Hampstead, NC 28443For Sale
 MLS ID #100599559, Nicole M Maready, Maready Real Estate, LLC. Hive MLS
- $439,0003 bd2 ba1.9k sqft408 N Belvedere Drive, Hampstead, NC 28443For Sale
 MLS ID #100611542, Lisa A Mathews, RE/MAX Essential. Hive MLS
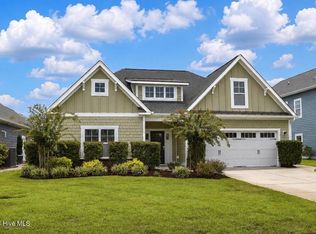
- $479,0003 bd2 ba2k sqft40 Evergreen Lane, Hampstead, NC 28443For Sale
 MLS ID #100599902, Steve Crager, Crager Realty Group. Hive MLS
- $529,9004 bd3 ba2.5k sqft58 E Maritt Street, Hampstead, NC 28443For SaleMLS ID #100594417, Christina M Dennis, RE/MAX Essential. Hive MLS
- $644,5004 bd3 ba2.4k sqft711 N Green Tee Road, Hampstead, NC 28443For SaleMLS ID #100605240, David C Gervais, REAL Broker LLC. Hive MLS
- $599,9003 bd3 ba2.4k sqft615 Ravenswood Road, Hampstead, NC 28443For SaleMLS ID #100598014, Dana C Little, Coastal Realty Associates LLC. Hive MLS
- $599,0004 bd3 ba2.6k sqft693 Dan Owen Drive, Hampstead, NC 28443For SaleMLS ID #100602443, Jayne J Kipke, Southern Realty Advantage LLC. Hive MLS
- $529,0004 bd3 ba2.5k sqft281 E Maritt Street, Hampstead, NC 28443For SaleMLS ID #100599068, Jason 'Chip' Ruff, Century 21 Coastal Advantage. Hive MLS
- $568,0003 bd4 ba2.6k sqft302 Sailor Sky Way, Hampstead, NC 28443For SaleMLS ID #100592184, Joe Zuba, Coldwell Banker Sea Coast Advantage. Hive MLS
- $659,9004 bd3 ba2.6k sqft207 Westminster Way, Hampstead, NC 28443For SaleMLS ID #100575276, Lisa A Mathews, RE/MAX Essential. Hive MLS
- $529,9004 bd4 ba2.8k sqft111 E Barred Owl Drive, Hampstead, NC 28443For SaleMLS ID #100595667, The Summers Real Estate Team, Keller Williams Innovate-Wilmington. Hive MLS
- $549,0003 bd2 ba1.8k sqft635 Cross Creek Drive, Hampstead, NC 28443For SaleMLS ID #100577239, Dave McCall, Intracoastal Realty Corporation. Hive MLS
- $474,5004 bd3 ba2.4k sqft46 Rochester Street, Hampstead, NC 28443For SaleMLS ID #100590537, David N Frost, eXp Realty. Hive MLS
- $699,0003 bd3 ba2.3k sqft2005 Country Club Drive, Hampstead, NC 28443For SaleMLS ID #100602869, Irena B Kohler, Coldwell Banker Sea Coast Advantage-Hampstead. Hive MLS
- $529,0003 bd3 ba2.5k sqft127 Headwaters Drive, Hampstead, NC 28443For SaleMLS ID #100581398, Kelly K Wiggins, Water's Edge Real Estate LLC. Hive MLS
- $750,0004 bd4 ba3.4k sqft108 Katydid Court, Hampstead, NC 28443For SaleMLS ID #100601005, Streamline Realty Team, REAL Broker LLC. Hive MLS
- $475,0004 bd3 ba1.8k sqft37 W Weatherbee Way, Hampstead, NC 28443For SaleMLS ID #100602191, Holden L Walker, 1st Class Real Estate Coastal Choice. Hive MLS
- $599,9993 bd2 ba2.2k sqft771 Factory Road, Hampstead, NC 28443New ConstructionMLS ID #100609611, Tamara Fosdick, Berkshire Hathaway HomeServices Carolina Premier Properties. Hive MLS
- $799,0004 bd4 ba3.1k sqft39 Stratford Place, Hampstead, NC 28443For SaleMLS ID #100600250, Gary J Traflet, Living Seaside Realty Group. Hive MLS
