Wonderful one-story home with oversized yard. Great floor plan with large kitchen open to family room features double ovens, gas range, stainless steel appliances, and custom brick wall. Formal dining and flexible living or study space. High ceilings, wood and decorative tile flooring, 2nd bedroom has access to primary bedroom perfect for fitness or study. Primary bedroom features spa like bath with oversized shower, dual raised sinks and decorative tile and mirrors. Great sized walk-in closet. Large utility with sink. Lushly landscaped in front and back yards. Sprinkler system. Easy access to shopping, restaurants and parks.
For sale
Price cut: $25.1K (9/11)
$549,900
30 Skyland Pl, Spring, TX 77381
3beds
2,347sqft
Single Family Residence
Built in 1989
0.31 Acres Lot
$529,700 Zestimate®
$234/sqft
$-- HOA
What's special
- 70 days
- 402
- 57
Zillow last checked:
Listing updated:
Listed by:
Jonathan Cohen TREC #0812304 346-225-0574,
Douglas Elliman Real Estate,
Noah Seay TREC #0812129 832-627-5148,
Douglas Elliman Real Estate
Source: HAR,MLS#: 71675849
Facts & features
Interior
Bedrooms & bathrooms
- Bedrooms: 3
- Bathrooms: 2
- Full bathrooms: 2
Primary bedroom
- Level: First
- Area: 195
- Dimensions: 13x15
Bedroom
- Level: First
- Area: 110
- Dimensions: 10x11
Bedroom
- Level: First
- Area: 120
- Dimensions: 10x12
Breakfast
- Level: First
- Area: 90
- Dimensions: 9x10
Dining room
- Level: First
- Area: 156
- Dimensions: 12x13
Family room
- Level: First
- Area: 238
- Dimensions: 14x17
Kitchen
- Level: First
- Area: 165
- Dimensions: 11x15
Living room
- Level: First
- Area: 180
- Dimensions: 12x15
Utility room
- Level: First
- Area: 84
- Dimensions: 7x12
Heating
- Natural Gas
Cooling
- Ceiling Fan(s), Electric
Appliances
- Included: Disposal, Double Oven, Electric Oven, Microwave, Gas Cooktop, Dishwasher
- Laundry: Electric Dryer Hookup, Gas Dryer Hookup, Washer Hookup
Features
- Atrium, Crown Molding, Dry Bar, High Ceilings, 2 Bedrooms Down, All Bedrooms Down, Primary Bed - 1st Floor, Walk-In Closet(s)
- Flooring: Carpet, Engineered Hardwood, Tile, Wood
- Number of fireplaces: 1
- Fireplace features: Gas Log
Interior area
- Total structure area: 2,347
- Total interior livable area: 2,347 sqft
Property
Parking
- Total spaces: 2
- Parking features: Attached, Garage Door Opener
- Attached garage spaces: 2
Features
- Stories: 1
- Patio & porch: Covered, Porch
- Exterior features: Sprinkler System
- Fencing: Back Yard
Lot
- Size: 0.31 Acres
- Features: Back Yard, Cul-De-Sac, 0 Up To 1/4 Acre
Details
- Parcel number: 191116
Construction
Type & style
- Home type: SingleFamily
- Architectural style: Traditional
- Property subtype: Single Family Residence
Materials
- Brick, Wood Siding
- Foundation: Slab
- Roof: Composition
Condition
- New construction: No
- Year built: 1989
Utilities & green energy
- Water: Water District
Green energy
- Energy efficient items: Thermostat
Community & HOA
Community
- Subdivision: The Woodlands
HOA
- Amenities included: Basketball Court, Picnic Area, Playground, Pool, Tennis Court(s), Trail(s)
Location
- Region: Spring
Financial & listing details
- Price per square foot: $234/sqft
- Tax assessed value: $449,917
- Annual tax amount: $1,433
- Date on market: 9/11/2026
- Listing terms: Cash,Conventional,FHA,VA Loan
- Ownership: Full Ownership
- Road surface type: Concrete, Curbs, Gutters
Estimated market value
$529,700
$503,000 - $556,000
$3,258/mo
Price history
| Date | Event | Price |
|---|---|---|
| 9/11/2026 | Price change | $549,900-4.4%$234/sqft |
Source:  HAR #71675849 Report a problem | ||
| 6/5/2026 | Listed for sale | $575,000$245/sqft |
Source: HAR #11330067 Report a problem | ||
Public tax history
| Year | Property taxes | Tax assessment |
|---|---|---|
| 2026 | $1,433 | $406,855 +10% |
| 2025 | -- | $369,868 +3.9% |
| 2024 | $1,347 +5.2% | $355,982 +10% |
| 2023 | $1,280 | $323,620 +0.8% |
| 2022 | -- | $320,940 +20% |
| 2021 | $2,786 -0.1% | $267,450 +0.2% |
| 2020 | $2,788 +0.3% | $266,920 +1.6% |
| 2019 | $2,779 -40.6% | $262,670 +5.2% |
| 2018 | $4,678 +40.9% | $249,640 |
| 2017 | $3,321 -1.9% | $249,640 -1.4% |
| 2016 | $3,386 +1.1% | $253,140 +10% |
| 2015 | $3,348 | $230,130 +10% |
| 2014 | $3,348 | $209,210 +10% |
| 2013 | -- | $190,190 |
| 2012 | -- | $190,190 |
| 2011 | -- | $190,190 |
| 2010 | -- | $190,190 -2% |
| 2009 | -- | $194,060 +10% |
| 2008 | -- | $176,420 |
| 2007 | -- | $176,420 +4.4% |
| 2006 | -- | $169,010 +7.4% |
| 2005 | -- | $157,390 |
| 2004 | -- | $157,390 |
| 2003 | -- | $157,390 |
| 2002 | -- | $157,390 |
| 2001 | -- | $157,390 |
Find assessor info on the county website
Monthly payment
Est. payment
Payment breakdown
Explore the cost of this home by adjusting the details. Changes won't be saved.Climate risks
Neighborhood: Cochran's Crossing
Nearby schools
Schools provided by the listing agent
- Elementary: David Elementary School
- Middle: Knox Junior High School
- High: The Woodlands College Park High School
Source: HAR. This data may not be complete. We recommend contacting the local school district to confirm school assignments for this home.
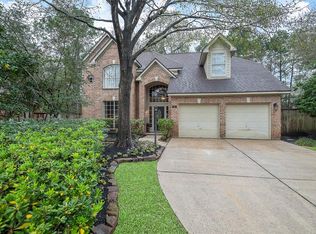
Similar homes
- $495,0004 bd3 ba2.3k sqft80 Eagle Rock Cir, Spring, TX 77381For Sale
 MLS ID #49169418, Lacey Sparks, Weichert, Realtors - The Murray Group. HAR
- $545,0004 bd3 ba2.6k sqft11 Thorn Berry Pl, Spring, TX 77381For Sale
 MLS ID #86885387, Shelly Ybarra, Keller Williams Realty The Woodlands. HAR
- $475,0004 bd3 ba2k sqft9 Silver Elm Pl, Spring, TX 77381For Sale
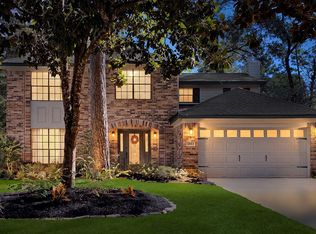 MLS ID #75760628, Michael Seder, eXp Realty LLC. HAR
- $519,0004 bd3 ba2.1k sqft19 Postvine Ct, Spring, TX 77381For Sale
 MLS ID #34879038, Mary Feece, Better Homes and Gardens Real Estate Gary Greene - The Woodlands. HAR
