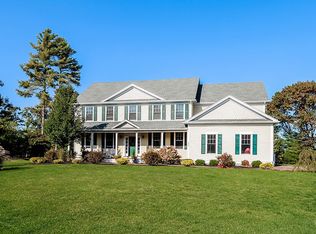
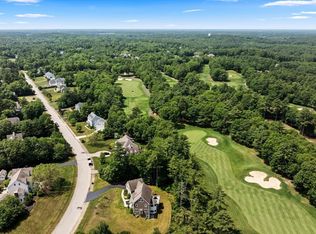
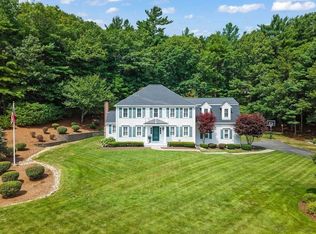
Welcome to 300 Country Club Way, an exceptional residence in the highly sought-after Indian Pond Estates community. Offering 4,381 square feet across three levels, this spacious 4-bedroom, 2.5-bath home combines thoughtful design, generous living spaces, and an enviable lifestyle setting. The main level features a granite kitchen with stainless steel appliances and gas range, opening to an informal dining area and inviting living room with gas fireplace. A formal dining room, private home office, and half bath complete the first floor. Upstairs, the expansive primary suite features large walk-in closets, while three additional bedrooms offer impressive space and storage. The partially finished walk-out basement provides flexible bonus space and opens to a patio with fire pit. A deck off the kitchen creates an ideal setting for outdoor dining and entertaining. Additional highlights include a three-car garage, EV charger, solar panels, and abundant storage. Enjoy the amenities of Indian Pond Country Club, including a community pool and golf course, all while benefiting from convenient access to Kingston’s commuter rail and the MBTA Kingston station. A premier opportunity in one of Kingston’s most desirable communities.
For sale
$1,450,000
300 Country Club Way, Kingston, MA 02364
4beds
4,381sqft
Single Family Residence
Built in 2015
0.97 Acres Lot
$1,420,000 Zestimate®
$331/sqft
$-- HOA
What's special
Solar panelsThree-car garageEv chargerPatio with fire pitFormal dining roomInformal dining areaPrivate home office
- 19 days
- 529
- 18
Zillow last checked:
Listing updated:
Listed by:
Brett Mensinger 609-425-5084,
Corcoran Property Advisors 617-203-2005
Source: MLS PIN,MLS#: 73585635
Facts & features
Interior
Bedrooms & bathrooms
- Bedrooms: 4
- Bathrooms: 3
- Full bathrooms: 2
- 1/2 bathrooms: 1
Primary bathroom
- Features: Yes
Heating
- Forced Air, Natural Gas
Cooling
- Central Air
Appliances
- Included: Gas Water Heater, Oven, Dishwasher, Disposal, Microwave, Range, Refrigerator, Freezer, Washer, Dryer
Features
- Flooring: Tile, Bamboo
- Doors: Insulated Doors
- Windows: Insulated Windows
- Basement: Full,Partially Finished
- Number of fireplaces: 1
Interior area
- Total structure area: 4,381
- Total interior livable area: 4,381 sqft
- Finished area above ground: 3,507
- Finished area below ground: 874
Property
Parking
- Total spaces: 11
- Parking features: Attached, Paved Drive
- Attached garage spaces: 3
- Uncovered spaces: 8
Accessibility
- Accessibility features: No
Features
- Patio & porch: Porch, Deck - Composite, Patio
- Exterior features: Porch, Deck - Composite, Patio
- Waterfront features: Ocean
- Frontage type: Golf Course
Lot
- Size: 0.97 Acres
- Features: Cleared
Details
- Parcel number: M:0074 B:0004 L:0081,4004154
- Zoning: RES
Construction
Type & style
- Home type: SingleFamily
- Architectural style: Colonial
- Property subtype: Single Family Residence
Materials
- Frame
- Foundation: Concrete Perimeter
- Roof: Shingle
Condition
- Year built: 2015
Utilities & green energy
- Sewer: Public Sewer
- Water: Public, Private
- Utilities for property: for Gas Range
Community & HOA
Community
- Features: Public Transportation, Shopping, Pool, Park, Walk/Jog Trails, Golf, Bike Path, Conservation Area, Highway Access
HOA
- Has HOA: No
Location
- Region: Kingston
Financial & listing details
- Price per square foot: $331/sqft
- Tax assessed value: $1,345,000
- Annual tax amount: $17,243
- Date on market: 10/1/2026
- Road surface type: Paved
Estimated market value
$1,420,000
$1.35M - $1.49M
$5,127/mo
Price history
| Date | Event | Price |
|---|---|---|
| 10/1/2026 | Listed for sale | $1,450,000+11.5%$331/sqft |
Source: MLS PIN #73585635 Report a problem | ||
| 7/8/2022 | Sold | $1,300,000+8.4%$297/sqft |
Source: MLS PIN #72961113 Report a problem | ||
| 4/10/2022 | Contingent | $1,199,000$274/sqft |
Source: MLS PIN #72961113 Report a problem | ||
| 4/6/2022 | Listed for sale | $1,199,000+59.9%$274/sqft |
Source: MLS PIN #72961113 Report a problem | ||
| 9/27/2016 | Sold | $750,000+0%$171/sqft |
Source: Public Record Report a problem | ||
| 7/30/2016 | Pending sale | $749,900$171/sqft |
Source: Keller Williams - Hanover #71990219 Report a problem | ||
| 6/16/2016 | Price change | $749,900-1.3%$171/sqft |
Source: Keller Williams - Hanover #71990219 Report a problem | ||
| 3/31/2016 | Listed for sale | $759,900$173/sqft |
Source: The Gadles Group #71980885 Report a problem | ||
| 10/9/2015 | Listing removed | $759,900$173/sqft |
Source: Keller Williams - Braintree-Quincy #71848513 Report a problem | ||
| 7/15/2015 | Listed for sale | $759,900+374.9%$173/sqft |
Source: Keller Williams - Braintree-Quincy #71848513 Report a problem | ||
| 5/18/2015 | Sold | $160,000+3100%$37/sqft |
Source: Public Record Report a problem | ||
| 10/3/1995 | Sold | $5,000$1/sqft |
Source: Public Record Report a problem | ||
Public tax history
| Year | Property taxes | Tax assessment |
|---|---|---|
| 2025 | $18,212 +14.8% | $1,404,200 +12.5% |
| 2024 | $15,868 +12.8% | $1,248,500 +18.5% |
| 2023 | $14,071 +0.2% | $1,053,200 +9.3% |
| 2022 | $14,045 +1.4% | $963,300 +11.9% |
| 2021 | $13,848 -1.4% | $861,200 -0.2% |
| 2020 | $14,051 +2.1% | $863,100 +3.3% |
| 2019 | $13,759 +8.6% | $835,900 +8.6% |
| 2018 | $12,667 +26.6% | $770,000 +27% |
| 2017 | $10,004 +154.6% | $606,300 +171.8% |
| 2016 | $3,929 +14.2% | $223,100 +9.8% |
| 2015 | $3,441 +0.1% | $203,100 -1.5% |
| 2014 | $3,439 +0.2% | $206,200 -1.4% |
| 2013 | $3,433 -2.2% | $209,200 -8.6% |
| 2012 | $3,509 -4.5% | $228,900 -8.7% |
| 2011 | $3,673 +8.2% | $250,700 |
| 2010 | $3,394 -14.1% | $250,700 -20.6% |
| 2009 | $3,949 +5.2% | $315,900 |
| 2008 | $3,753 +15.2% | $315,900 |
| 2007 | $3,257 +0.8% | $315,900 |
| 2006 | $3,232 -31.7% | $315,900 -24.8% |
| 2005 | $4,735 +10.7% | $420,100 +7.6% |
| 2004 | $4,277 +53.5% | $390,600 +100.4% |
| 2003 | $2,787 +399.5% | $194,900 +381.2% |
| 2001 | $558 | $40,500 |
Find assessor info on the county website
Monthly payment
Est. payment
Payment breakdown
Explore the cost of this home by adjusting the details. Changes won't be saved.Climate risks
Neighborhood: 02364

Similar homes
- $1,510,0004 bd6 ba4.4k sqft239 Country Club Way, Kingston, MA 02364For Sale
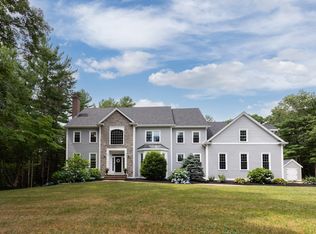 MLS ID #73554265, Doug Gilmore, Gilmore Group LLC. MLS PIN
- $1,550,0004 bd3 ba3k sqft6 Jones River Dr, Kingston, MA 02364For Sale
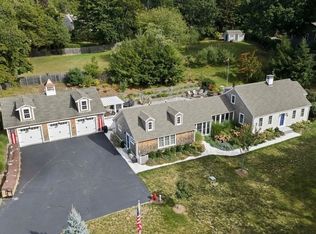 MLS ID #73584740, Marcy Richardson, William Raveis R.E. & Home Services. MLS PIN
- $1,249,0004 bd4 ba3.4k sqft23 Old Sawmill Rd, Kingston, MA 02364For Sale
 MLS ID #73567223, Patricia Nemes, Century 21 Tassinari & Assoc.. MLS PIN
- $995,0004 bd3 ba4.3k sqft34 Meeting House Rd, Kingston, MA 02364For Sale
 MLS ID #73589362, Patricia Nemes, Century 21 Tassinari & Assoc.. MLS PIN
