The wait is over! Welcome to this beautifully updated, move-in ready 3-bedroom, 2.5-bath end-unit townhome in the highly desirable Cranberry Estates community. Offering timeless finishes, a functional layout, abundant natural light, and exceptional privacy, this home combines comfort, style, and convenience in one outstanding package. Step inside to discover a bright, open floor plan designed for effortless everyday living and entertaining. The freshly painted lower level is elevated by elegant crown molding and gleaming hardwood floors that flow throughout the home. Custom wainscoting with picture-frame detailing along the staircase and upstairs hallway add to the sophisticated and inviting atmosphere. The spacious living room features a gorgeous white brick fireplace and large double window with deep sills. Adjacent to the living room is a versatile flex space, ideal as a formal dining area, home office, or playroom. The updated kitchen features crisp gray cabinetry with abundant storage, granite countertops, a neutral tile backsplash, a gas range, pantry, and a window above the sink overlooking peaceful green space. The sunny breakfast area opens through double doors to the backyard patio, creating the perfect setting for indoor-outdoor entertaining. A convenient powder room, additional storage closet, and access to the full unfinished basement complete the main level. The basement offers excellent storage space with endless potential to create additional finished living space in the future! Upstairs, the spacious primary suite serves as a relaxing retreat with dual closets and a private en-suite bath featuring a stall shower and linen storage. Two additional generously sized bedrooms, a full hall bath with a tub/shower combination, and another linen closet complete the second floor. Outside, enjoy your private patio surrounded by lush open green space—ideal for relaxing, dining outdoors, or entertaining guests. As an end unit, this home offers added privacy, extra yard space, and a wider driveway with side-by-side parking for two vehicles. Residents of Cranberry Estates enjoy sidewalks, basketball and tennis courts, and an unbeatable location within walking distance of the elementary school. Shopping, dining, parks, and everything Collegeville has to offer are just minutes away. With tasteful updates, flexible living spaces, abundant storage, future expansion potential, and a prime location, this exceptional home won’t last long!
Pending
$389,900
300 Countryside Ct, Collegeville, PA 19426
3beds
1,484sqft
:
Get pre-qualified$2,687/mo
Townhouse
Built in 1992
6,128 Square Feet Lot
$-- Zestimate®
$263/sqft
$125/mo HOA
What's special
Additional storage closetTimeless finishesFreshly painted lower levelBright open floor planAbundant natural lightConvenient powder roomGas range
- 8 days |
- 565 |
- 35 |
Zillow last checked:
Listing updated:
Listed by:
Carrene Walker 215-933-2072,
RE/MAX Centre Realtors 2153438200
Source: Bright MLS,MLS#: PAMC2187454
Facts & features
Interior
Bedrooms & bathrooms
- Bedrooms: 3
- Bathrooms: 3
- Full bathrooms: 2
- 1/2 bathrooms: 1
- Main level bathrooms: 1
Basement
- Area: 0
Heating
- Forced Air, Natural Gas
Cooling
- Central Air, Electric
Appliances
- Included: Gas Water Heater
Features
- Bathroom - Stall Shower, Bathroom - Tub Shower, Breakfast Area, Ceiling Fan(s), Combination Dining/Living, Crown Molding, Dining Area, Open Floorplan, Eat-in Kitchen, Primary Bath(s), Pantry, Recessed Lighting, Wainscotting
- Flooring: Wood
- Basement: Full,Unfinished
- Number of fireplaces: 1
Interior area
- Total structure area: 1,484
- Total interior livable area: 1,484 sqft
- Finished area above ground: 1,484
- Finished area below ground: 0
Video & virtual tour
Property
Parking
- Total spaces: 2
- Parking features: Driveway
- Uncovered spaces: 2
Accessibility
- Accessibility features: None
Features
- Levels: Two
- Stories: 2
- Patio & porch: Patio
- Pool features: None
Lot
- Size: 6,128 Square Feet
- Dimensions: 54.00 x 0.00
Details
- Additional structures: Above Grade, Below Grade
- Parcel number: 480000578616
- Zoning: R5 HIGH DENSITY RES
- Special conditions: Standard
Construction
Type & style
- Home type: Townhouse
- Architectural style: Colonial
- Property subtype: Townhouse
Materials
- Vinyl Siding
- Foundation: Concrete Perimeter
Condition
- New construction: No
- Year built: 1992
Utilities & green energy
- Sewer: Public Sewer
- Water: Public
Community & HOA
Community
- Subdivision: Cranberry Estates
HOA
- Has HOA: Yes
- Amenities included: Basketball Court, Tennis Court(s)
- Services included: Common Area Maintenance, Maintenance Grounds, Snow Removal, Trash
- HOA fee: $125 monthly
- HOA name: CONTINENTAL AND ASSOCIA MID-ATLANTIC
Location
- Region: Collegeville
- Municipality: PERKIOMEN TWP
Financial & listing details
- Price per square foot: $263/sqft
- Tax assessed value: $105,210
- Annual tax amount: $4,797
- Date on market: 7/16/2026
- Listing agreement: Exclusive Agency
- Inclusions: Washer, Dryer, Refrigerator In As-is Condition With No Monetary Value. Tv Above Fireplace Is Negotiable.
- Ownership: Fee Simple
Estimated market value
Not available
Estimated sales range
Not available
Not available
Price history
| Date | Event | Price |
|---|---|---|
| 7/18/2026 | Pending sale | $389,900$263/sqft |
Source:  Bright MLS #PAMC2187454 Report a problem Bright MLS #PAMC2187454 Report a problem | ||
| 7/16/2026 | Listed for sale | $389,900+57.5%$263/sqft |
Source: Bright MLS #PAMC2187454 Report a problem | ||
| 5/20/2019 | Sold | $247,500+1%$167/sqft |
Source: Public Record Report a problem | ||
| 4/3/2019 | Listed for sale | $245,000+19.5%$165/sqft |
Source: Keller Williams Real Estate-Mo #PAMC602390 Report a problem | ||
| 6/24/2013 | Sold | $205,000-2.4%$138/sqft |
Source: Public Record Report a problem | ||
| 4/4/2013 | Listed for sale | $210,000-5.6%$142/sqft |
Source: Prudential Fox and Roach #6194523 Report a problem | ||
| 6/7/2012 | Listing removed | $222,500$150/sqft |
Source: Weichert Realtors #6009042 Report a problem | ||
| 2/23/2012 | Listed for sale | $222,500$150/sqft |
Source: Weichert Realtors #6009042 Report a problem | ||
Public tax history
| Year | Property taxes | Tax assessment |
|---|---|---|
| 2025 | $4,571 +4.4% | $105,210 |
| 2024 | $4,380 | $105,210 |
| 2023 | $4,380 +4.6% | $105,210 |
| 2022 | $4,186 +1.6% | $105,210 |
| 2021 | $4,119 +2.5% | $105,210 |
| 2020 | $4,018 +1.3% | $105,210 |
| 2019 | $3,966 +2.4% | $105,210 |
| 2018 | $3,874 +3.2% | $105,210 |
| 2017 | $3,754 +2.1% | $105,210 |
| 2016 | $3,677 +1.9% | $105,210 |
| 2015 | $3,607 +2.2% | $105,210 |
| 2014 | $3,528 +1.6% | $105,210 |
| 2013 | $3,473 +2% | $105,210 |
| 2012 | $3,405 +2.9% | $105,210 |
| 2011 | $3,310 +2.6% | $105,210 |
| 2010 | $3,226 +3.4% | $105,210 |
| 2009 | $3,120 +4.3% | $105,210 |
| 2008 | $2,990 +4.4% | -- |
| 2007 | $2,864 +7.1% | -- |
| 2006 | $2,674 +8.5% | -- |
| 2005 | $2,464 +8.6% | -- |
| 2004 | $2,269 +4.2% | -- |
| 2003 | $2,178 +0.9% | -- |
| 2002 | $2,158 +10.6% | -- |
| 2000 | $1,952 +3.8% | -- |
| 1999 | $1,881 | -- |
Find assessor info on the county website
Monthly payment
Est. payment
Payment breakdown
Explore the cost of this home by adjusting the details. Changes won't be saved.Climate risks
Neighborhood: 19426
Nearby schools
GreatSchools rating
- 10/10Evergreen El SchoolGrades: K-5Distance: 0.5 mi
- 7/10Perkiomen Valley Middle School-EastGrades: 6-8Distance: 0.4 mi
- 9/10Perkiomen Valley High SchoolGrades: 9-12Distance: 0.8 mi
Schools provided by the listing agent
- Elementary: Evergreen
- Middle: Perk Valley East
- High: Perkiomen Valley
- District: Perkiomen Valley
Source: Bright MLS. This data may not be complete. We recommend contacting the local school district to confirm school assignments for this home.
- $383,2003 bd2 ba1.4k sqft302 Countryside Ct, Collegeville, PA 19426Off Market
- $350,4002 bd1 ba1.4k sqft304 Countryside Ct, Collegeville, PA 19426Off Market
- $371,6003 bd1 ba1.2k sqft306 Countryside Ct, Collegeville, PA 19426Off Market
- $358,9003 bd2 ba1.2k sqft621 Longwood Rd, Collegeville, PA 19426Off Market
- $359,1002 bd2 ba1.5k sqft619 Longwood Rd, Collegeville, PA 19426Off Market
- $390,9003 bd2 ba1.4k sqft617 Longwood Rd, Collegeville, PA 19426Off Market
- $435,0003 bd2 ba1.4k sqft623 Longwood Rd, Collegeville, PA 19426Off Market
- $368,0003 bd2 ba1.2k sqft615 Longwood Rd, Collegeville, PA 19426Sold
A local agent can set up tours, give advice and negotiate with sellers.
Similar homes
- $399,9003 bd3 ba2k sqft154 Lafayette Ct, Trappe, PA 19426For Sale
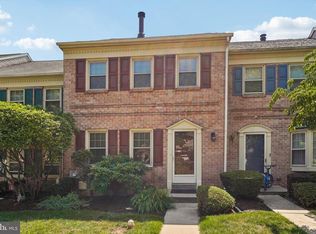
 MLS ID #PAMC2186882, Joymarie DeFruscio, Keller Williams Realty Group. Bright MLS
 - $450,0003 bd2 ba1.7k sqft806 Elizabeth Ct, Collegeville, PA 19426For Sale
 MLS ID #PAMC2187188, Robyn McGinley, Better Homes and Gardens Real Estate Phoenixville. Bright MLS
 - $390,0003 bd3 ba1.5k sqft716 Thornhill Dr, Collegeville, PA 19426For Sale
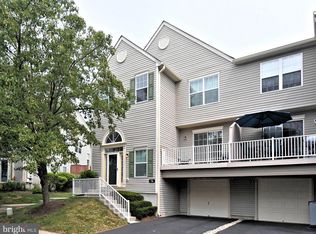 MLS ID #PAMC2187836, Erin Conlen, BHHS Fox & Roach-Collegeville. Bright MLS
 - $350,0003 bd3 ba1.6k sqft611 Bridge St, Collegeville, PA 19426For Sale
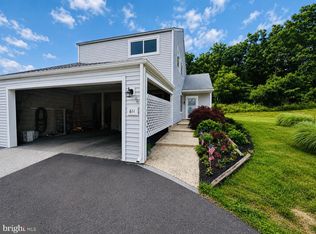 MLS ID #PAMC2186236, Justin Kerns, Zoom Realty, LLC. Bright MLS
 - $425,0003 bd3 ba2k sqftCollege Park, Collegeville, PA 19426For SaleMLS ID #PAMC2188572, Andrew Bachmann, Tesla Realty Group, LLC. Bright MLS
- $399,0003 bd3 ba1.6k sqft53 Sheffield Ct, Collegeville, PA 19426For SaleMLS ID #PAMC2186822, Greg Parker, Keller Williams Real Estate-Blue Bell. Bright MLS
- $400,0003 bd3 ba1.5k sqft4169 Rittenhouse Ct, Skippack, PA 19474For SaleMLS ID #PAMC2188782, Amy Fizzano Krauter, Fizzano Family of Associates LLC. Bright MLS
- $460,0003 bd3 ba2.1k sqft64 Hunt Club Dr, Collegeville, PA 19426For SaleMLS ID #PAMC2186604, Linda Teliha, Long & Foster Real Estate, Inc.. Bright MLS
- $574,9003 bd3 ba2.1k sqft219 Brandywine Rd, Collegeville, PA 19426For SaleMLS ID #PAMC2185906, Joymarie DeFruscio, Keller Williams Realty Group. Bright MLS
- $319,9002 bd2 ba1.2k sqft347 Bridge St, Collegeville, PA 19426For SaleMLS ID #PAMC2186106, Rick Finaldi, RE/MAX Main Line-Kimberton. Bright MLS
- $535,0003 bd3 ba1.2k sqft56 Trappe Rd, Collegeville, PA 19426For SaleMLS ID #PAMC2186514, Leslie Geraghty, RE/MAX Main Line-Paoli. Bright MLS
- $399,5002 bd3 ba1.5k sqft22 Victoria Cir, Collegeville, PA 19426For SaleMLS ID #PAMC2172038, Fred A Altieri, Houwzer, LLC. Bright MLS
- $415,0003 bd3 ba1.9k sqft602 Red Rock Cir, Royersford, PA 19468For SaleMLS ID #PAMC2188114, Joymarie DeFruscio, Keller Williams Realty Group. Bright MLS
- $425,0003 bd3 ba1.5k sqft133 W Main St, Collegeville, PA 19426For SaleMLS ID #PAMC2184738, Lisa Guenst, Moments Real Estate. Bright MLS
- $415,0003 bd2 ba1.1k sqft12 N Limerick Rd, Limerick, PA 19468For SaleMLS ID #PAMC2188578, Suzanne Kunda, Freestyle Real Estate LLC. Bright MLS
- $465,0003 bd3 ba2.1k sqft373 Carmen Dr, Collegeville, PA 19426For SaleMLS ID #PAMC2176012, Lance Zou, Times Real Estate, Inc.. Bright MLS
- $419,0003 bd4 ba2k sqft4125 Ritten House Ln, Skippack, PA 19474For SaleMLS ID #PAMC2187110, Jack Brown, Iron Valley Real Estate Lower Gwynedd. Bright MLS
- $340,0002 bd3 ba1.2k sqftProvidence View, Collegeville, PA 19426For SaleMLS ID #PAMC2187540, Jen Harkins, Coldwell Banker Realty. Bright MLS
- $475,0003 bd3 ba1.8k sqft101 Walker Rd, Royersford, PA 19468For SaleMLS ID #PAMC2187842, Brittany Nettles, Keller Williams Real Estate. Bright MLS
- $439,0003 bd3 ba1.6k sqftProvidence View, Collegeville, PA 19426For SaleMLS ID #PAMC2185770, Brenda Gelnett, RE/MAX Legacy. Bright MLS
