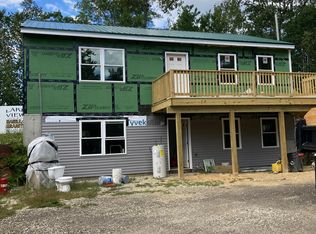
Opportunity meets flexibility with this well-maintained two-family home, just 3 years old and set on a private 6.54-acre lot. Whether you're looking to owner-occupy, accommodate multi-generational living, or expand your investment portfolio, this property offers endless possibilities. Each unit features efficient mini-split heating and cooling, durable vinyl plank flooring, and modern finishes designed for low-maintenance living. The spacious lot provides privacy and room to enjoy the outdoors while still offering the convenience of a newer home. A rare opportunity to own a versatile, move in ready property that combines comfort, efficiency, and long term value.
Pending
Listed by: Profound New England Real Estate • Amber McKay
$525,000
300 Middleton Road Unit 2, Milton, NH 03851
4beds
2,128sqft
Ranch
Built in 2022
6.54 Acres Lot
$522,100 Zestimate®
$247/sqft
$-- HOA
What's special
- 26 days
- 140
- 10
Zillow last checked:
Listing updated:
Listed by:
Amber McKay,
Profound New England Real Estate 603-866-2942
Source: PrimeMLS,MLS#: 5105527
Facts & features
Interior
Bedrooms & bathrooms
- Bedrooms: 4
- Bathrooms: 2
- Full bathrooms: 2
Heating
- Mini Split
Cooling
- Mini Split
Features
- Has basement: No
Interior area
- Total structure area: 2,128
- Total interior livable area: 2,128 sqft
- Finished area above ground: 1,064
- Finished area below ground: 1,064
Property
Parking
- Parking features: Gravel, Driveway, Off Street
- Has uncovered spaces: Yes
Features
- Levels: Two
- Stories: 2
- Frontage length: Road frontage: 150
Lot
- Size: 6.54 Acres
- Features: Country Setting, Wooded
Details
- Zoning description: Residential
- Special conditions: Standard
Construction
Type & style
- Home type: SingleFamily
- Architectural style: Raised Ranch
- Property subtype: Ranch
Materials
- Wood Frame, Vinyl Siding
- Foundation: Concrete
- Roof: Asphalt Shingle
Condition
- New construction: No
- Year built: 2022
Utilities & green energy
- Electric: 200+ Amp Service
- Sewer: Private Sewer
- Utilities for property: Cable Available
Community & HOA
Location
- Region: Milton
Financial & listing details
- Price per square foot: $247/sqft
- Annual tax amount: $6,668
- Date on market: 8/18/2026
Estimated market value
$522,100
$496,000 - $548,000
$2,900/mo
Price history
| Date | Event | Price |
|---|---|---|
| 9/10/2026 | Pending sale | $525,000$247/sqft |
Source:  PrimeMLS #5105527 Report a problem PrimeMLS #5105527 Report a problem | ||
| 7/23/2026 | Listed for sale | $525,000$247/sqft |
Source: PrimeMLS #5099618 Report a problem | ||
Public tax history
Tax history is unavailable.
Monthly payment
Est. payment
Payment breakdown
Explore the cost of this home by adjusting the details. Changes won't be saved.Climate risks
Neighborhood: 03851
Nearby schools
Schools provided by the listing agent
- Elementary: Milton Elementary School
- Middle: Nute Middle and High School
- High: Nute High School
- District: Milton
Source: PrimeMLS. This data may not be complete. We recommend contacting the local school district to confirm school assignments for this home.
Similar homes
- $575,0003 bd2 ba1.5k sqft374 Hare Road, Milton, NH 03851Active
 MLS ID #5105987, Holly Murphy. PrimeMLS
 - $499,9003 bd2 ba2.4k sqft89 Saint James Avenue, Milton, NH 03851Active
 MLS ID #5095627, Andrew Welch. PrimeMLS
 - $529,0004 bd2 ba1.6k sqft12 Stonehedge Turne Way, Wakefield, NH 03872Active
 MLS ID #5107175, Carl Slate. PrimeMLS
 - $539,0003 bd2 ba1.7k sqft336 Depot Road, Lebanon, ME 04027Active
 MLS ID #1674694, Lakes Region Realty. Maine Listings
 - $475,0004 bd2 ba2.5k sqft623 Country Club Road, Sanford, ME 04073ActiveMLS ID #1677939, RE/MAX Realty One. Maine Listings
- $580,0003 bd2 ba1.8k sqft375 Lebanon Street, Sanford, ME 04073ActiveMLS ID #1672645, Better Homes & Gardens Real Estate/The Masiello Group. Maine Listings
- $473,0004 bd3 ba2.2k sqft85 S Effingham Road, Newfield, ME 04095ActiveMLS ID #1675637, Keller Williams Coastal and Lakes & Mountains Realty. Maine Listings
