Welcome to 300 Pine Valley Drive in the Fairways Plan!! This home will WOW YOU, starting with the exterior, you will find a custom home on a corner lot with Governors Drive, Attached Garage for 3 Cars, an Expansive Parking Area, an Inground Pool with Waterfall, and a Covered Back Patio all done in Sparkling Exposed Aggregate Concrete. Upon entering the home, the attention to detail is impeccable with a Gorgeous Chandelier that lowers for maintenance, a winding staricase to the second level, a Formal Dining Room on the right, an office on the left and a Hall leading into more entertaining space. The Living room is massive with a corner fireplace, and windows overlooking the inground pool. Another staircase leads you from the rear of the home to the second level as well. The Kitchen is Elegant and Moody with Black Granite Counters, Stainless Appliances, Cherry Cabinetry, and Walk-in Pantry. Large enough to have an informal eating area, the bar can be found right off of the kitchen, and patio doors off of the other side of the kitchen leading to the resort like pool. On the second level, you will find 4 Bedrooms, which includes a master suite featuring a walk-in closet, large soaking tub, shower, and linen closet. The 2nd Bedroom has its own Full Bath, and Closet right off of the Bath. The 3rd and 4th Bedroom are great sizes with plenty of space for a large bed or even two twin beds, as you can see! Laundry is on the 2nd level with an unfinished area over the 3 Bay garage that could easily be finished to be more living space, a crafting room, or just plenty of storage. On the Lower Level, there is no reason to leave with FULL GYM, FULL BAR, FULL BATH, Log Burning Fireplace, and walkout Patio doors. Currently setup as a game room, but could easily be an inlaw suite, if desired! If all of that wasnt enough, the home also has an intercom system, and attic access!!
Contingent
Price cut: $63K (5/26)
$969,000
300 Pine Valley Dr, Bridgeville, PA 15017
4beds
3,176sqft
:
Get pre-qualified$6,549/mo
Single Family Residence
Built in 2002
0.59 Acres Lot
$925,700 Zestimate®
$305/sqft
$-- HOA
What's special
Inground pool with waterfallExpansive parking areaCherry cabinetryWalk-in pantryFormal dining roomStainless appliancesIntercom system
- 82 days |
- 347 |
- 3 |
Zillow last checked:
Listing updated:
Listed by:
Michelle Williams 412-831-3800,
KELLER WILLIAMS REALTY 412-831-3800
Source: WPMLS,MLS#: 1753068 Originating MLS: West Penn Multi-List
Originating MLS: West Penn Multi-ListFacts & features
Interior
Bedrooms & bathrooms
- Bedrooms: 4
- Bathrooms: 5
- Full bathrooms: 4
- 1/2 bathrooms: 1
Primary bedroom
- Level: Upper
- Dimensions: 17x14
Bedroom 2
- Level: Upper
- Dimensions: 14x14
Bedroom 3
- Level: Upper
- Dimensions: 13x12
Bedroom 4
- Level: Upper
- Dimensions: 12x12
Den
- Level: Main
- Dimensions: 12x12
Dining room
- Level: Main
- Dimensions: 14x12
Game room
- Level: Basement
- Dimensions: 51x34
Kitchen
- Level: Main
- Dimensions: 20x16
Living room
- Level: Main
- Dimensions: 25x24
Heating
- Forced Air, Gas
Cooling
- Central Air
Appliances
- Included: Some Gas Appliances, Dryer, Dishwasher, Disposal, Microwave, Refrigerator, Stove, Washer
Features
- Wet Bar, Intercom, Pantry, Window Treatments
- Flooring: Ceramic Tile, Hardwood, Carpet
- Windows: Window Treatments
- Basement: Finished,Walk-Out Access
- Number of fireplaces: 2
Interior area
- Total structure area: 3,176
- Total interior livable area: 3,176 sqft
Video & virtual tour
Property
Parking
- Total spaces: 3
- Parking features: Attached, Garage, Garage Door Opener
- Has attached garage: Yes
Features
- Levels: Two
- Stories: 2
- Pool features: Pool
Lot
- Size: 0.59 Acres
- Dimensions: 0.5924
Details
- Parcel number: 0323E00002000000
- Other equipment: Intercom
Construction
Type & style
- Home type: SingleFamily
- Architectural style: Colonial,Two Story
- Property subtype: Single Family Residence
Materials
- Brick
- Roof: Asphalt
Condition
- Resale
- Year built: 2002
Utilities & green energy
- Sewer: Public Sewer
- Water: Public
Community & HOA
Community
- Features: Public Transportation
Location
- Region: Bridgeville
Financial & listing details
- Price per square foot: $305/sqft
- Tax assessed value: $412,400
- Annual tax amount: $15,819
- Date on market: 5/11/2026
Estimated market value
$925,700
$879,000 - $972,000
$4,598/mo
Price history
| Date | Event | Price |
|---|---|---|
| 6/19/2026 | Contingent | $969,000$305/sqft |
Source:  WPMLS #1753068 Report a problem WPMLS #1753068 Report a problem | ||
| 5/26/2026 | Price change | $969,000-6.1%$305/sqft |
Source: WPMLS #1753068 Report a problem | ||
| 5/11/2026 | Listed for sale | $1,032,000+1323.4%$325/sqft |
Source: WPMLS #1753068 Report a problem | ||
| 4/26/2002 | Sold | $72,500$23/sqft |
Source: Public Record Report a problem | ||
Public tax history
| Year | Property taxes | Tax assessment |
|---|---|---|
| 2025 | $15,374 +7.8% | $394,400 |
| 2024 | $14,262 +664.5% | $394,400 |
| 2023 | $1,866 | $394,400 |
| 2022 | $1,866 | $394,400 |
| 2021 | $1,866 -2.4% | $394,400 -4.4% |
| 2020 | $1,912 -2% | $412,400 |
| 2019 | $1,951 -50% | $412,400 |
| 2018 | $3,901 +2.7% | $412,400 |
| 2017 | $3,798 +94.7% | $412,400 |
| 2016 | $1,951 -85.8% | $412,400 |
| 2015 | $13,782 +794.8% | $412,400 |
| 2014 | $1,540 | $412,400 |
| 2013 | -- | $412,400 +25.6% |
| 2012 | -- | $328,400 |
| 2011 | -- | $328,400 |
| 2010 | -- | $328,400 |
| 2009 | -- | $328,400 |
| 2008 | -- | $328,400 |
| 2007 | -- | $328,400 +1.4% |
| 2006 | -- | $324,000 |
| 2005 | -- | $324,000 +3851.2% |
| 2004 | -- | $8,200 |
Find assessor info on the county website
Monthly payment
Est. payment
Payment breakdown
Explore the cost of this home by adjusting the details. Changes won't be saved.Climate risks
Neighborhood: 15017
Getting around
5 / 100
Car-DependentNearby schools
GreatSchools rating
- 10/10South Fayette Intermediate SchoolGrades: 3-5Distance: 2.4 mi
- 9/10South Fayette Middle SchoolGrades: 6-8Distance: 2.7 mi
- 9/10South Fayette Twp High SchoolGrades: 9-12Distance: 2.6 mi
Schools provided by the listing agent
- District: South Fayette
Source: WPMLS. This data may not be complete. We recommend contacting the local school district to confirm school assignments for this home.
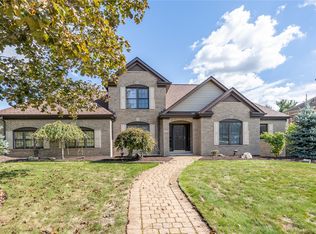
- $490,0003 bd4 ba2.8k sqft301 Pine Valley Dr, Bridgeville, PA 15017Sold
- $595,8003 bd2 ba2.3k sqft304 Pine Valley Dr, Bridgeville, PA 15017Off Market
- $528,3004 bd3 ba2.3k sqft303 Pine Valley Dr, Bridgeville, PA 15017Off Market
- $721,7002.5 Acres359 Hickory Grade Rd, Bridgeville, PA 15017Off Market
- $562,0004 bd4 ba2.3k sqft305 Pine Valley Dr, Bridgeville, PA 15017Off Market
- $413,3003 bd3 ba1.9k sqft5500 Worthington Ct, Bridgeville, PA 15017Off Market
- $531,2004 bd2 ba2.3k sqft308 Pine Valley Dr, Bridgeville, PA 15017Off Market
- $329,0003 bd3 ba1.7k sqft5502 Worthington Ct, Bridgeville, PA 15017Sold
A local agent can set up tours, give advice and negotiate with sellers.
Similar homes
- $975,0004 bd5 ba3k sqft142 James Pl, Pittsburgh, PA 15228For Sale
 MLS ID #1764043, Roxane Agostinelli. WPMLS
 - $950,0004 bd4 ba3.7k sqft1800 Scarlett Dr, Pittsburgh, PA 15241For Sale
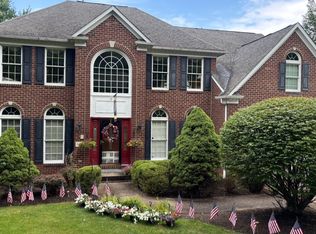 MLS ID #1728859, Gladys Walasik. WPMLS
 - $915,0004 bd5 ba3.2k sqft154 Bittersweet Cir, Venetia, PA 15367For Sale
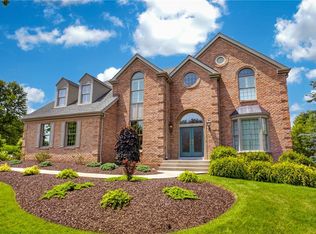 MLS ID #1763297, Barbara Baker. WPMLS
 - $795,0004 bd4 ba2.8k sqft207 Jefferson Dr, Pittsburgh, PA 15228For Sale
 MLS ID #1767173, Elaine Krelis. WPMLS
 - $862,0004 bd5 ba3.9k sqft7031 Pinehurst Dr, Presto, PA 15142For SaleMLS ID #1762209, Danielle Mach. WPMLS
- $848,6005 bd5 ba3.9k sqft109 Windermere Ct, McMurray, PA 15317For SaleMLS ID #1767315, Stacy Romanias. WPMLS
- $950,0004 bd3 ba3.2k sqft119 Laurel Oak Dr, Sewickley, PA 15143For SaleMLS ID #1762349, JoAnn Echtler. WPMLS
- $575,0003 bd4 ba3k sqft2011 Fortune Ct, Bridgeville, PA 15017For SaleMLS ID #1754694, Darlene Kruth. WPMLS
- $849,9504 bd5 ba3.4k sqft301 Bunker Hill Dr, McMurray, PA 15317For SaleMLS ID #1765376, Georgann Koumaros. WPMLS
- $1,125,0005 bd5 ba4.3k sqft4040 Breckenridge Dr, Presto, PA 15142For SaleMLS ID #1764972, Colleen Anthony. WPMLS
- $799,9004 bd4 ba2.7k sqft31 Sutton Ln, Washington, PA 15301For SaleMLS ID #1766985, Erin Wikert. WPMLS
- $799,9995 bd4 ba4.1k sqft2615 Rossmoor Dr, Pittsburgh, PA 15241For SaleMLS ID #1767030, Vincent Trocheck. WPMLS
- $665,0004 bd3 ba2.8k sqft2649 Cedarvue Dr, Pittsburgh, PA 15241For SaleMLS ID #1767556, Kathleen Mathison. WPMLS
- $940,0004 bd5 ba3k sqft531 Laurel Oak Dr, Sewickley, PA 15143For SaleMLS ID #1759594, Liz Fecko. WPMLS
- $799,9004 bd3 ba2.8k sqft2156 Reis Run Rd, Pittsburgh, PA 15237For SaleMLS ID #1767096, Jennifer Sowers. WPMLS
- $769,9004 bd3 ba3k sqft708 Acorn Ln, Clairton, PA 15025For SaleMLS ID #1767027, Nichole Merrell. WPMLS
- $619,9004 bd4 ba2.4k sqft235 Ewing Rd, Carnegie, PA 15106For SaleMLS ID #1766287, Sayward Lehman. WPMLS
- $1,250,0006 bd7 ba4.1k sqft2072 Outlook Dr, Pittsburgh, PA 15241For SaleMLS ID #1767079, Lynn Dempsey. WPMLS
- $999,0004 bd4 ba4k sqft2004 Quincey Dr, Clairton, PA 15025For SaleMLS ID #1749346, Cindy Ingram. WPMLS
- $1,300,0005 bd5 ba3.3k sqft(Undisclosed Address), Pittsburgh, PA 15228For SaleMLS ID #1767238, Ruth Ann Fox. WPMLS
