Welcome to your new home, a distinctive Mt. Lebanon stone English Tudor featuring plaster walls, leaded diamond paned windows and pegged oak floors. Walking up to the home you are greeted by the “secret garden”, a one of a kind walled entry space. Entering the home, the spiral staircase is the focal point of the spacious entry hall. Off to the left is the living room which runs the width of the home. Abundant natural light accentuates a gas fireplace, original plaster crown molding and hardwood floors. The oversized dining room with original plaster crown molding provides ample space for your next family gathering. The large kitchen features a Sub-Zero refrigerator, Bosch dishwasher and a 5 burner Thermidor gas cooktop. The island provides space for casual dining and storage. You will appreciate the additional cabinets for pantry and multi-purpose items. Heading up the spiral staircase, we find a landing with entry to four spacious bedrooms and a full bath. The large primary suite includes a decorative fireplace, a separate office or sitting area as well as a private bath with walk-in shower. Access to the walk up third floor attic is from the second-floor hallway. The cedar closet, 5th bedroom and another full bath are accessed from the main hallway or via the kitchen from a back staircase. The large basement has a finished game room with gas fireplace, a 4th full bathroom, a storage area and laundry. The outdoor area includes a charming covered side porch, a waterfall feature, and an expansive patio providing a peaceful and private entertaining area.
For sale
$1,300,000
Pittsburgh, PA 15228
5beds
3,352sqft
:
Get pre-qualified$8,446/mo
Single Family Residence
Built in 1936
0.27 Acres Lot
$-- Zestimate®
$388/sqft
$-- HOA
What's special
Four spacious bedroomsBosch dishwasherSub-zero refrigeratorStorage areaWaterfall featureAbundant natural lightLeaded diamond paned windows
- 2 days |
- 1,130 |
- 43 |
Zillow last checked:
Listing updated:
Listed by:
Ruth Ann Fox 724-260-5686,
RE/MAX HOME CENTER 724-260-5686
Source: WPMLS,MLS#: 1767238 Originating MLS: West Penn Multi-List
Originating MLS: West Penn Multi-ListFacts & features
Interior
Bedrooms & bathrooms
- Bedrooms: 5
- Bathrooms: 5
- Full bathrooms: 4
- 1/2 bathrooms: 1
Primary bedroom
- Level: Upper
- Dimensions: 17x14
Bedroom 2
- Level: Upper
- Dimensions: 13x14
Bedroom 3
- Level: Upper
- Dimensions: 12x10
Bedroom 4
- Level: Upper
- Dimensions: 13x9
Bedroom 5
- Level: Upper
- Dimensions: 16x10
Bonus room
- Level: Upper
- Dimensions: 6x7
Dining room
- Level: Main
- Dimensions: 17x13
Entry foyer
- Level: Main
- Dimensions: 14x10
Game room
- Level: Lower
- Dimensions: 22x14
Kitchen
- Level: Main
- Dimensions: 24x12
Living room
- Level: Main
- Dimensions: 22x14
Heating
- Gas
Cooling
- Central Air
Appliances
- Included: Some Gas Appliances, Convection Oven, Cooktop, Dishwasher, Disposal, Microwave, Refrigerator
Features
- Kitchen Island, Pantry, Window Treatments
- Flooring: Ceramic Tile, Hardwood
- Windows: Screens, Window Treatments
- Basement: Walk-Up Access
- Number of fireplaces: 3
- Fireplace features: Gas
Interior area
- Total structure area: 3,352
- Total interior livable area: 3,352 sqft
Property
Parking
- Total spaces: 2
- Parking features: Built In, Garage Door Opener
- Has attached garage: Yes
Features
- Levels: Three Or More
- Stories: 3
Lot
- Size: 0.27 Acres
- Dimensions: 0.2716
Construction
Type & style
- Home type: SingleFamily
- Architectural style: Three Story,Tudor
- Property subtype: Single Family Residence
Materials
- Stone
- Roof: Slate
Condition
- Resale
- Year built: 1936
Utilities & green energy
- Sewer: Public Sewer
- Water: Public
Community & HOA
Location
- Region: Pittsburgh
Financial & listing details
- Price per square foot: $388/sqft
- Tax assessed value: $428,100
- Annual tax amount: $17,175
- Date on market: 7/31/2026
Estimated market value
Not available
Estimated sales range
Not available
Not available
Price history
| Date | Event | Price |
|---|---|---|
| 7/31/2026 | Listed for sale | $1,300,000+300%$388/sqft |
Source:  WPMLS #1767238 Report a problem WPMLS #1767238 Report a problem | ||
| 3/11/1996 | Sold | $325,000$97/sqft |
Source: Public Record Report a problem | ||
Public tax history
| Year | Property taxes | Tax assessment |
|---|---|---|
| 2025 | $16,446 +8.9% | $410,100 |
| 2024 | $15,100 +678.4% | $410,100 |
| 2023 | $1,940 | $410,100 |
| 2022 | $1,940 | $410,100 |
| 2021 | $1,940 +2% | $410,100 |
| 2020 | $1,901 -2% | $410,100 |
| 2019 | $1,940 -49.9% | $410,100 |
| 2018 | $3,871 -71.7% | $410,100 |
| 2017 | $13,685 +605.5% | $410,100 |
| 2016 | $1,940 -85.4% | $410,100 |
| 2015 | $13,283 | $410,100 |
| 2014 | -- | $410,100 -0.7% |
| 2013 | -- | $413,100 +16.4% |
| 2012 | -- | $355,000 |
| 2011 | -- | $355,000 |
| 2010 | -- | $355,000 |
| 2009 | -- | $355,000 |
| 2008 | -- | $355,000 |
| 2007 | -- | $355,000 |
| 2006 | -- | $355,000 |
| 2005 | -- | $355,000 |
| 2004 | -- | $355,000 -4.1% |
| 2003 | -- | $370,000 |
| 2002 | -- | $370,000 |
Monthly payment
Est. payment
Payment breakdown
Explore the cost of this home by adjusting the details. Changes won't be saved.Climate risks
Neighborhood: Mount Lebanon
Nearby schools
GreatSchools rating
- 10/10Markham El SchoolGrades: K-5Distance: 0.4 mi
- 9/10Jefferson Middle SchoolGrades: 6-8Distance: 1.3 mi
- 10/10Mt Lebanon Senior High SchoolGrades: 9-12Distance: 0.7 mi
Schools provided by the listing agent
- District: Mount Lebanon
Source: WPMLS. This data may not be complete. We recommend contacting the local school district to confirm school assignments for this home.
- $1,099,6003 bd4 ba3.5k sqft29 Rocklynn Pl, Pittsburgh, PA 15228Off Market
- $1,361,6005 bd5 ba4.6k sqft25 Rocklynn Pl, Pittsburgh, PA 15228Off Market
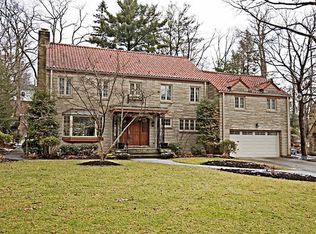
- $695,0003 bd3 ba-- sqft120 Crestvue Manor Dr, Pittsburgh, PA 15228Sold
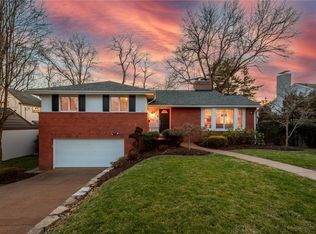
- $1,107,4005 bd4 ba3.2k sqft33 Rocklynn Pl, Pittsburgh, PA 15228Off Market
- $885,5005 bd4 ba3.8k sqft130 Crestvue Manor Dr, Pittsburgh, PA 15228Off Market
- $800,3004 bd2 ba2.7k sqft110 Crestvue Manor Dr, Pittsburgh, PA 15228Off Market
- $953,5004 bd4 ba3.3k sqft140 Crestvue Manor Dr, Pittsburgh, PA 15228Off Market
- $748,8004 bd4 ba2.3k sqft28 Rocklynn Pl, Pittsburgh, PA 15228Off Market
- $738,1004 bd2 ba2.7k sqft100 Crestvue Manor Dr, Pittsburgh, PA 15228Off Market
A local agent can set up tours, give advice and negotiate with sellers.
A local lender can help you make sure your offer is ready when you are.
Similar homes
- $795,0004 bd4 ba2.8k sqft207 Jefferson Dr, Pittsburgh, PA 15228For Sale
 MLS ID #1767173, Elaine Krelis. WPMLS
 - $1,250,0006 bd7 ba4.1k sqft2072 Outlook Dr, Pittsburgh, PA 15241For Sale
 MLS ID #1767079, Lynn Dempsey. WPMLS
 - $975,0004 bd5 ba3k sqft142 James Pl, Pittsburgh, PA 15228For Sale
 MLS ID #1764043, Roxane Agostinelli. WPMLS
 - $999,9994 bd2 ba3.2k sqft2535 Fife Dr, Pittsburgh, PA 15241For Sale
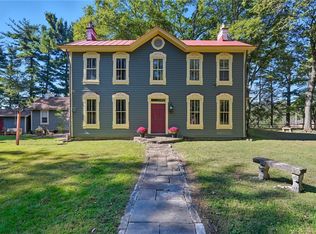 MLS ID #1767291, Jennifer Schalk. WPMLS
 - $1,199,0004 bd5 ba4.8k sqft2055 Outlook Dr, Pittsburgh, PA 15241For SaleMLS ID #1753260, Eileen Allan. WPMLS
- $825,0004 bd3 ba2.2k sqft219 Main Entrance Dr, Pittsburgh, PA 15228For SaleMLS ID #1753187, Barbara Baker. WPMLS
- $1,390,0004 bd5 ba3.7k sqft337 Snowberry Cir, Venetia, PA 15367For SaleMLS ID #1766387, Lauren Coulter. WPMLS
- $848,6005 bd5 ba3.9k sqft109 Windermere Ct, McMurray, PA 15317For SaleMLS ID #1767315, Stacy Romanias. WPMLS
- $665,0004 bd3 ba2.8k sqft2649 Cedarvue Dr, Pittsburgh, PA 15241For SaleMLS ID #1767556, Kathleen Mathison. WPMLS
- $799,9004 bd3 ba2.8k sqft2156 Reis Run Rd, Pittsburgh, PA 15237For SaleMLS ID #1767096, Jennifer Sowers. WPMLS
- $1,125,0005 bd5 ba4.3k sqft4040 Breckenridge Dr, Presto, PA 15142For SaleMLS ID #1764972, Colleen Anthony. WPMLS
- $1,249,0005 bd3 ba3k sqft2543 Beechwood Blvd, Pittsburgh, PA 15217For SaleMLS ID #1761382, Margo Fall. WPMLS
- $775,0006 bd4 ba3k sqft5454 Wellesley Ave, Pittsburgh, PA 15206For SaleMLS ID #1766962, Jennifer Engel. WPMLS
- $679,9004 bd4 ba2.9k sqft5517 Saddlebrook Dr, Bethel Park, PA 15102For SaleMLS ID #1766816, Holly Donahue. WPMLS
- $1,400,0004 bd5 ba4.5k sqft1468 Dominion Hts, Pittsburgh, PA 15241For SaleMLS ID #1757797, Magen Bedillion. WPMLS
- $949,0005 bd4 ba3.4k sqft703 Saint James St, Pittsburgh, PA 15232For SaleMLS ID #1767557, Kevin Schwarz. WPMLS
- $887,0004 bd4 ba3.9k sqft180 Springmeadow Dr, Pittsburgh, PA 15241For SaleMLS ID #1759866, Shannon Gallagher. WPMLS
- $769,9004 bd3 ba3k sqft708 Acorn Ln, Clairton, PA 15025For SaleMLS ID #1767027, Nichole Merrell. WPMLS
- $1,290,0005 bd4 ba2.8k sqft6611 Dalzell Pl, Pittsburgh, PA 15217For SaleMLS ID #1757095, Christopher Passaro. WPMLS
- $724,0004 bd5 ba2.7k sqft80 Donna Dr, Pittsburgh, PA 15237For SaleMLS ID #1767105, Kelly Kuzemchak. WPMLS
