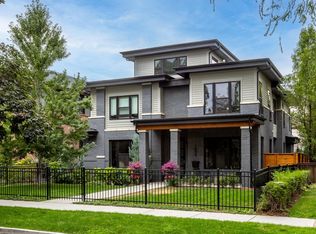
LUXURY NEW CONSTRUCTION CUSTOM HOME WITH RARE GARAGE EXPANSION.Meticulously crafted by J&D Custom Homes, this residence sets a new standard for understated luxury and thoughtful design in one of Denver’s most desirable neighborhood in Wash Park East. This spectacular custom home is available for tour.Striking elevation with a masterful mix of warm, contemporary aesthetics combined with the elegantly appointed, textural interior finishes. Top of the line JennAir appliance package paneled with 60" refrigerator and freezer, and quartz countertops combined w/ luxurious custom cabinetry, pantry. Gorgeous, tiled baths w/ Porcelanosa and Italian glazed ceramic tile. Twelve feet of sliding glass connect the main floor living room to the indoor/outdoor dining and living experience--perfectly poised for entertaining .5PC en-suite bath, floor to ceiling tile embellishments and oversized walk-in closet-designed for two! All four upper-level bedrooms feature en-suite baths in addition to the upper-level laundry room with utility sink and cabinetry. Basement features include: wet bar, media/rec room, exercise room or flex space and additional guest bedroom with en-suite bath.Come enjoy time relaxing on the custom rooftop deck an indoor entertaining space with a sink and beverage area. The third floor has a perfect room for a second home office or private guest retreat with the attached full bathroom. Professionally landscaped w/ irrigation, mature trees + new fencing. Audio visual design, surround sound pre-wire w/ security camera pre-wire. Desirable proximity to Cherry Creek’s vibrant retail and restaurant.And don't miss the private elevator, which provides easy access to all levels of the home for people and pets alike.
Accepting backups
$2,190,000
300 S Franklin Street, Denver, CO 80209
5beds
4,507sqft
Single Family Residence
Built in 2026
5,060 Square Feet Lot
$2,133,600 Zestimate®
$486/sqft
$-- HOA
What's special
Mature treesTextural interior finishesExercise roomCustom rooftop deckLuxurious custom cabinetryStriking elevationGorgeous tiled baths
- 491 days
- 175
- 3
Zillow last checked:
Listing updated:
Listed by:
Fariba Keshavarz 720-220-5432 faribak20@yahoo.com,
Brokers Guild Homes,
Dylan Kargarzadeh 720-934-2613,
Brokers Guild Homes
Source: REcolorado as distributed by MLS GRID,MLS#: 2096461
Facts & features
Interior
Bedrooms & bathrooms
- Bedrooms: 5
- Bathrooms: 7
- Full bathrooms: 7
- Main level bathrooms: 1
- Main level bedrooms: 1
Bedroom
- Description: Sunny Bedroom With It's Own Generous Walking Closet And Ensuite Bath
- Level: Upper
Bedroom
- Level: Upper
Bedroom
- Level: Upper
Bedroom
- Level: Basement
Bedroom
- Description: Office/Bedroom
- Features: Primary Suite
- Level: Main
Bathroom
- Description: Powder Room With Custom Fixtures And Tile
- Level: Main
Bathroom
- Level: Basement
Bathroom
- Level: Upper
Bathroom
- Level: Upper
Bathroom
- Level: Upper
Bathroom
- Level: Upper
Bathroom
- Level: Basement
Other
- Description: Full Primary Suite Including Private Area, Remarkable Walk-In Closet And A Designer En-Suite
- Level: Upper
Exercise room
- Description: Perfect Space For A Home Gym Or A Second Home Office Space
- Level: Basement
Kitchen
- Description: Full Custom Kitchen With High End Appliances, Cabinets And An Oversized Island ,Stainless Steel Jennair Appliances, And Waterfall Island And ,Full Custom Kitchen With High End Appliances, Cabinets And An Oversized Island
- Level: Main
Laundry
- Description: Large Laundry Room With Custom Cabinets & Flooring
- Level: Upper
Living room
- Description: Spacious Living Room With Oversized Doors To The Outdoor Living Space, And Fireplace
- Level: Main
Mud room
- Description: Striking Floor To Ceiling Storage
- Level: Main
Heating
- Forced Air
Cooling
- Central Air
Appliances
- Included: Bar Fridge, Convection Oven, Cooktop, Dishwasher, Disposal, Double Oven, Dryer, Freezer, Gas Water Heater, Humidifier, Microwave, Oven, Range, Range Hood, Refrigerator, Self Cleaning Oven, Washer, Wine Cooler
- Laundry: In Unit
Features
- Audio/Video Controls, Built-in Features, Eat-in Kitchen, Elevator, Entrance Foyer, Five Piece Bath, High Ceilings, Kitchen Island, Open Floorplan, Pantry, Primary Suite, Quartz Counters, Radon Mitigation System, Smart Thermostat, Smoke Free, Walk-In Closet(s), Wet Bar, Wired for Data
- Flooring: Tile, Wood
- Windows: Double Pane Windows, Skylight(s)
- Basement: Finished
- Number of fireplaces: 1
- Fireplace features: Electric, Family Room, Living Room
Interior area
- Total structure area: 4,507
- Total interior livable area: 4,507 sqft
- Finished area above ground: 3,310
- Finished area below ground: 1,197
Video & virtual tour
Property
Parking
- Total spaces: 3
- Parking features: Electric Vehicle Charging Station(s), Floor Coating, Oversized, Garage Door Opener
- Garage spaces: 3
Features
- Levels: Three Or More
- Patio & porch: Covered, Deck, Front Porch, Patio, Rooftop
- Exterior features: Balcony, Garden, Lighting, Private Yard, Smart Irrigation
- Has spa: Yes
- Spa features: Spa/Hot Tub
- Fencing: Full
- Has view: Yes
- View description: Mountain(s)
Lot
- Size: 5,060 Square Feet
- Features: Corner Lot, Landscaped, Mountainous, Near Public Transit, Open Space
Details
- Parcel number: 300 s. Franklin
- Special conditions: Standard
Construction
Type & style
- Home type: SingleFamily
- Architectural style: Contemporary,Urban Contemporary
- Property subtype: Single Family Residence
Materials
- Concrete, Other, Stone, Stucco
- Foundation: Concrete Perimeter
Condition
- New Construction
- New construction: Yes
- Year built: 2026
Details
- Warranty included: Yes
Utilities & green energy
- Electric: 220 Volts, 220 Volts in Garage
- Sewer: Public Sewer
- Utilities for property: Electricity Connected, Internet Access (Wired), Natural Gas Available, Natural Gas Connected, Phone Available, Phone Connected
Community & HOA
Community
- Security: Carbon Monoxide Detector(s), Radon Detector, Security System, Smart Cameras, Smart Locks, Smart Security System, Smoke Detector(s), Video Doorbell
- Subdivision: Wash Park
HOA
- Has HOA: No
Location
- Region: Denver
Financial & listing details
- Price per square foot: $486/sqft
- Tax assessed value: $1,485,200
- Annual tax amount: $2,700
- Date on market: 6/22/2025
- Listing terms: 1031 Exchange,Cash,Conventional,Jumbo,Other,VA Loan
- Exclusions: Staging Furniture
- Ownership: Builder
- Electric utility on property: Yes
Estimated market value
$2,133,600
$2.03M - $2.24M
$9,724/mo
Price history
| Date | Event | Price |
|---|---|---|
| 7/16/2026 | Pending sale | $2,190,000$486/sqft |
Source:  REcolorado as distributed by MLS GRID #2096461 Report a problem REcolorado as distributed by MLS GRID #2096461 Report a problem | ||
| 7/3/2026 | Listing removed | $9,990$2/sqft |
Source: REcolorado as distributed by MLS GRID #5088715 Report a problem | ||
| 6/30/2026 | Price change | $2,190,000-4.8%$486/sqft |
Source: REcolorado as distributed by MLS GRID #2096461 Report a problem | ||
| 6/27/2026 | Price change | $9,990+0.9%$2/sqft |
Source: REcolorado as distributed by MLS GRID #5088715 Report a problem | ||
| 6/19/2026 | Price change | $9,900-26.7%$2/sqft |
Source: REcolorado as distributed by MLS GRID #5088715 Report a problem | ||
| 6/5/2026 | Price change | $2,300,000+4.5%$510/sqft |
Source: REcolorado as distributed by MLS GRID #2096461 Report a problem | ||
| 6/5/2026 | Listed for rent | $13,500+12.5%$3/sqft |
Source: REcolorado as distributed by MLS GRID #5088715 Report a problem | ||
| 4/17/2026 | Listing removed | $12,000$3/sqft |
Source: REcolorado as distributed by MLS GRID #9758365 Report a problem | ||
| 3/9/2026 | Price change | $12,000-7.6%$3/sqft |
Source: REcolorado as distributed by MLS GRID #9758365 Report a problem | ||
| 3/9/2026 | Price change | $2,200,000-11.8%$488/sqft |
Source: REcolorado as distributed by MLS GRID #2096461 Report a problem | ||
| 2/20/2026 | Price change | $12,990+0.7%$3/sqft |
Source: REcolorado as distributed by MLS GRID #9758365 Report a problem | ||
| 1/23/2026 | Price change | $2,495,000+0.8%$554/sqft |
Source: REcolorado as distributed by MLS GRID #2096461 Report a problem | ||
| 1/20/2026 | Price change | $12,900+7.5%$3/sqft |
Source: REcolorado as distributed by MLS GRID #9758365 Report a problem | ||
| 12/30/2025 | Price change | $12,000+9.1%$3/sqft |
Source: REcolorado as distributed by MLS GRID #9758365 Report a problem | ||
| 12/1/2025 | Price change | $11,000-8.3%$2/sqft |
Source: REcolorado as distributed by MLS GRID #9758365 Report a problem | ||
| 11/12/2025 | Price change | $2,475,000-2%$549/sqft |
Source: REcolorado as distributed by MLS GRID #2096461 Report a problem | ||
| 10/9/2025 | Listed for rent | $12,000+275%$3/sqft |
Source: REcolorado as distributed by MLS GRID #9758365 Report a problem | ||
| 9/18/2025 | Price change | $2,525,000-0.9%$560/sqft |
Source: REcolorado as distributed by MLS GRID #2096461 Report a problem | ||
| 9/6/2025 | Price change | $2,548,0000%$565/sqft |
Source: REcolorado as distributed by MLS GRID #2096461 Report a problem | ||
| 8/25/2025 | Price change | $2,549,000-1.9%$566/sqft |
Source: REcolorado as distributed by MLS GRID #2096461 Report a problem | ||
| 8/5/2025 | Price change | $2,599,000-3.6%$577/sqft |
Source: REcolorado as distributed by MLS GRID #2096461 Report a problem | ||
| 7/7/2025 | Price change | $2,695,000-2%$598/sqft |
Source: REcolorado as distributed by MLS GRID #2096461 Report a problem | ||
| 6/22/2025 | Listed for sale | $2,750,000+307.4%$610/sqft |
Source: REcolorado as distributed by MLS GRID #2096461 Report a problem | ||
| 1/12/2024 | Listing removed | -- |
Source: REcolorado as distributed by MLS GRID #6471708 Report a problem | ||
| 12/15/2023 | Listed for rent | $3,200$1/sqft |
Source: REcolorado as distributed by MLS GRID #6471708 Report a problem | ||
| 7/2/2021 | Sold | $675,000+78.1%$150/sqft |
Source: Public Record Report a problem | ||
| 2/13/2015 | Sold | $379,000+33.7%$84/sqft |
Source: Public Record Report a problem | ||
| 1/3/2007 | Sold | $283,500+102.6%$63/sqft |
Source: Public Record Report a problem | ||
| 8/20/1996 | Sold | $139,900$31/sqft |
Source: Public Record Report a problem | ||
Public tax history
| Year | Property taxes | Tax assessment |
|---|---|---|
| 2025 | $3,388 -0.5% | $104,710 +138.3% |
| 2024 | $3,405 +21.2% | $43,940 -6.6% |
| 2023 | $2,810 +3.6% | $47,070 +33.2% |
| 2022 | $2,712 +1% | $35,330 -2.8% |
| 2021 | $2,684 +2.9% | $36,340 +0.5% |
| 2020 | $2,608 +22.7% | $36,172 -0.7% |
| 2019 | $2,125 | $36,425 +32.6% |
| 2018 | $2,125 +0.3% | $27,470 |
| 2017 | $2,119 -11.6% | $27,470 -10.4% |
| 2016 | $2,396 +8.7% | $30,670 |
| 2015 | $2,203 0% | $30,670 +15.6% |
| 2014 | $2,204 +11% | $26,530 |
| 2013 | $1,987 +17.9% | $26,530 +12.3% |
| 2012 | $1,685 -1.4% | $23,630 +0% |
| 2011 | $1,709 -0.3% | $23,628 -7.8% |
| 2008 | $1,715 +25.9% | $25,640 |
| 2007 | $1,362 +1.1% | $25,640 +26% |
| 2006 | $1,347 +5% | $20,350 |
| 2005 | $1,283 -6.5% | $20,350 -0.5% |
| 2003 | $1,372 +1.9% | $20,460 -10.8% |
| 2002 | $1,347 | $22,930 +36.7% |
| 2001 | -- | $16,770 |
Find assessor info on the county website
Monthly payment
Est. payment
Payment breakdown
Explore the cost of this home by adjusting the details. Changes won't be saved.Climate risks
Neighborhood: Washington Park
Nearby schools
Schools provided by the listing agent
- Elementary: Steele
- Middle: Merrill
- High: South
- District: Denver 1
Source: REcolorado as distributed by MLS GRID. This data may not be complete. We recommend contacting the local school district to confirm school assignments for this home.
Similar homes
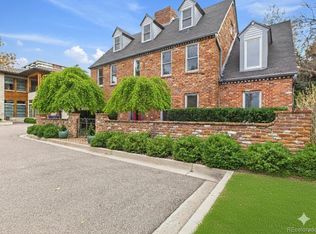
- $2,230,0005 bd4 ba4.2k sqft2880 E Cedar Avenue, Denver, CO 80209For Sale
 MLS ID #9188376, Brandt Ellwood, Keller Williams Integrity Real Estate LLC. REcolorado as distributed by MLS GRID
 - $2,974,5006 bd5 ba4.6k sqft420 S Humboldt Street, Denver, CO 80209New Construction
 MLS ID #8217567, Richard Papaianache, BLVD Real Estate Group, LLC. REcolorado as distributed by MLS GRID
 - $3,100,0006 bd6 ba5.5k sqft1035 S Columbine St, Denver, CO 80209For Sale
 MLS ID #1070891, Casey Perry, Compass-Denver. IRES as distributed by MLS GRID
 - $1,730,0004 bd5 ba3.8k sqft67 S Garfield Street, Denver, CO 80209For Sale
 MLS ID #4983165, Jennifer Bozarth, Colorado Premier Properties. REcolorado as distributed by MLS GRID
 - $2,199,0005 bd5 ba4.8k sqft3014 S Ash Street, Denver, CO 80222For SaleMLS ID #3741619, Mary Thomas, Coldwell Banker Realty 24. REcolorado as distributed by MLS GRID
- $2,185,5005 bd5 ba4.2k sqft2368 N Glencoe Street, Denver, CO 80207For SaleMLS ID #8201867, Trent Dimas, Marlex Real Estate Corp. REcolorado as distributed by MLS GRID
- $2,350,0004 bd5 ba4.2k sqft288 Monroe Street, Denver, CO 80206For SaleMLS ID #4698565, Tim Davis, Weichert Realtors Professionals. REcolorado as distributed by MLS GRID
- $2,495,0005 bd5 ba5k sqft2218 S Clayton Street, Denver, CO 80210For SaleMLS ID #4145924, Josh Behr, LIV Sotheby's International Realty. REcolorado as distributed by MLS GRID
- $2,150,0006 bd5 ba5.8k sqft230 S Dexter Street, Denver, CO 80246For SaleMLS ID #8254449, Christopher Nairn, HomeSmart Realty. REcolorado as distributed by MLS GRID
- $1,625,0004 bd5 ba3.8k sqft87 S Garfield Street, Denver, CO 80209For SaleMLS ID #8650917, Chrissy Graham, Compass - Denver. REcolorado as distributed by MLS GRID
- $2,199,0005 bd5 ba5k sqft2710 S Gilpin Street, Denver, CO 80210New ConstructionMLS ID #2194456, Nicholas Quenzer, Compass - Denver. REcolorado as distributed by MLS GRID
- $2,810,0006 bd7 ba5.3k sqft1074 S Cook Street, Denver, CO 80209For SaleMLS ID #4764684, The Hoholik Team, Milehimodern. REcolorado as distributed by MLS GRID
- $2,390,0006 bd9 ba5.2k sqft1975 S Gilpin Street, Denver, CO 80210For SaleMLS ID #5882297, Stock Jonekos, Kentwood Real Estate Cherry Creek. REcolorado as distributed by MLS GRID
- $1,880,0005 bd5 ba4.7k sqft668 N Clarkson Street, Denver, CO 80218For SaleMLS ID #7047101, Jenny Usaj, Usaj Realty. REcolorado as distributed by MLS GRID
- $2,495,0006 bd6 ba6.4k sqft2110 S Cook Street, Denver, CO 80210For SaleMLS ID #4517328, MIKE BURNS TEAM, RE/MAX Professionals. REcolorado as distributed by MLS GRID
- $2,595,0005 bd5 ba4.6k sqft1150 S Gilpin Street, Denver, CO 80210For SaleMLS ID #2764368, Lea Van Schaack, LIV Sotheby's International Realty. REcolorado as distributed by MLS GRID
- $2,895,0005 bd7 ba5k sqft1059 S York Street, Denver, CO 80209New ConstructionMLS ID #2347820, Lori Abbey, Compass - Denver. REcolorado as distributed by MLS GRID
- $1,649,5004 bd5 ba3.3k sqft831 S Washington Street, Denver, CO 80209For SaleMLS ID #7035612, Liz Rossof, Denver Nook. REcolorado as distributed by MLS GRID
- $2,299,0004 bd5 ba4.8k sqft3015 S Ash Street, Denver, CO 80222New ConstructionMLS ID #9524139, Austin Schmidt, Compass - Denver. REcolorado as distributed by MLS GRID
- $3,250,0005 bd5 ba4.7k sqft829 S Race Street, Denver, CO 80209New ConstructionMLS ID #2734026, Richard Papaianache, BLVD Real Estate Group, LLC. REcolorado as distributed by MLS GRID
