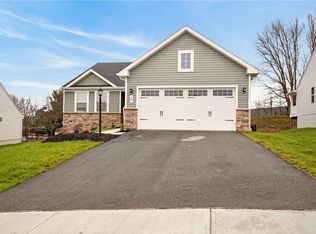
Thoughtfully designed for easy, single-level living, this fabulous home rests on nearly an acre & blends modern style w/ everyday practicality. An inviting covered front porch welcomes you into a bright foyer w/ an open layout featuring a kitchen w/ a 9-foot butcher block island, farmhouse sink, black matte countertops, black lower cabinets & crisp white uppers + a custom built-in dog nook. The kitchen flows into a warm family room w/ fireplace & a dining room w/ striking glass dividers that create definition without sacrificing openness. The spacious owner’s suite features a large walk-in closet & private bath w/ double vanity & a tiled walk-in shower. Two additional bedrooms & a full bath are positioned on the opposite side of the home for added privacy. Completing the layout are a generous walk-in pantry, half bath, well-placed laundry area, a flexible-use room + easy access to the back patio & two-car garage. A full basement w/ rough-ins offers endless potential for customization. Designed for comfort & convenience, this home is turn-key and ready for its new owner!
Contingent
Price increase: $50K (7/19)
$599,900
300 Timberline Dr N, Washington, PA 15301
3beds
--sqft
:
Get pre-qualified$3,905/mo
Single Family Residence
Built in 2024
0.95 Acres Lot
$591,400 Zestimate®
$--/sqft
$-- HOA
What's special
- 45 days |
- 1,549 |
- 23 |
Zillow last checked:
Listing updated:
Listed by:
Reed Pirain 412-343-6203,
NEXTHOME PPM REALTY 412-343-6206
Source: WPMLS,MLS#: 1759017 Originating MLS: West Penn Multi-List
Originating MLS: West Penn Multi-ListFacts & features
Interior
Bedrooms & bathrooms
- Bedrooms: 3
- Bathrooms: 3
- Full bathrooms: 2
- 1/2 bathrooms: 1
Primary bedroom
- Level: Main
- Dimensions: 16x13
Bedroom 2
- Level: Main
- Dimensions: 14x12
Bedroom 3
- Level: Main
- Dimensions: 15x10
Den
- Level: Main
- Dimensions: 10x6
Dining room
- Level: Main
- Dimensions: 10x9
Entry foyer
- Level: Main
- Dimensions: 14x7
Kitchen
- Level: Main
- Dimensions: 17x14
Laundry
- Level: Main
- Dimensions: 11x6
Living room
- Level: Main
- Dimensions: 16x16
Heating
- Forced Air, Gas
Cooling
- Central Air, Electric
Appliances
- Included: Some Gas Appliances, Dishwasher, Disposal, Microwave, Refrigerator, Stove
Features
- Pantry
- Flooring: Ceramic Tile, Other, Carpet
- Windows: Multi Pane
- Basement: Unfinished,Walk-Up Access
- Number of fireplaces: 1
- Fireplace features: Electric
Video & virtual tour
Property
Parking
- Total spaces: 2
- Parking features: Attached, Garage, Garage Door Opener
- Has attached garage: Yes
Features
- Levels: One
- Stories: 1
Lot
- Size: 0.95 Acres
- Dimensions: 97 x 364 x 134 x 358+/-
Details
- Parcel number: 5100050600003700
Construction
Type & style
- Home type: SingleFamily
- Architectural style: Ranch
- Property subtype: Single Family Residence
Materials
- Frame, Vinyl Siding
- Roof: Asphalt
Condition
- Resale
- Year built: 2024
Utilities & green energy
- Sewer: Public Sewer
- Water: Public
Community & HOA
Community
- Subdivision: Sycamore Reserve
Location
- Region: Washington
Financial & listing details
- Tax assessed value: $399,500
- Annual tax amount: $8,102
- Date on market: 6/9/2026
Estimated market value
$591,400
$562,000 - $621,000
$2,509/mo
Price history
| Date | Event | Price |
|---|---|---|
| 7/19/2026 | Pending sale | $649,900+8.3% |
Source:  NextHome #1747710 Report a problem NextHome #1747710 Report a problem | ||
| 7/16/2026 | Contingent | $599,900 |
Source:  WPMLS #1759017 Report a problem WPMLS #1759017 Report a problem | ||
| 7/8/2026 | Price change | $599,900-4% |
Source: WPMLS #1759017 Report a problem | ||
| 6/9/2026 | Price change | $625,000-3.8% |
Source: WPMLS #1759017 Report a problem | ||
| 5/19/2026 | Price change | $649,900-7.1% |
Source: WPMLS #1747710 Report a problem | ||
| 7/31/2025 | Price change | $699,900-2.1% |
Source: WPMLS #1698026 Report a problem | ||
| 4/25/2025 | Listed for sale | $715,000+652.6% |
Source: WPMLS #1698026 Report a problem | ||
| 8/30/2023 | Sold | $95,000+10% |
Source: Public Record Report a problem | ||
| 8/25/2022 | Sold | $86,330-3% |
Source: WPMLS #1548087 Report a problem | ||
| 7/31/2022 | Contingent | $89,000 |
Source: WPMLS #1548087 Report a problem | ||
| 4/12/2022 | Listed for sale | $89,000 |
Source: WPMLS #1548087 Report a problem | ||
| 5/6/2021 | Listing removed | -- |
Source:  Keller Williams Report a problem Keller Williams Report a problem | ||
| 10/27/2020 | Listed for sale | $89,000 |
Source: Keller Williams Realty #1474807 Report a problem | ||
Public tax history
| Year | Property taxes | Tax assessment |
|---|---|---|
| 2025 | $7,946 +671.8% | $399,500 +633% |
| 2024 | $1,030 | $54,500 |
| 2023 | $1,030 +7.5% | $54,500 |
| 2022 | $958 | $54,500 |
| 2021 | $958 -0.4% | $54,500 -0.7% |
| 2020 | $962 +621.4% | $54,900 |
| 2018 | $133 +1314.6% | $54,900 |
| 2017 | $9 | $54,900 |
| 2016 | -- | -- |
| 2015 | -- | -- |
| 2014 | -- | -- |
Find assessor info on the county website
Monthly payment
Est. payment
Payment breakdown
Explore the cost of this home by adjusting the details. Changes won't be saved.Climate risks
Neighborhood: 15301
Nearby schools
GreatSchools rating
- 5/10Trinity West El SchoolGrades: K-3Distance: 1 mi
- 5/10Trinity Middle SchoolGrades: 6-8Distance: 0.9 mi
- 8/10Trinity Senior High SchoolGrades: 9-12Distance: 2 mi
Schools provided by the listing agent
- District: Trinity Area
Source: WPMLS. This data may not be complete. We recommend contacting the local school district to confirm school assignments for this home.
- $530,4004 bd3 ba2.2k sqft1180 Red Tail Holw, Washington, PA 15301Off Market
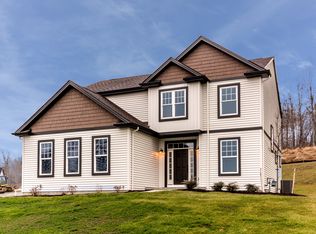
- $610,3004 bd2 ba2.1k sqft1170 Red Tail Holw, Washington, PA 15301Off Market
- $679,9004 bd4 ba2.9k sqft210 Sassafras Dr, Washington, PA 15301Sold
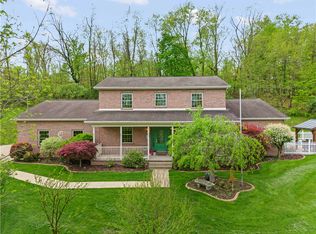
- $561,5003 bd2 ba1.5k sqft305 Timberline Dr, Washington, PA 15301Off Market
- $748,6004 bd4 ba3k sqft295 Timberline Dr, Washington, PA 15301Off Market
- $698,0003 bd2 ba2.4k sqft315 Timberline Dr, Washington, PA 15301Off Market
- $323,9003 bd2 ba1.4k sqft220 Sassafras Dr, Washington, PA 15301Off Market
- $587,5004 bd3 ba-- sqft325 Timberline Dr, Washington, PA 15301Off Market
A local agent can set up tours, give advice and negotiate with sellers.
A local lender can help you make sure your offer is ready when you are.
Similar homes
- $399,9003 bd4 ba2k sqft45 Redstone Ln, Washington, PA 15301For Sale
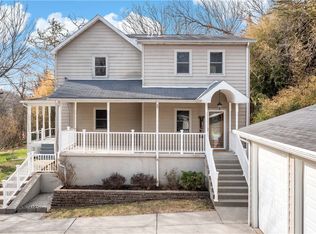 MLS ID #1763993, Ashley Steele. WPMLS
 - $599,9004 bd3 ba3k sqft353 Crossing Dr, Eighty Four, PA 15330For Sale
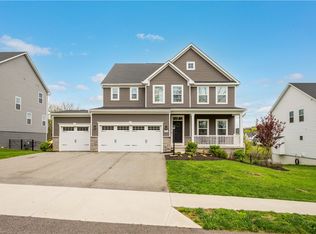 MLS ID #1750777, Nichole Merrell. WPMLS
 - $600,0004 bd4 ba3.6k sqft109 Marquis Dr, Eighty Four, PA 15330For Sale
 MLS ID #1763987, Maddox Kehn. WPMLS
 - $399,9003 bd2 ba2k sqft105 Horseshoe Loop, Washington, PA 15301For Sale
 MLS ID #1746741, Marie Lynch. WPMLS
 - $624,7244 bd3 ba3.3k sqft102 Eagle Ln, New Eagle, PA 15067For SaleMLS ID #1758990, Gabriel Paulick. WPMLS
- $520,2454 bd6 ba-- sqft455 Hawthorn Hill Dr, Canonsburg, PA 15317New ConstructionMLS ID #1766379, Theresa Jones. WPMLS
- $484,0005 bd3 ba2.3k sqft766 Old National Pike, Claysville, PA 15323For SaleMLS ID #1764001, Terene Cain. WPMLS
- $649,9003 bd3 ba3k sqft1446 Deer Creek Crossing Dr, Canonsburg, PA 15317For SaleMLS ID #1755360, Jeanne McDade. WPMLS
- $489,9753 bd3 ba2.6k sqft119 Black Oak Ln, Washington, PA 15301New ConstructionRyan Homes
- $480,0003 bd2 ba1.4k sqft125 Black Oak Ln, Washington, PA 15301New ConstructionMLS ID #1731673, Lisa Conklin. WPMLS
- $650,0004 bd4 ba3.1k sqft254 Regency Dr, Eighty Four, PA 15330For SaleMLS ID #1762857, Nichole Merrell. WPMLS
- $519,9004 bd3 ba2.8k sqft208 Regency Dr, Eighty Four, PA 15330For SaleMLS ID #1763779, Angie Flowers. WPMLS
- $579,0003 bd4 ba2.2k sqft301 Juniper Way, McMurray, PA 15317For SaleMLS ID #1749529, Gina Liptak. WPMLS
- $524,9004 bd4 ba2.6k sqft304 Rose Hill Ct, Canonsburg, PA 15317For SaleMLS ID #1762668, Krista Lorenzo. WPMLS
- $599,9904 bd4 ba2.6k sqftLOT 302 Azalea Dr, McDonald, PA 15057New ConstructionMLS ID #1740833, Eric Nicholl. WPMLS
- $750,0004 bd4 ba4k sqft337 Red Bud Ln, Washington, PA 15301For SaleMLS ID #1762791, Bonnie Loya. WPMLS
- $750,0004 bd4 ba4k sqft337 Red Bud Ln S, Washington, PA 15301For SaleBHHS broker feed
- $619,9904 bd4 ba2.7k sqftLOT 515 Azalea Dr, McDonald, PA 15057New ConstructionMLS ID #1740032, Eric Nicholl. WPMLS
- $649,9004 bd4 ba3.2k sqft2547 Forest Brook Dr, Pittsburgh, PA 15241For SaleMLS ID #1764130, Emily Ann Dorrian. WPMLS
- $625,0004 bd4 ba2.7k sqft115 Maggie Dr N, Eighty Four, PA 15330For SaleMLS ID #1754579, Joanne Bates. WPMLS
