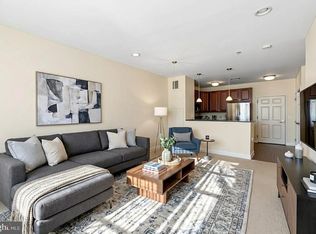
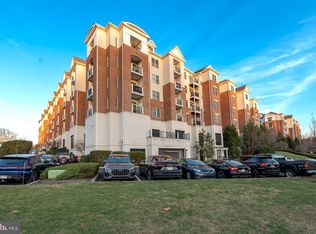
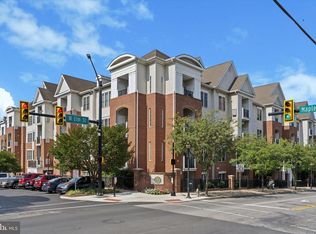

Welcome to luxury, low maintenance living at The Grande at Riverview in Conshohocken. This beautiful 2 bedroom/2 bath condo has been meticulously maintained and updated throughout. The Liberty layout, one of the most sought-after floor plans, is an interior facing corner 2nd floor unit that provides 2 balconies overlooking the pool below. The open floor plan features crown molding throughout and hardwood flooring in the kitchen and hallway. The gourmet kitchen has gorgeous 42" cabinetry, custom tile backsplash, granite countertops and stainless-steel appliances including a new refrigerator. The kitchen opens up to a large living room with views overlooking the pool and a separate dining area. The Primary suite includes a walk-in closet, private balcony and the ensuite bath includes a large soaking tub, frameless glass walk-in shower and new vanity. The 2nd bedroom features a large walk-in storage closet as well as a 2nd smaller closet. There is a hall bath and laundry area. The Grande includes resort-style amenities including an in-ground pool, fitness center and beautifully maintained courtyards with BBQ and picnic areas. The condo fee includes water, sewer, trash, snow removal, lawn and exterior maintenance and common area. One underground garage parking spot is included and there ia a a large parking lot available for guests. The Grande is conveniently located in Conshohocken within walking distance to local restaurants, shops and the Schuykill River walking/biking trail.
Under contract
$375,000
300 W Elm St Suite 2204, Conshohocken, PA 19428
2beds
1,239sqft
Condominium
Built in 2007
-- sqft lot
$368,200 Zestimate®
$303/sqft
$540/mo HOA
What's special
In-ground poolOpen floor planLaundry areaNew vanityNew refrigeratorCrown molding throughoutCustom tile backsplash
- 4 days |
- 457 |
- 21 |
Zillow last checked:
Listing updated:
Listed by:
Susan Blumenthal 610-909-1904,
BHHS Fox & Roach Wayne-Devon 6106512700,
Co-Listing Agent: Marybeth Bowman 856-904-8614,
BHHS Fox & Roach Wayne-Devon
Source: Bright MLS,MLS#: PAMC2189228
Facts & features
Interior
Bedrooms & bathrooms
- Bedrooms: 2
- Bathrooms: 2
- Full bathrooms: 2
- Main level bathrooms: 2
- Main level bedrooms: 2
Basement
- Area: 0
Heating
- Forced Air, Natural Gas
Cooling
- Central Air, Electric
Appliances
- Included: Gas Water Heater
- Laundry: In Unit
Features
- Has basement: No
- Has fireplace: No
Interior area
- Total structure area: 1,239
- Total interior livable area: 1,239 sqft
- Finished area above ground: 1,239
- Finished area below ground: 0
Property
Parking
- Total spaces: 1
- Parking features: Basement, Garage
- Attached garage spaces: 1
Accessibility
- Accessibility features: Accessible Elevator Installed
Features
- Levels: One
- Stories: 1
- Pool features: Community
Details
- Additional structures: Above Grade, Below Grade
- Parcel number: 050002684518
- Zoning: RESIDENTIAL
- Special conditions: Standard
Construction
Type & style
- Home type: Condo
- Architectural style: Traditional
- Property subtype: Condominium
- Attached to another structure: Yes
Materials
- Masonry
Condition
- New construction: No
- Year built: 2007
Utilities & green energy
- Sewer: Public Sewer
- Water: Public
Community & HOA
Community
- Condo and coop fee: $540 monthly
- Subdivision: The Grande At Riverview
HOA
- Has HOA: No
- Amenities included: Common Grounds, Fitness Center, Pool, Picnic Area
- Services included: Common Area Maintenance, Maintenance Structure, Alarm System, Insurance, Maintenance Grounds, Pool(s), Snow Removal, Taxes
Location
- Region: Conshohocken
- Municipality: CONSHOHOCKEN BORO
Financial & listing details
- Price per square foot: $303/sqft
- Tax assessed value: $121,620
- Annual tax amount: $4,606
- Date on market: 8/18/2026
- Listing agreement: Exclusive Right To Sell
- Inclusions: Washer, Dryer And Refrigerator - All In "as Is" Condition
- Ownership: Condominium
Estimated market value
$368,200
$350,000 - $387,000
$2,917/mo
Price history
| Date | Event | Price |
|---|---|---|
| 8/21/2026 | Contingent | $375,000$303/sqft |
Source:  Bright MLS #PAMC2189228 Report a problem Bright MLS #PAMC2189228 Report a problem | ||
| 8/18/2026 | Listed for sale | $375,000+37.4%$303/sqft |
Source: Bright MLS #PAMC2189228 Report a problem | ||
| 2/5/2019 | Sold | $273,000-5.8%$220/sqft |
Source: Public Record Report a problem | ||
| 12/22/2018 | Pending sale | $289,900$234/sqft |
Source: KW Main Line Realty #1009783508 Report a problem | ||
| 11/1/2018 | Price change | $289,900-3.3%$234/sqft |
Source: Keller Williams Main Line Realty #1009783508 Report a problem | ||
| 10/10/2018 | Listed for sale | $299,900+3.4%$242/sqft |
Source: KW Main Line Realty #1009783508 Report a problem | ||
| 7/3/2016 | Listing removed | $2,200+4.8%$2/sqft |
Source: Owner Report a problem | ||
| 12/20/2013 | Listing removed | $2,100$2/sqft |
Source: Zillow Rental Network Report a problem | ||
| 11/27/2013 | Price change | $2,100-8.7%$2/sqft |
Source: Zillow Rental Network Report a problem | ||
| 11/21/2013 | Price change | $2,300+9.5%$2/sqft |
Source: Postlets Report a problem | ||
| 11/20/2013 | Price change | $2,100-8.7%$2/sqft |
Source: Zillow Rental Network Report a problem | ||
| 11/4/2013 | Listed for rent | $2,300$2/sqft |
Source: Postlets Report a problem | ||
| 1/4/2010 | Sold | $290,000$234/sqft |
Source: Public Record Report a problem | ||
Public tax history
| Year | Property taxes | Tax assessment |
|---|---|---|
| 2025 | $4,300 +3.6% | $121,620 |
| 2024 | $4,152 | $121,620 |
| 2023 | $4,152 +4.1% | $121,620 |
| 2022 | $3,990 +2.9% | $121,620 |
| 2021 | $3,878 +2.5% | $121,620 |
| 2020 | $3,785 +6.3% | $121,620 |
| 2019 | $3,560 +1.8% | $121,620 |
| 2018 | $3,497 +2.9% | $121,620 |
| 2017 | $3,397 +1.6% | $121,620 |
| 2016 | $3,342 +2.7% | $121,620 |
| 2015 | $3,255 +1.9% | $121,620 |
| 2014 | $3,193 +1.9% | $121,620 |
| 2013 | $3,132 +2.5% | $121,620 |
| 2012 | $3,056 +3.7% | $121,620 |
| 2011 | $2,946 +445.6% | $121,620 +439.3% |
| 2010 | $540 +2.9% | $22,550 |
| 2009 | $525 +12.9% | $22,550 |
| 2008 | $465 | -- |
Find assessor info on the county website
Monthly payment
Est. payment
Payment breakdown
Explore the cost of this home by adjusting the details. Changes won't be saved.Climate risks
Neighborhood: 19428
Nearby schools
GreatSchools rating
- 10/10Conshohocken El SchoolGrades: K-3Distance: 0.4 mi
- 8/10Colonial Middle SchoolGrades: 6-8Distance: 3.6 mi
- 9/10Plymouth-Whitemarsh Senior High SchoolGrades: 9-12Distance: 2.7 mi
Schools provided by the listing agent
- District: Colonial
Source: Bright MLS. This data may not be complete. We recommend contacting the local school district to confirm school assignments for this home.
- $235,0001 bd1 ba728 sqft300 W Elm St SUITE 2305, Conshohocken, PA 19428Sold
- $259,9001 bd1 ba728 sqft300 W Elm St SUITE 2205, Conshohocken, PA 19428Sold
- $259,9001 bd1 ba951 sqft300 W Elm St SUITE 2423, Conshohocken, PA 19428Sold
- $345,0002 bd2 ba980 sqft300 W Elm St SUITE 2203, Conshohocken, PA 19428Sold
- $264,0001 bd1 ba758 sqft300 W Elm St SUITE 2236, Conshohocken, PA 19428Sold
- $310,0001 bd1 ba951 sqft300 W Elm St SUITE 2424, Conshohocken, PA 19428Sold
- $289,9001 bd1 ba825 sqft300 W Elm St SUITE 2320, Conshohocken, PA 19428Sold
- $295,0001 bd1 ba825 sqft300 W Elm St SUITE 2223, Conshohocken, PA 19428For Sale
- $350,0002 bd2 ba1.1k sqft300 W Elm St SUITE 2209, Conshohocken, PA 19428Sold
A local agent can set up tours, give advice and negotiate with sellers.
A local lender can help you make sure your offer is ready when you are.
Similar homes
- $340,0002 bd2 ba1.2k sqftGrande At Riverview, Conshohocken, PA 19428For Sale

 MLS ID #PAMC2189076, Joann Massengill, BHHS Fox & Roach Wayne-Devon. Bright MLS
 - $420,3902 bd1 ba1.1k sqftPulte, Conshohocken, PA 19428New Construction
 Bright MLS
 - $274,9001 bd1 ba728 sqft300 Building At The Grande, Conshohocken, PA 19428For Sale
 MLS ID #PAMC2191224, Al LaBrusciano, Keller Williams Real Estate-Blue Bell. Bright MLS
 - $375,0003 bd2 ba1.4k sqftPlymouth Hills, Plymouth Meeting, PA 19462For Sale
 MLS ID #PAMC2190444, Susan Nelson, BHHS Fox & Roach-Blue Bell. Bright MLS
 - from $409,9902 bd1 ba1.1k sqftCannon Plan, Washington Place, Conshohocken, PA 19428New ConstructionPulte
- $435,0002 bd2 ba1.2k sqft537 Apple St #101, Conshohocken, PA 19428For SaleMLS ID #PAMC2187950, Dawn Mollichella, RE/MAX Town & Country. Bright MLS
- $370,0003 bd1 ba1.1k sqft712 Wells St, Conshohocken, PA 19428For SaleMLS ID #PAMC2185748, Liam Coonahan, Real of Pennsylvania. Bright MLS
- $525,0003 bd3 ba1.3k sqft119 Sutcliffe Ln, Conshohocken, PA 19428For SaleMLS ID #PAMC2191666, Logan Milstein, Keller Williams Main Line. Bright MLS
- $304,5001 bd1 ba825 sqftNone Available, Conshohocken, PA 19428For SaleMLS ID #PAMC2185970, Mr. Derek Greene, The Greene Realty Group. Bright MLS
- from $534,9902 bd2 ba1.5k sqftIvy Plan, Washington Place, Conshohocken, PA 19428New ConstructionPulte
- $384,9003 bd2 ba1.8k sqft908 New Hope St, Norristown, PA 19401For SaleMLS ID #PAMC2186026, Rizwana Afzali, EXP Realty, LLC. Bright MLS
- $295,0001 bd1 ba825 sqft300 W Elm St Suite 2223, Conshohocken, PA 19428For SaleMLS ID #PAMC2185360, Noele Stinson, Coldwell Banker Realty. Bright MLS
- $292,5001 bd1 ba825 sqft200 W Elm St Suite 1108, Conshohocken, PA 19428For SaleMLS ID #PAMC2181618, Jeff Silva, OCF Realty LLC - Philadelphia. Bright MLS
- $375,0003 bd2 ba1.4k sqftPlymouth Hills, Plymouth Meeting, PA 19462For SaleMLS ID #PAMC2190808, Charlene Houston, Keller Williams Real Estate-Blue Bell. Bright MLS
- $345,0003 bd2 ba1.2k sqft114 W 7th St, Bridgeport, PA 19405For SaleMLS ID #PAMC2191742, Bill Howlett, RE/MAX Ready. Bright MLS
- from $519,9902 bd2 ba1.3k sqftFirestone Plan, Washington Place, Conshohocken, PA 19428New ConstructionPulte
- $325,0003 bd2 ba1k sqft215 Coates St, Bridgeport, PA 19405For SaleMLS ID #PAMC2187576, Mel Patrick, EveryHome Realtors. Bright MLS
- from $399,9901 bd1 ba1.1k sqftJadwin Plan, Washington Place, Conshohocken, PA 19428New ConstructionPulte
- from $539,9902 bd2 ba1.5k sqftLewis Plan, Washington Place, Conshohocken, PA 19428New ConstructionPulte
- $429,0004 bd2 ba1.6k sqft1210 E Matsonford Rd, Conshohocken, PA 19428For SaleMLS ID #PAMC2188054, Benjamin Wong, BHHS Fox & Roach-Blue Bell. Bright MLS
