Welcome to this beautifully maintained one-level detached townhome in the sought-after Alexandra's Cove community of Coon Rapids. This light-filled floor plan features an eat-in kitchen thoughtfully separated from the dining and living rooms. A natural gas fireplace adds warmth and charm to the main living area, while the bright Sun room offers lots of windows and invites you to relax and enjoy serene views with direct walkout access to a private, privacy-fenced patio. Outside, the home boasts rock edging around the perimeter and a lush green space in the back. Inside, two spacious bedrooms and two bathrooms offer comfortable living, with the primary bath offers a soaking tub and separate shower. The garage has a protective floor covering and a full wall of built-in cabinets complete with a workbench. All appliances are included. Located close to Riverdale’s dining and shopping. This home combines comfortable living with convenient amenities nearby.
Pending
$375,000
3000 127th Ln, Coon Rapids, MN 55448
2beds
1,666sqft
(TH) Detached
Built in 2006
4,878 Square Feet Lot
$374,200 Zestimate®
$225/sqft
$260/mo HOA
What's special
Two bathroomsSerene viewsNatural gas fireplaceLots of windowsLight-filled floor planEat-in kitchenTwo spacious bedrooms
- 47 days
- 24
- 0
Zillow last checked:
Listing updated:
Listed by:
Jill M Lingwall 612-850-2777,
RE/MAX Results
Source: NorthstarMLS as distributed by MLS GRID,MLS#: 7112267
Facts & features
Interior
Bedrooms & bathrooms
- Bedrooms: 2
- Bathrooms: 2
- Full bathrooms: 2
Bedroom
- Level: Main
- Area: 169 Square Feet
- Dimensions: 13 x 13
Bedroom 2
- Level: Main
- Area: 132 Square Feet
- Dimensions: 12 x 11
Kitchen
- Level: Main
- Area: 240 Square Feet
- Dimensions: 20 x 12
Laundry
- Level: Main
- Area: 42 Square Feet
- Dimensions: 7 x 6
Living room
- Level: Main
- Area: 408 Square Feet
- Dimensions: 24 x 17
Sun room
- Level: Main
- Area: 169 Square Feet
- Dimensions: 13 x 13
Heating
- Forced Air
Cooling
- Central Air
Appliances
- Included: Dishwasher, Disposal, Dryer, Microwave, Refrigerator, Washer, Water Softener Owned
- Laundry: Laundry Room, Main Level
Features
- Basement: None
- Number of fireplaces: 1
- Fireplace features: Gas, Living Room
Interior area
- Total structure area: 1,666
- Total interior livable area: 1,666 sqft
- Finished area above ground: 1,666
- Finished area below ground: 0
Property
Parking
- Total spaces: 2
- Parking features: Attached, Concrete, Garage Door Opener
- Attached garage spaces: 2
- Has uncovered spaces: Yes
Accessibility
- Accessibility features: None
Features
- Levels: One
- Stories: 1
- Pool features: None
Lot
- Size: 4,878 Square Feet
Details
- Foundation area: 1666
- Parcel number: 043124310041
- Zoning description: Residential-Single Family
Construction
Type & style
- Home type: Townhouse
- Property subtype: (TH) Detached
Materials
- Roof: Asphalt
Condition
- New construction: No
- Year built: 2006
Utilities & green energy
- Gas: Natural Gas
- Sewer: City Sewer/Connected
- Water: City Water/Connected
Community & HOA
Community
- Subdivision: Alexandras Cove
HOA
- Has HOA: Yes
- Services included: Lawn Care, Professional Mgmt, Sanitation, Snow Removal
- HOA fee: $260 monthly
- HOA name: Cities Management
- HOA phone: 612-381-8600
Location
- Region: Coon Rapids
Financial & listing details
- Price per square foot: $225/sqft
- Tax assessed value: $330,500
- Annual tax amount: $3,522
- Date on market: 7/20/2026
- Cumulative days on market: 44 days
Estimated market value
$374,200
$355,000 - $393,000
$2,308/mo
Price history
| Date | Event | Price |
|---|---|---|
| 8/6/2026 | Pending sale | $375,000$225/sqft |
Source:  NorthstarMLS as distributed by MLS GRID #7112267 Report a problem NorthstarMLS as distributed by MLS GRID #7112267 Report a problem | ||
| 7/20/2026 | Listed for sale | $375,000+38.8%$225/sqft |
Source: NorthstarMLS as distributed by MLS GRID #7112267 Report a problem | ||
| 11/27/2006 | Sold | $270,084$162/sqft |
Source: Public Record Report a problem | ||
Public tax history
| Year | Property taxes | Tax assessment |
|---|---|---|
| 2025 | $232 -35.7% | $30,500 +58% |
| 2024 | $361 +1402.9% | $19,300 -42% |
| 2023 | $24 | $33,300 |
| 2022 | -- | -- |
| 2021 | -- | -- |
| 2019 | $24 | $252,700 +7.1% |
| 2018 | $24 | $236,000 +4.7% |
| 2017 | $24 | $225,500 +13% |
| 2016 | $24 | $199,600 |
| 2015 | $24 | $199,600 +19.2% |
| 2014 | $24 | $167,500 |
| 2013 | $24 | -- |
| 2012 | $24 -33.4% | -- |
| 2011 | $36 | -- |
| 2010 | $36 -98.6% | -- |
| 2008 | $2,530 +3402.6% | -- |
| 2007 | $72 | -- |
Find assessor info on the county website
Monthly payment
Est. payment
Payment breakdown
Explore the cost of this home by adjusting the details. Changes won't be saved.Climate risks
Neighborhood: 55448

Similar homes
- $380,0002 bd2 ba1.6k sqft3014 127th Ave NW, Coon Rapids, MN 55448For Sale
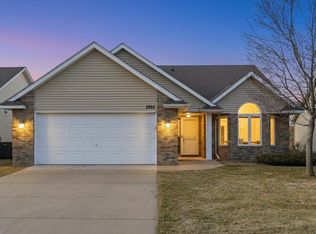
 MLS ID #6826471, Steven Lucht, Edina Realty, Inc.. NorthstarMLS as distributed by MLS GRID
 - $394,9002 bd2 ba1.6k sqft2880 126th Ave NW, Coon Rapids, MN 55448For Sale
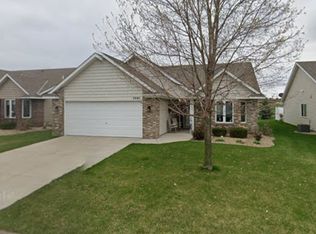 MLS ID #7096684, Jamie E. Houle, AXEN Realty. NorthstarMLS as distributed by MLS GRID
 - $399,9002 bd2 ba1.7k sqft12554 Thrush St, Coon Rapids, MN 55448For Sale
 MLS ID #7123615, Thomas Knudson, Keller Williams Classic Realty. NorthstarMLS as distributed by MLS GRID
 - $382,9005 bd2 ba2k sqft3260 131st Ave NW, Coon Rapids, MN 55448For Sale
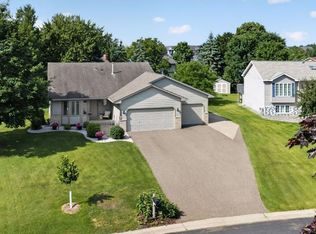 MLS ID #7101598, Brent Roseth, Roseth Realty. NorthstarMLS as distributed by MLS GRID
 - $385,0002 bd2 ba1.6k sqft1531 132nd Ln NW, Coon Rapids, MN 55448For SaleMLS ID #7116281, Todd N. Bialon, LPT Realty, LLC. NorthstarMLS as distributed by MLS GRID
- $394,0002 bd2 ba1.6k sqft1523 132nd Ln NW, Coon Rapids, MN 55448For SaleMLS ID #7137695, The DVC Team, eXp Realty. NorthstarMLS as distributed by MLS GRID
- $375,0005 bd2 ba1.8k sqft2048 128th Ln NW, Coon Rapids, MN 55448For SaleMLS ID #7121524, Kyle Kaske, Mauzy Properties. NorthstarMLS as distributed by MLS GRID
- $410,0003 bd2 ba2k sqft3285 129th Ln NW, Coon Rapids, MN 55448For SaleMLS ID #7110312, Caleb Carlson, Real Broker, LLC. NorthstarMLS as distributed by MLS GRID
- $375,0004 bd2 ba2.3k sqft13241 Grouse St NW, Coon Rapids, MN 55448For SaleMLS ID #7125223, Heather Kieger, eXp Realty. NorthstarMLS as distributed by MLS GRID
- $369,9004 bd2 ba1.7k sqft731 123rd Ave NW, Coon Rapids, MN 55448For SaleMLS ID #7132642, Sherry Birchem, Coldwell Banker Realty. NorthstarMLS as distributed by MLS GRID
- $374,9003 bd2 ba1.9k sqft12382 Ivywood St NW, Coon Rapids, MN 55433For SaleMLS ID #7066048, Xiong Thao, Fish MLS Realty. NorthstarMLS as distributed by MLS GRID
- $376,0004 bd2 ba1.8k sqft11377 Lily St NW, Coon Rapids, MN 55433For SaleMLS ID #7135920, Tina Anderson, Anchor Realty. NorthstarMLS as distributed by MLS GRID
- $359,9993 bd4 ba2.4k sqft13322 Tulip St NW, Andover, MN 55304For SaleMLS ID #7126803, Derek E. Jones, Keller Williams Classic Realty. NorthstarMLS as distributed by MLS GRID
- $399,9004 bd2 ba1.8k sqft11440 Jonquil St NW, Coon Rapids, MN 55433For SaleMLS ID #7137608, Emmanuel Olagbaju, Real Broker, LLC. NorthstarMLS as distributed by MLS GRID
- $375,0003 bd2 ba1.7k sqft14372 Jonquil St NW, Andover, MN 55304For SaleMLS ID #7136200, Steve Kunzman, Keller Williams Classic Realty. NorthstarMLS as distributed by MLS GRID
- $399,9003 bd2 ba2.2k sqft1725 129th Ln NW, Coon Rapids, MN 55448For SaleMLS ID #7096819, Shaun Ahmad, Buy & Sell Realty. NorthstarMLS as distributed by MLS GRID
- $399,9005 bd2 ba1.9k sqft2940 115th Ave NW, Coon Rapids, MN 55433For SaleMLS ID #7135219, Gabe Gustafson, LPT Realty, LLC. NorthstarMLS as distributed by MLS GRID
- $450,0004 bd2 ba1.5k sqft13119 Kerry St NW, Coon Rapids, MN 55448For SaleMLS ID #7122091, Joel D. Friday, Keller Williams Classic Realty. NorthstarMLS as distributed by MLS GRID
