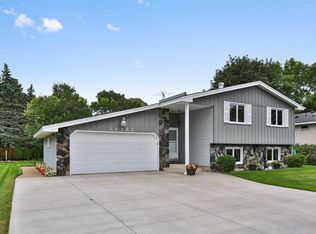
Welcome to this bright and happy 4-bedroom, 2-bathroom home nestled in a quiet neighborhood. This move-in ready home offers comfortable living spaces and updates that make it easy to settle in and enjoy.
The upper level offers two bedrooms, a full bathroom, and a seamless flow from the kitchen to the dining area and into the inviting living room. The stunning kitchen remodel features beautiful cherrywood cabinetry and durable quartz countertops, offering an abundance of workspace and storage for creating favorite meals or hosting family and friends. New flooring in the kitchen and foyer, along with new carpet on the upper level adds to the updates to the home.
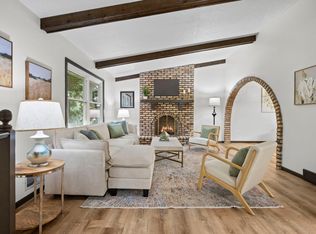
The lower level expands the living space with a comfortable family room featuring a gas-burning fireplace, built-in cabinets and a great spot to gather and relax. Two additional bedrooms, a 3/4 bathroom, and a convenient laundry room complete the lower level. New Furnace & AC installed July 2026!
Enjoy outdoor living on the new 12x12 deck added in 2024, perfect for morning coffee, summer gatherings, or simply relaxing in the peaceful surroundings. Refreshed insulation in 2025 adds another thoughtful update to this well-cared-for home.
With its inviting layout, beautifully remodeled kitchen, and numerous recent improvements, this charming home offers exactly what you've been looking for.
Pending
$376,000
11377 Lily St NW, Coon Rapids, MN 55433
4beds
1,890sqft
Single Family
Built in 1976
0.25 Acres Lot
$-- Zestimate®
$199/sqft
$-- HOA
What's special
Gas-burning fireplaceDurable quartz countertopsInviting layoutStunning kitchen remodelComfortable family roomBuilt-in cabinetsComfortable living spaces
- 44 days
- 256
- 27
Likely to sell faster than
Zillow last checked:
Listing updated:
Listed by:
Tina Anderson 612-978-1368,
Anchor Realty
Source: NorthstarMLS as distributed by MLS GRID,MLS#: 7135920
Facts & features
Interior
Bedrooms & bathrooms
- Bedrooms: 4
- Bathrooms: 2
- Full bathrooms: 1
- 3/4 bathrooms: 1
Bedroom
- Level: Main
- Area: 156.25 Square Feet
- Dimensions: 12.5x12.5
Bedroom 2
- Level: Main
- Area: 120 Square Feet
- Dimensions: 10x12
Bedroom 3
- Level: Lower
- Area: 154 Square Feet
- Dimensions: 11x14
Bedroom 4
- Level: Lower
- Area: 103.5 Square Feet
- Dimensions: 9x11.5
Family room
- Level: Lower
- Area: 286 Square Feet
- Dimensions: 13x22
Kitchen
- Level: Main
- Area: 209 Square Feet
- Dimensions: 11x19
Living room
- Level: Main
- Area: 330 Square Feet
- Dimensions: 15x22
Heating
- Forced Air
Cooling
- Central Air
Appliances
- Included: Dishwasher, Humidifier, Microwave, Range, Refrigerator, Stainless Steel Appliance(s), Washer, Water Softener Owned
- Laundry: Lower Level
Features
- Basement: Daylight
- Number of fireplaces: 1
- Fireplace features: Family Room, Gas
Interior area
- Total structure area: 2,000
- Total interior livable area: 1,890 sqft
- Finished area above ground: 1,020
- Finished area below ground: 870
Property
Parking
- Total spaces: 2
- Parking features: Attached, Concrete
- Attached garage spaces: 2
- Details: Garage Dimensions (25x21x12x6), Garage Door Height (14), Garage Door Width (7)
Accessibility
- Accessibility features: None
Features
- Levels: Multi/Split
Lot
- Size: 0.25 Acres
- Dimensions: 82 x 298 x 82 x 298
Details
- Foundation area: 980
- Parcel number: 163124230079
- Zoning description: Residential-Single Family
Construction
Type & style
- Home type: SingleFamily
- Property subtype: Single Family
Materials
- Roof: Age Over 8 Years
Condition
- New construction: No
- Year built: 1976
Utilities & green energy
- Electric: 100 Amp Service
- Gas: Natural Gas
- Sewer: City Sewer/Connected
- Water: City Water/Connected
Community & HOA
Community
- Subdivision: Larson 2nd Add
HOA
- Has HOA: No
Location
- Region: Coon Rapids
Financial & listing details
- Price per square foot: $199/sqft
- Tax assessed value: $313,300
- Annual tax amount: $3,340
- Date on market: 8/31/2026
- Cumulative days on market: 44 days
- Road surface type: Paved
Estimated market value
Not available
Estimated sales range
Not available
Not available
Price history
| Date | Event | Price |
|---|---|---|
| 9/28/2026 | Pending sale | $376,000$199/sqft |
Source:  NorthstarMLS as distributed by MLS GRID #7135920 Report a problem NorthstarMLS as distributed by MLS GRID #7135920 Report a problem | ||
| 8/31/2026 | Listed for sale | $376,000$199/sqft |
Source: NorthstarMLS as distributed by MLS GRID #7135920 Report a problem | ||
Public tax history
| Year | Property taxes | Tax assessment |
|---|---|---|
| 2025 | $3,098 +6.6% | $294,947 +4.8% |
| 2024 | $2,906 -0.1% | $281,322 -0.4% |
| 2023 | $2,908 +11.8% | $282,566 -2.6% |
| 2022 | $2,601 +5.1% | $290,196 +26.6% |
| 2021 | $2,475 -5.1% | $229,156 +0.3% |
| 2019 | $2,607 +6.8% | $228,400 +9.1% |
| 2018 | $2,440 +5.7% | $209,400 +8% |
| 2017 | $2,309 +14.7% | $193,800 +15.2% |
| 2016 | $2,012 -1.3% | $168,200 |
| 2015 | $2,038 +11.3% | $168,200 +16.6% |
| 2014 | $1,832 -9.6% | $144,200 |
| 2013 | $2,026 -2.6% | -- |
| 2012 | $2,080 +7.4% | -- |
| 2011 | $1,936 -9.5% | -- |
| 2010 | $2,139 +6.9% | -- |
| 2008 | $2,002 +2.7% | -- |
| 2007 | $1,948 +11.2% | -- |
| 2006 | $1,751 +4.6% | -- |
| 2005 | $1,674 +12.3% | -- |
| 2004 | $1,491 0% | -- |
| 2003 | $1,492 +27% | -- |
| 2002 | $1,175 -10.1% | -- |
| 2001 | $1,307 | -- |
Find assessor info on the county website
Monthly payment
Est. payment
Payment breakdown
Explore the cost of this home by adjusting the details. Changes won't be saved.Climate risks
Neighborhood: 55433
Similar homes
- $374,9004 bd2 ba2.2k sqft11547 Flintwood St NW, Coon Rapids, MN 55448For Sale
 MLS ID #7157647, Niki H Moeller, RE/MAX Results. NorthstarMLS as distributed by MLS GRID
 - $440,0004 bd2 ba2.7k sqft12347 Zea St NW, Coon Rapids, MN 55433For Sale
 MLS ID #7126323, Jacob Taylor, Keller Williams Classic Rlty NW. NorthstarMLS as distributed by MLS GRID
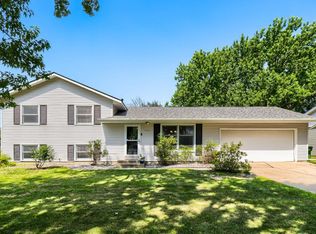
 - $419,5004 bd3 ba2.6k sqft10439 Thrush St NW, Coon Rapids, MN 55433For Sale
 MLS ID #7115018, Jeremy Nelson, LPT Realty, LLC. NorthstarMLS as distributed by MLS GRID
 - $389,9004 bd2 ba1.8k sqft756 97th Ln NE, Blaine, MN 55434For Sale
 MLS ID #7156362, Dale Ervin Anderson, RE/MAX Results. NorthstarMLS as distributed by MLS GRID
 - $375,0003 bd2 ba2k sqft16520 Yttrium St NW, Ramsey, MN 55303For SaleMLS ID #7133733, Kathleen A. Sund, LPT Realty, LLC. NorthstarMLS as distributed by MLS GRID
- $385,0003 bd2 ba1.3k sqft280 117th Ln NE, Blaine, MN 55434For SaleMLS ID #7132797, Jason D. Jernell, GRI, Jernell Realty. NorthstarMLS as distributed by MLS GRID
- $349,9003 bd2 ba1.6k sqft7337 116th Pl N, Champlin, MN 55316For SaleMLS ID #7039286, The Greater MSP Homes Team, RE/MAX Results. NorthstarMLS as distributed by MLS GRID
- $400,0002 bd2 ba1.7k sqft1218 5th Ave, Anoka, MN 55303For SaleMLS ID #7117693, Amanda Otis, eXp Realty. NorthstarMLS as distributed by MLS GRID
- $350,0003 bd2 ba1.6k sqft9466 Irving Ave N, Brooklyn Park, MN 55444For SaleMLS ID #7115257, Jana Williams, Ashworth Real Estate. NorthstarMLS as distributed by MLS GRID
- $375,0004 bd3 ba2.1k sqft5921 Wisconsin Cir, New Hope, MN 55428For SaleMLS ID #7114335, Allison Elizabeth Watt, Coldwell Banker Realty. NorthstarMLS as distributed by MLS GRID
- $340,0003 bd2 ba1.5k sqft2501 80th Ave N, Brooklyn Park, MN 55444For SaleMLS ID #7115065, Jenifer Hamilton, RE/MAX Results. NorthstarMLS as distributed by MLS GRID
- $459,0005 bd3 ba2.4k sqft13171 Zion St NW, Coon Rapids, MN 55448For SaleMLS ID #7149886, Ryan Robert Ortt, Roseth Realty. NorthstarMLS as distributed by MLS GRID
- $410,0005 bd2 ba2.3k sqft10204 Valley Forge Ln N, Maple Grove, MN 55369For SaleMLS ID #7082560, Gary L Luke, Luke Real Estate. NorthstarMLS as distributed by MLS GRID
- $385,0004 bd3 ba2.1k sqft4212 Desoto St, Vadnais Heights, MN 55127For SaleMLS ID #7153363, Kathryn Johnson, eXp Realty. NorthstarMLS as distributed by MLS GRID
- $395,5003 bd2 ba1.8k sqft6533 Neddersen Cir N, Brooklyn Park, MN 55445For SaleMLS ID #7108823, Janice M Robinson, Keller Williams Select Realty. NorthstarMLS as distributed by MLS GRID
- $424,9003 bd3 ba2.3k sqft4517 Orchard Ave N, Robbinsdale, MN 55422For SaleMLS ID #7160082, Lauren H Novak, RE/MAX Results. NorthstarMLS as distributed by MLS GRID
- $399,9003 bd3 ba2k sqft6624 Edgemont Blvd, Brooklyn Park, MN 55428For SaleMLS ID #7155745, Lee J Arntz, RE/MAX Results. NorthstarMLS as distributed by MLS GRID
- $385,0004 bd2 ba1.7k sqft6907 46th Ave N, Crystal, MN 55428For SaleMLS ID #7124898, Nate Schut, Real Broker, LLC. NorthstarMLS as distributed by MLS GRID
- $425,0006 bd4 ba2.8k sqft9653 Able St NE, Blaine, MN 55434For SaleMLS ID #7154512, Jeff Tollefson, RE/MAX Advantage Plus. NorthstarMLS as distributed by MLS GRID
- $344,9903 bd2 ba1.8k sqft474 83rd Ave NE, Spring Lake Park, MN 55432For SaleMLS ID #7123993, Mo Makroum, Compass. NorthstarMLS as distributed by MLS GRID
