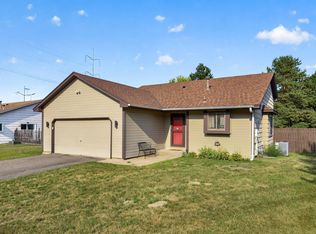
This gorgeous home is located in a quiet & highly sought after neighborhood that's conveniently close to parks, walking/biking trails, & Riverdale shopping/dining. Meticulously updated & maintained home featuring a very open floor plan. The main level boasts vaulted ceilings, new flooring throughout, updated kitchen featuring oak cabinets, quartz countertops, & newer appliances. Massive primary bedroom with private walkthrough bathroom & generously sized closet. Both bathrooms are nicely updated and boasts modern vanities with stone vanity tops along with custom tile work throughout. Lower level features a large family room with a walkout to the new generously sized concrete patio that overlooks the spacious landscaped backyard that's perfect for entertaining. New water heater, water softener, carpet throughout, driveway, washer/dryer, & newer windows. New roof installed in 2026. Large nicely finished insulated/heated garage with epoxy floor & built in cabinets. Generously sized shed for additional storage. Too many nice features & updates to list! A must see!
Active with contingency
Price cut: $17.1K (7/30)
$382,900
3260 131st Ave NW, Coon Rapids, MN 55448
5beds
2,018sqft
Single Family
Built in 1991
0.35 Acres Lot
$383,600 Zestimate®
$190/sqft
$-- HOA
What's special
New flooring throughoutVaulted ceilingsVery open floor planNewer appliancesUpdated kitchenCustom tile work throughoutOak cabinets
- 52 days
- 2,476
- 130
Likely to sell faster than
Zillow last checked:
Listing updated:
Listed by:
Brent Roseth 763-568-4064,
Roseth Realty
Source: NorthstarMLS as distributed by MLS GRID,MLS#: 7101598
Facts & features
Interior
Bedrooms & bathrooms
- Bedrooms: 5
- Bathrooms: 2
- Full bathrooms: 2
Bedroom
- Level: Upper
- Area: 150 Square Feet
- Dimensions: 15 x 10
Bedroom 2
- Level: Upper
- Area: 108 Square Feet
- Dimensions: 12 x 9
Bedroom 3
- Level: Upper
- Area: 90 Square Feet
- Dimensions: 10 x 9
Bedroom 4
- Level: Lower
- Area: 99 Square Feet
- Dimensions: 11 x 9
Bedroom 5
- Level: Lower
- Area: 99 Square Feet
- Dimensions: 11 x 9
Dining room
- Level: Main
- Area: 108 Square Feet
- Dimensions: 12 x 9
Family room
- Level: Lower
- Area: 253 Square Feet
- Dimensions: 23 x 11
Foyer
- Level: Main
- Area: 88 Square Feet
- Dimensions: 11 x 8
Kitchen
- Level: Main
- Area: 154 Square Feet
- Dimensions: 14 x 11
Laundry
- Level: Lower
- Area: 64 Square Feet
- Dimensions: 8 x 8
Living room
- Level: Upper
- Area: 210 Square Feet
- Dimensions: 15 x 14
Heating
- Forced Air
Cooling
- Central Air
Appliances
- Laundry: In Basement, Laundry Room
Features
- Basement: Block,Finished,Full,Walk-Out Access
- Has fireplace: No
Interior area
- Total structure area: 2,018
- Total interior livable area: 2,018 sqft
- Finished area above ground: 1,140
- Finished area below ground: 878
Video & virtual tour
Property
Parking
- Total spaces: 3
- Parking features: Attached, Asphalt, Concrete, Garage Door Opener, Heated Garage, Insulated Garage, RV Access/Parking
- Attached garage spaces: 3
- Has uncovered spaces: Yes
- Details: Garage Dimensions (24 x 34)
Accessibility
- Accessibility features: None
Features
- Levels: Three Level Split
- Patio & porch: Patio
Lot
- Size: 0.35 Acres
- Dimensions: 67 x 169 x 131 x 137 x 8
- Features: Tree Coverage - Medium
Details
- Additional structures: Storage Shed
- Foundation area: 1140
- Parcel number: 053124140040
- Zoning description: Residential-Single Family
Construction
Type & style
- Home type: SingleFamily
- Property subtype: Single Family
Materials
- Roof: Age Over 8 Years,Asphalt
Condition
- New construction: No
- Year built: 1991
Utilities & green energy
- Gas: Natural Gas
- Sewer: City Sewer/Connected
- Water: City Water/Connected
Community & HOA
Community
- Subdivision: Shenandoah Meadows 2nd Add
HOA
- Has HOA: No
Location
- Region: Coon Rapids
Financial & listing details
- Price per square foot: $190/sqft
- Tax assessed value: $338,300
- Annual tax amount: $3,640
- Date on market: 7/14/2026
Estimated market value
$383,600
$364,000 - $403,000
$2,894/mo
Price history
| Date | Event | Price |
|---|---|---|
| 7/30/2026 | Price change | $382,900-4.3%$190/sqft |
Source:  NorthstarMLS as distributed by MLS GRID #7101598 Report a problem NorthstarMLS as distributed by MLS GRID #7101598 Report a problem | ||
| 7/16/2026 | Listed for sale | $400,000+329.9%$198/sqft |
Source: NorthstarMLS as distributed by MLS GRID #7101598 Report a problem | ||
| 10/30/1991 | Sold | $93,040+306.3%$46/sqft |
Source: Agent Provided Report a problem | ||
| 7/10/1991 | Sold | $22,900$11/sqft |
Source: Agent Provided Report a problem | ||
Public tax history
| Year | Property taxes | Tax assessment |
|---|---|---|
| 2025 | $3,394 +6.4% | $322,197 +4.2% |
| 2024 | $3,189 +2.3% | $309,226 -0.6% |
| 2023 | $3,117 +6.8% | $311,124 -0.2% |
| 2022 | $2,920 +2.5% | $311,778 +16.4% |
| 2021 | $2,849 -0.7% | $267,960 +7.7% |
| 2019 | $2,870 +6.7% | $248,800 +9% |
| 2018 | $2,690 +4.6% | $228,200 +7.1% |
| 2017 | $2,573 +13.9% | $213,000 +14.4% |
| 2016 | $2,258 -1.7% | $186,200 |
| 2015 | $2,298 +2.4% | $186,200 +14.7% |
| 2014 | $2,244 -3.3% | $162,300 |
| 2013 | $2,321 +0.1% | -- |
| 2012 | $2,318 -4.3% | -- |
| 2011 | $2,421 -1.1% | -- |
| 2010 | $2,447 +3% | -- |
| 2008 | $2,375 +18.9% | -- |
| 2007 | $1,998 +5.1% | -- |
| 2006 | $1,902 +3.6% | -- |
| 2005 | $1,836 +14.4% | -- |
| 2004 | $1,605 +0% | -- |
| 2003 | $1,605 +26.4% | -- |
| 2002 | $1,270 -10.5% | -- |
| 2001 | $1,418 | -- |
Find assessor info on the county website
Monthly payment
Est. payment
Payment breakdown
Explore the cost of this home by adjusting the details. Changes won't be saved.Climate risks
Neighborhood: 55448
Similar homes
- $410,0003 bd2 ba2k sqft3285 129th Ln NW, Coon Rapids, MN 55448For Sale
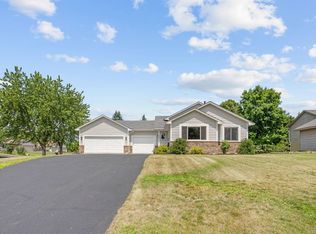
 MLS ID #7110312, Caleb Carlson, Real Broker, LLC. NorthstarMLS as distributed by MLS GRID
 - $375,0005 bd2 ba1.8k sqft2048 128th Ln NW, Coon Rapids, MN 55448For Sale
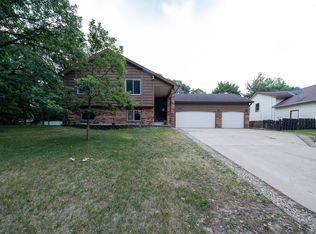 MLS ID #7121524, Kyle Kaske, Mauzy Properties. NorthstarMLS as distributed by MLS GRID
 - $375,0004 bd2 ba2.3k sqft13241 Grouse St NW, Coon Rapids, MN 55448For Sale
 MLS ID #7125223, Heather Kieger, eXp Realty. NorthstarMLS as distributed by MLS GRID
 - $450,0004 bd2 ba1.5k sqft13119 Kerry St NW, Coon Rapids, MN 55448For Sale
 MLS ID #7122091, Joel D. Friday, Keller Williams Classic Realty. NorthstarMLS as distributed by MLS GRID
 - $394,0002 bd2 ba1.6k sqft1523 132nd Ln NW, Coon Rapids, MN 55448For SaleMLS ID #7137695, The DVC Team, eXp Realty. NorthstarMLS as distributed by MLS GRID
- $376,0004 bd2 ba1.8k sqft11377 Lily St NW, Coon Rapids, MN 55433For SaleMLS ID #7135920, Tina Anderson, Anchor Realty. NorthstarMLS as distributed by MLS GRID
- $399,9003 bd2 ba2.2k sqft1725 129th Ln NW, Coon Rapids, MN 55448For SaleMLS ID #7096819, Shaun Ahmad, Buy & Sell Realty. NorthstarMLS as distributed by MLS GRID
- $389,9004 bd2 ba2k sqft12048 Zea St NW, Coon Rapids, MN 55433For SaleMLS ID #7110311, Michael Altinsoy, National Realty Guild. NorthstarMLS as distributed by MLS GRID
- $399,9005 bd2 ba1.9k sqft2940 115th Ave NW, Coon Rapids, MN 55433For SaleMLS ID #7135219, Gabe Gustafson, LPT Realty, LLC. NorthstarMLS as distributed by MLS GRID
- $399,9004 bd2 ba1.8k sqft11440 Jonquil St NW, Coon Rapids, MN 55433For SaleMLS ID #7137608, Emmanuel Olagbaju, Real Broker, LLC. NorthstarMLS as distributed by MLS GRID
- $375,0003 bd2 ba1.7k sqft14372 Jonquil St NW, Andover, MN 55304For SaleMLS ID #7136200, Steve Kunzman, Keller Williams Classic Realty. NorthstarMLS as distributed by MLS GRID
- $379,9004 bd2 ba1.9k sqft11843 Marigold St NW, Coon Rapids, MN 55433For SaleMLS ID #7123420, Tamara I Holmes, Edina Realty, Inc.. NorthstarMLS as distributed by MLS GRID
- $424,9004 bd2 ba2.2k sqft13409 Jonquil St NW, Andover, MN 55304For SaleMLS ID #7129015, Shannon Sanford, eXp Realty. NorthstarMLS as distributed by MLS GRID
- $400,0004 bd2 ba1.6k sqft11831 Kerry St NW, Coon Rapids, MN 55433For SaleMLS ID #7110148, Darin R Houle, TheMLSonline.com, Inc.. NorthstarMLS as distributed by MLS GRID
- $427,0005 bd3 ba2.4k sqft3338 139th Ave NW, Andover, MN 55304For SaleMLS ID #7135310, Amber N Broadway, Opendoor Brokerage, LLC. NorthstarMLS as distributed by MLS GRID
- $374,9003 bd2 ba1.9k sqft12382 Ivywood St NW, Coon Rapids, MN 55433For SaleMLS ID #7066048, Xiong Thao, Fish MLS Realty. NorthstarMLS as distributed by MLS GRID
- $380,0002 bd2 ba1.6k sqft3014 127th Ave NW, Coon Rapids, MN 55448For SaleMLS ID #6826471, Steven Lucht, Edina Realty, Inc.. NorthstarMLS as distributed by MLS GRID
- $355,0005 bd2 ba1.9k sqft10908 Dahlia St NW, Coon Rapids, MN 55433For SaleMLS ID #7110857, David Brown, LPT Realty, LLC. NorthstarMLS as distributed by MLS GRID
