Beautifully maintained, move in ready 2 story, 4/5 bed, 3.5 bath home on the corner of Candlestick Court cul-de-sac. Featuring a spacious backyard with mature trees and access to the creek. This home is a Victor Jones build! Family room consists of built in bookcases and a 2-way gas log fireplace that is shared with the primary bedroom. Bedrooms 2 and 3 share a jack and jill style bath while bedroom 4 could be considered a second primary. Optional 5th bedroom or could be used as a theatre or game room. It is currently being used as an art studio, has a west bar and balcony. Kitchen has a breakfast nook space and island bar for sitting. Beautiful craftsmanship and a must see!
Pending
Price cut: $45K (7/8)
$615,000
3000 Candlestick Ct, Bartlesville, OK 74006
4beds
4,018sqft
:
Get pre-qualified$4,074/mo
Single Family Residence
Built in 1996
0.95 Acres Lot
$-- Zestimate®
$153/sqft
$21/mo HOA
What's special
West bar and balconyAccess to the creek
- 24 days |
- 746 |
- 33 |
Zillow last checked:
Listing updated:
Listed by:
Melissa Gibson 918-907-1456,
McGraw, REALTORS
Source: MLS Technology, Inc.,MLS#: 2622535 Originating MLS: MLS Technology
Originating MLS: MLS TechnologyFacts & features
Interior
Bedrooms & bathrooms
- Bedrooms: 4
- Bathrooms: 4
- Full bathrooms: 3
- 1/2 bathrooms: 1
Primary bedroom
- Description: Master Bedroom,Fireplace,Private Bath,Walk-in Closet
- Level: First
Bedroom
- Description: Bedroom,Pullman Bath,Walk-in Closet
- Level: Second
Bedroom
- Description: Bedroom,Pullman Bath,Walk-in Closet
- Level: Second
Bedroom
- Description: Bedroom,Private Bath,Walk-in Closet
- Level: Second
Primary bathroom
- Description: Master Bath,Bathtub,Double Sink,Full Bath,Separate Shower,Whirlpool
- Level: First
Bathroom
- Description: Hall Bath,Half Bath
- Level: First
Bonus room
- Description: Additional Room,Attic
- Level: Second
Den
- Description: Den/Family Room,Bookcase,Fireplace
- Level: First
Dining room
- Description: Dining Room,Formal
- Level: First
Game room
- Description: Game/Rec Room,Wetbar
- Level: First
Kitchen
- Description: Kitchen,Breakfast Nook,Island,Pantry
- Level: First
Living room
- Description: Living Room,Formal
- Level: First
Utility room
- Description: Utility Room,Inside,Separate
- Level: First
Heating
- Central, Electric, Gas, Multiple Heating Units
Cooling
- Central Air, 2 Units
Appliances
- Included: Dryer, Dishwasher, Gas Water Heater, Microwave, Oven, Range, Refrigerator, Stove, Washer
- Laundry: Electric Dryer Hookup
Features
- Attic, Wet Bar, Ceramic Counters, High Ceilings, Internal Expansion, Other, Pullman Bath, Stone Counters, Cable TV, Vaulted Ceiling(s), Gas Range Connection, Gas Oven Connection
- Flooring: Carpet, Tile, Wood
- Windows: Vinyl
- Basement: None
- Number of fireplaces: 1
- Fireplace features: Glass Doors, Gas Log, Other
Interior area
- Total structure area: 4,018
- Total interior livable area: 4,018 sqft
Property
Parking
- Total spaces: 3
- Parking features: Attached, Garage, Garage Faces Side
- Attached garage spaces: 3
Features
- Levels: Two
- Stories: 2
- Patio & porch: Balcony, Patio, Porch
- Exterior features: Concrete Driveway, Sprinkler/Irrigation, Other, Rain Gutters
- Pool features: None
- Fencing: Decorative,Partial
Lot
- Size: 0.95 Acres
- Features: Corner Lot, Cul-De-Sac, Mature Trees, Stream/Creek, Spring, Wooded
Details
- Additional structures: None
- Parcel number: 01060100000800000001
Construction
Type & style
- Home type: SingleFamily
- Architectural style: Colonial
- Property subtype: Single Family Residence
Materials
- Brick, Brick Veneer, Other, Wood Frame
- Foundation: Slab
- Roof: Asphalt,Fiberglass
Condition
- Year built: 1996
Utilities & green energy
- Sewer: Public Sewer
- Water: Public
- Utilities for property: Cable Available, Electricity Available, Natural Gas Available, Phone Available, Water Available
Community & HOA
Community
- Features: Gutter(s), Sidewalks
- Security: No Safety Shelter, Security System Owned, Smoke Detector(s)
- Subdivision: Colonial Estates Xviii
HOA
- Has HOA: Yes
- Amenities included: None
- HOA fee: $250 annually
Location
- Region: Bartlesville
Financial & listing details
- Price per square foot: $153/sqft
- Tax assessed value: $509,830
- Annual tax amount: $5,619
- Date on market: 7/1/2026
- Cumulative days on market: 24 days
- Listing terms: Conventional,FHA,VA Loan
Estimated market value
Not available
Estimated sales range
Not available
Not available
Price history
| Date | Event | Price |
|---|---|---|
| 7/9/2026 | Pending sale | $615,000$153/sqft |
Source:  MLS Technology, Inc. #2622535 Report a problem MLS Technology, Inc. #2622535 Report a problem | ||
| 7/8/2026 | Price change | $615,000-6.8%$153/sqft |
Source: MLS Technology, Inc. #2622535 Report a problem | ||
| 7/1/2026 | Listed for sale | $659,999$164/sqft |
Source: MLS Technology, Inc. #2622535 Report a problem | ||
Public tax history
| Year | Property taxes | Tax assessment |
|---|---|---|
| 2024 | $5,622 +3.9% | $47,819 +3% |
| 2023 | $5,409 +2.4% | $46,425 +3% |
| 2022 | $5,280 +5.1% | $45,073 +3% |
| 2021 | $5,023 +0.8% | $43,760 +3% |
| 2020 | $4,981 +3% | $42,486 +3% |
| 2019 | $4,835 +4.3% | $41,248 +6.1% |
| 2017 | $4,634 | $38,881 +3% |
| 2016 | $4,634 +9.8% | $37,749 |
| 2015 | $4,219 -1.2% | $37,749 |
| 2014 | $4,269 +3.4% | $37,749 +1.9% |
| 2013 | $4,130 +2.2% | $37,030 +3% |
| 2012 | $4,043 | $35,951 |
| 2011 | -- | $35,951 +0% |
| 2010 | -- | $35,950 |
| 2009 | -- | $35,950 |
| 2008 | -- | $35,950 -6.4% |
| 2007 | -- | $38,421 |
| 2005 | -- | $38,421 |
| 2004 | -- | $38,421 +6.9% |
| 2003 | -- | $35,951 |
| 2002 | -- | $35,951 |
| 2001 | -- | $35,951 |
Find assessor info on the county website
Monthly payment
Est. payment
Payment breakdown
Explore the cost of this home by adjusting the details. Changes won't be saved.Climate risks
Neighborhood: 74006
Nearby schools
GreatSchools rating
- 9/10Wayside Elementary SchoolGrades: PK-5Distance: 1 mi
- 6/10Central Middle SchoolGrades: 6-8Distance: 3.4 mi
- 7/10Bartlesville High SchoolGrades: 9-12Distance: 2.7 mi
Schools provided by the listing agent
- Elementary: Wayside
- Middle: Central
- High: Bartlesville
- District: Bartlesville - Sch Dist (81)
Source: MLS Technology, Inc.. This data may not be complete. We recommend contacting the local school district to confirm school assignments for this home.
- $660,9005 bd4 ba4.4k sqft3004 Candlestick Ct, Bartlesville, OK 74006Off Market

- $670-- bd-- ba-- sqftSE Roanoke Rd, Bartlesville, OK 74006Off Market
- $395,3004 bd4 ba2.8k sqft2920 Camelot Dr, Bartlesville, OK 74006Off Market
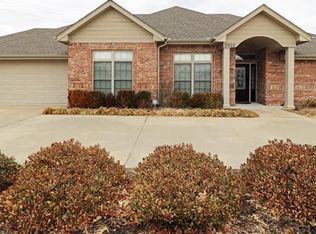
- $553,6004 bd5 ba4.3k sqft3001 Candlestick Ct, Bartlesville, OK 74006Off Market

- $558,0004 bd3 ba3.4k sqft2916 Roanoke Ridge Rd, Bartlesville, OK 74006Off Market
- $365,5004 bd3 ba3k sqft2917 Roanoke Ridge Rd, Bartlesville, OK 74006Off Market
- $545,4003 bd3 ba2.9k sqft3008 Candlestick Ct, Bartlesville, OK 74006Off Market
- $422,0004 bd5 ba3.3k sqft2908 Roanoke Ridge Rd, Bartlesville, OK 74006Off Market
A local agent can set up tours, give advice and negotiate with sellers.
A local lender can help you make sure your offer is ready when you are.
Similar homes
- $610,0005 bd4 ba3.9k sqft2508 Kingston Dr, Bartlesville, OK 74006For Sale
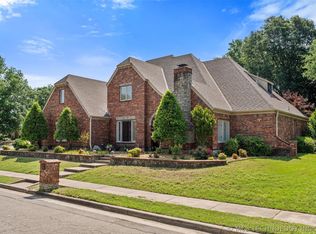 MLS ID #2617935, Sarah Adams, McGraw, REALTORS. MLS Technology, Inc.
 - $649,9004 bd4 ba4k sqft2224 Stonewall Dr, Bartlesville, OK 74006For Sale
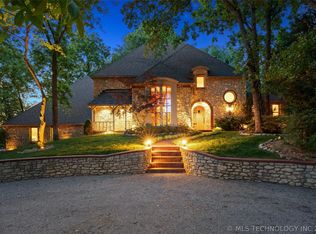 MLS ID #2614874, Steve Russell, McGraw, REALTORS. MLS Technology, Inc.
 - $480,0004 bd3 ba3.8k sqft2716 Roanoke Ridge Rd, Bartlesville, OK 74006For Sale
 MLS ID #2623803, Janet Vermillion, Coldwell Banker Select. MLS Technology, Inc.
 - $550,0003 bd4 ba3.6k sqft2317 London Ln, Bartlesville, OK 74006For Sale
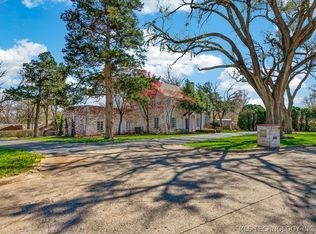 MLS ID #2611731, Jeff Hall, McGraw, REALTORS. MLS Technology, Inc.
 - $545,0005 bd4 ba4.1k sqft1201 Dogwood Ct, Bartlesville, OK 74006For SaleMLS ID #2626116, Lee Ann Pierce, RE/MAX Results. MLS Technology, Inc.
- $387,5004 bd3 ba4.2k sqft2100 N Star Ct, Bartlesville, OK 74006For SaleMLS ID #2626680, Amos Radlinger, Chinowth & Cohen. MLS Technology, Inc.
- $388,0004 bd3 ba3.1k sqft3116 Camelot Dr, Bartlesville, OK 74006For SaleMLS ID #2620158, Cheryl Fregin, Chinowth & Cohen. MLS Technology, Inc.
- $850,0005 bd6 ba5.6k sqft3115 Kingston Dr, Bartlesville, OK 74006For SaleMLS ID #2620176, Kevin Lynch, RE/MAX Results. MLS Technology, Inc.
- $599,0005 bd3 ba3.3k sqft650 NE Bison Rd, Bartlesville, OK 74006For SaleMLS ID #2603858, Sharon Leach, Coldwell Banker Select. MLS Technology, Inc.
- $365,0004 bd4 ba3.9k sqft2550 Regency Rd, Bartlesville, OK 74006For SaleMLS ID #2612328, Kari Halferty, Keller Williams Realty. MLS Technology, Inc.
- $540,0005 bd4 ba3k sqft5602 Aspen, Bartlesville, OK 74006For SaleMLS ID #2616412, Janat Jalili, McGraw, REALTORS. MLS Technology, Inc.
- $620,0004 bd4 ba3.1k sqft1937 S Surrey Ct, Bartlesville, OK 74006For SaleMLS ID #2616052, Cynthia D. White, Bill White Real Estate. MLS Technology, Inc.
- $391,2104 bd3 ba2.6k sqft5800 Tower Ct, Bartlesville, OK 74006For SaleMLS ID #2611373, Steve Russell, McGraw, REALTORS. MLS Technology, Inc.
- $419,0004 bd3 ba3.2k sqft2316 Jefferson Rd, Bartlesville, OK 74006For SaleMLS ID #2612525, Kari Halferty, Keller Williams Realty. MLS Technology, Inc.
- $379,9004 bd3 ba3.4k sqft2508 Glynnwood Ln, Bartlesville, OK 74006For SaleMLS ID #2624514, Shelley Koster, Keller Williams Realty. MLS Technology, Inc.
- $399,9004 bd4 ba3.4k sqft5410 Nowata Rd, Bartlesville, OK 74006For SaleMLS ID #2625001, Steve Russell, McGraw, REALTORS. MLS Technology, Inc.
- $476,5005 bd5 ba3.5k sqft618 Kenwood Dr, Bartlesville, OK 74006For SaleMLS ID #2608337, Pamala Carter, McGraw, REALTORS. MLS Technology, Inc.
- $463,8604 bd4 ba3.4k sqft3224 Boardwalk Ct, Bartlesville, OK 74006For SaleMLS ID #2616396, Shelley Koster, Keller Williams Realty. MLS Technology, Inc.
- $425,0004 bd3 ba3.6k sqft6700 SE Quail Ridge Rd, Bartlesville, OK 74006For SaleMLS ID #2617184, Kevin Lynch, RE/MAX Results. MLS Technology, Inc.
- $799,0004 bd6 ba5.5k sqft600 Brookhollow Ct, Bartlesville, OK 74006For SaleMLS ID #2623804, Kari Halferty, Keller Williams Realty. MLS Technology, Inc.
