** That cabinet door that missing in the Kitchen has been fixed** Nestled in the highly sought-after Covington Manor community, this beautiful brick-front Colonial offers the perfect combination of space, comfort, and opportunity. Featuring 5 spacious bedrooms and 3.5 bathrooms, this home boasts a functional layout designed for both everyday living and entertaining. Upstairs, you'll find generously sized bedrooms, including a spacious owner's suite that provides the perfect retreat. The finished lower level offers incredible flexibility with a kitchenette, dedicated gym area, a bonus room that can easily serve as a guest room, home office, along with a full bathroom—making it ideal for extended family or multi-generational living. Situated in one of Bowie's most desirable locations, you'll enjoy convenient access to shopping, dining, parks, commuter routes, and everything the area has to offer. Lovingly maintained, this home is ready for its next owner to add their personal style and make it truly their own. Don't miss this incredible opportunity to own a spacious home in one of Bowie's premier communities!
Under contract
$625,000
3000 Eagles Nest Dr, Bowie, MD 20716
5beds
2,688sqft
Single Family Residence
Built in 1999
7,048 Square Feet Lot
$621,900 Zestimate®
$233/sqft
$20/mo HOA
What's special
Brick-front colonialDedicated gym areaGenerously sized bedrooms
- 32 days |
- 661 |
- 16 |
Likely to sell faster than
Zillow last checked:
Listing updated:
Listed by:
Eric Haskins 202-505-5845,
Fairfax Realty Premier 3014399500
Source: Bright MLS,MLS#: MDPG2209718
Facts & features
Interior
Bedrooms & bathrooms
- Bedrooms: 5
- Bathrooms: 4
- Full bathrooms: 3
- 1/2 bathrooms: 1
- Main level bathrooms: 1
Basement
- Area: 1194
Heating
- Other, Natural Gas
Cooling
- Central Air, Electric
Appliances
- Included: Gas Water Heater
Features
- Basement: Finished,Garage Access
- Number of fireplaces: 1
Interior area
- Total structure area: 3,882
- Total interior livable area: 2,688 sqft
- Finished area above ground: 2,688
- Finished area below ground: 0
Property
Parking
- Total spaces: 6
- Parking features: Inside Entrance, Attached, Driveway
- Attached garage spaces: 2
- Uncovered spaces: 4
Accessibility
- Accessibility features: None
Features
- Levels: Three
- Stories: 3
- Pool features: Community
Lot
- Size: 7,048 Square Feet
Details
- Additional structures: Above Grade, Below Grade
- Parcel number: 17070737205
- Zoning: LCD
- Special conditions: Standard
Construction
Type & style
- Home type: SingleFamily
- Architectural style: Traditional
- Property subtype: Single Family Residence
Materials
- Brick Front, Aluminum Siding
- Foundation: Slab
Condition
- New construction: No
- Year built: 1999
Utilities & green energy
- Sewer: Public Sewer
- Water: Public
Community & HOA
Community
- Subdivision: Covington
HOA
- Has HOA: Yes
- HOA fee: $240 annually
- HOA name: COVINGTON
Location
- Region: Bowie
- Municipality: Bowie
Financial & listing details
- Price per square foot: $233/sqft
- Tax assessed value: $615,267
- Annual tax amount: $10,391
- Date on market: 7/18/2026
- Listing agreement: Exclusive Right To Sell
- Ownership: Fee Simple
Estimated market value
$621,900
$591,000 - $653,000
$3,883/mo
Price history
| Date | Event | Price |
|---|---|---|
| 7/25/2026 | Contingent | $625,000$233/sqft |
Source:  Bright MLS #MDPG2209718 Report a problem Bright MLS #MDPG2209718 Report a problem | ||
| 7/18/2026 | Listed for sale | $625,000+188.6%$233/sqft |
Source: Bright MLS #MDPG2209718 Report a problem | ||
| 3/5/1999 | Sold | $216,540$81/sqft |
Source: Public Record Report a problem | ||
Public tax history
| Year | Property taxes | Tax assessment |
|---|---|---|
| 2025 | -- | $608,400 +8.1% |
| 2024 | $7,777 +9.3% | $562,767 +8.8% |
| 2023 | $7,116 +10.5% | $517,133 +9.7% |
| 2022 | $6,441 +5.5% | $471,500 +5% |
| 2021 | $6,106 +5.6% | $448,967 +5.3% |
| 2020 | $5,782 +3.4% | $426,433 +9.2% |
| 2019 | $5,591 | $390,400 |
| 2018 | -- | $390,400 +3.6% |
| 2017 | $6,377 +24.9% | $376,900 +3.7% |
| 2016 | $5,107 | $363,400 +5.8% |
| 2015 | $5,107 | $343,533 +6.1% |
| 2014 | $5,107 | $323,667 +6.5% |
| 2013 | -- | $303,800 |
| 2012 | -- | $303,800 |
| 2011 | -- | $303,800 -42.3% |
| 2010 | -- | $526,470 +11.7% |
| 2009 | -- | $471,400 +13.2% |
| 2008 | -- | $416,330 +15.2% |
| 2007 | -- | $361,260 +11.8% |
| 2006 | -- | $323,160 +13.4% |
| 2005 | -- | $285,060 +15.4% |
| 2004 | -- | $246,960 |
| 2003 | -- | $246,960 +6.6% |
| 2002 | -- | $231,770 +15.1% |
| 2001 | -- | $201,390 |
Find assessor info on the county website
Monthly payment
Est. payment
Payment breakdown
Explore the cost of this home by adjusting the details. Changes won't be saved.Climate risks
Neighborhood: 20716
Nearby schools
GreatSchools rating
- 4/10Northview Elementary SchoolGrades: PK-5Distance: 1.4 mi
- 7/10Benjamin Tasker Middle SchoolGrades: 6-8Distance: 2.3 mi
- 5/10Bowie High SchoolGrades: 9-12Distance: 3.5 mi
Schools provided by the listing agent
- District: Prince George's County Public Schools
Source: Bright MLS. This data may not be complete. We recommend contacting the local school district to confirm school assignments for this home.
- $614,600-- bd2 ba2.4k sqft2924 Eagles Nest Dr, Bowie, MD 20716Off Market
- $597,600-- bd2 ba2.2k sqft3002 Eagles Nest Dr, Bowie, MD 20716Off Market
- $646,900-- bd2 ba3k sqft16407 Edgepark Ct, Bowie, MD 20716Off Market
- $705,6005 bd4 ba4.2k sqft16409 Edgepark Ct, Bowie, MD 20716Off Market

- $574,600-- bd2 ba2k sqft3006 Eagles Nest Dr, Bowie, MD 20716Off Market
- $661,100-- bd2 ba2.8k sqft2922 Eagles Nest Dr, Bowie, MD 20716Off Market
- $538,300-- bd3 ba1.8k sqft2825 Eliston St, Bowie, MD 20716Off Market
- $595,600-- bd2 ba2.3k sqft16501 Everdale Ct, Bowie, MD 20716Off Market
A local agent can set up tours, give advice and negotiate with sellers.
Similar homes
- $649,9994 bd4 ba2.3k sqft16110 Eastlawn Ct, Bowie, MD 20716For Sale
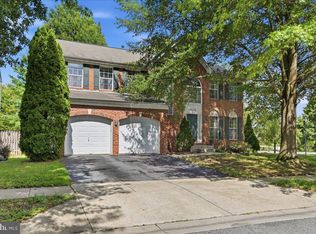
 MLS ID #MDPG2214484, Sadequa Snowden, Samson Properties. Bright MLS
 - $700,0006 bd4 ba3.8k sqft2906 Argentina Pl, Bowie, MD 20716For Sale
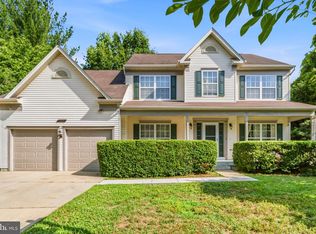 MLS ID #MDPG2207102, Lynn Ikle, Redfin Corp. Bright MLS
 - $625,0004 bd4 ba2.5k sqft13002 Pine Ct, Bowie, MD 20720For Sale
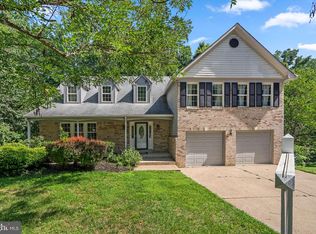 MLS ID #MDPG2208996, Erica Terry, Berkshire Hathaway HomeServices PenFed Realty. Bright MLS
 - $649,0004 bd4 ba2.7k sqft6204 Gallery St, Bowie, MD 20720For Sale
 MLS ID #MDPG2204590, Tamika Johnson, RE/MAX United Real Estate. Bright MLS
 - $645,0006 bd4 ba3.6k sqft1405 Meadowlake Ct, Bowie, MD 20721For SaleMLS ID #MDPG2209682, Lorenzo Lynch, HomeSmart. Bright MLS
- $499,9003 bd3 ba1.6k sqft4110 Nesconset Dr, Bowie, MD 20716For SaleMLS ID #MDPG2204142, Saurabh Vasudeva, Samson Properties. Bright MLS
- $624,9004 bd4 ba3.9k sqft13707 Carlene Dr, Upper Marlboro, MD 20772For SaleMLS ID #MDPG2210164, Dave Webber, RE/MAX Leading Edge. Bright MLS
- $665,0004 bd4 ba2.7k sqft12007 Quarum Pl, Bowie, MD 20720For SaleMLS ID #MDPG2205568, Martin Willigan, Northrop Realty. Bright MLS
- $634,9004 bd4 ba2.6k sqft8067 Clark Station Rd, Severn, MD 21144For SaleMLS ID #MDAA2150764, Dawn Whaley, Redfin Corp. Bright MLS
- $499,9004 bd3 ba1.8k sqft12602 Killian Ln, Bowie, MD 20715For SaleMLS ID #MDPG2193684, Sarah Horwath, Long & Foster Real Estate, Inc.. Bright MLS
- $605,0005 bd4 ba3k sqft10205 Balsamwood Dr, Laurel, MD 20708For SaleMLS ID #MDPG2207016, Alexis Wise, Realty One Group Performance, LLC. Bright MLS
- $589,9003 bd3 ba2.8k sqft1718 Severn Rd, Severn, MD 21144For SaleMLS ID #MDAA2153592, Timothy Caropreso, Keller Williams Flagship. Bright MLS
- $629,9004 bd4 ba2.6k sqft10303 Brightfield Ln, Upper Marlboro, MD 20772For SaleMLS ID #MDPG2205436, Pamela Alcantara, Impact Real Estate, LLC. Bright MLS
- $735,0004 bd4 ba3.4k sqft2310 Nicol Cir, Bowie, MD 20721For SaleMLS ID #MDPG2209970, John Lesniewski, RE/MAX United Real Estate. Bright MLS
- $625,0004 bd3 ba2.4k sqft8137 Windmill Ct, Severn, MD 21144For SaleMLS ID #MDAA2151638, George McDowell, Keller Williams Select Realtors of Annapolis. Bright MLS
- $599,0004 bd3 ba2.8k sqft13504 Winners Cir, Upper Marlboro, MD 20772For SaleMLS ID #MDPG2197918, Lois Hall, Long & Foster Real Estate, Inc.. Bright MLS
- $555,0005 bd4 ba2.4k sqft11306 Sherrington Ct, Upper Marlboro, MD 20774For SaleMLS ID #MDPG2209294, Seth Shapero, Redfin Corp. Bright MLS
- $630,0006 bd4 ba3.3k sqft9003 Eldon Dr, Clinton, MD 20735For SaleMLS ID #MDPG2196532, Leisel L Taylor, Keller Williams Preferred Properties. Bright MLS
- $630,0004 bd4 ba2k sqft9236 Stream View Ln, Laurel, MD 20723For SaleMLS ID #MDHW2072846, Valerie Henderson, Berkshire Hathaway HomeServices PenFed Realty. Bright MLS
- $590,0004 bd4 ba2.3k sqft2122 Turleygreen Pl, Upper Marlboro, MD 20774For SaleMLS ID #MDPG2213248, Toun Olunlade, Samson Properties. Bright MLS
