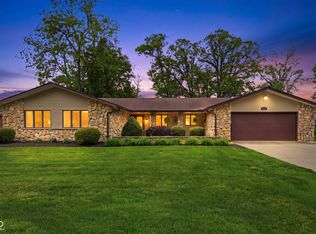
OPEN HOUSE Sunday June28,2026 From 2pm-4pm 4 Bedroom 2.5 bath home, Royerton and Delta School area! This just might be the opportunity you have been waiting for. Located in the beautiful Carrington Woods community. Close to town, walking trails, and has that private, cozy home feel. Large yard, .24 AC is surrounded by a wooded privacy fence. Beautiful deck, large enough to have the whole family over for a cookout. There is also a concrete patio, a good place for a hot tub. As you walk in, the main focal point is a beautiful floor-to-ceiling stone gas log fireplace. The eat-in kitchen is right off the living area, with loads of very nice cabinets and a big pantry. All appliances stay, even the washer and dryer. In the breakfast area are the sliding doors that go to the deck and the backyard. The primary ensuite bedroom is huge! Large enough to add a small sitting area. There are 2 WICs. The bath is really nice. Lots of storage. Upstairs, there are 3 bedrooms (2 with WICs!) and a full bath. There is so much storage in this home, plus attic storage in the garage, and also a 3rd bay. Possession day of closing. This one will not be on the market long. Come take a look, and you may realize why
Pending
$340,000
3000 W Waterford Ln, Muncie, IN 47304
4beds
2,333sqft
:
Get pre-qualified$2,242/mo
Residential, Single Family Residence
Built in 2004
10,454 Square Feet Lot
$333,300 Zestimate®
$146/sqft
$-- HOA
What's special
Bath is really niceLots of storage
- 54 days |
- 405 |
- 13 |
Likely to sell faster than
Zillow last checked:
Listing updated:
Listed by:
Sandra Bridges 765-744-5877,
Berkshire Hathaway Home
Source: MIBOR as distributed by MLS GRID,MLS#: 22105514
Facts & features
Interior
Bedrooms & bathrooms
- Bedrooms: 4
- Bathrooms: 3
- Full bathrooms: 2
- 1/2 bathrooms: 1
- Main level bathrooms: 2
- Main level bedrooms: 1
Primary bedroom
- Level: Main
- Area: 266 Square Feet
- Dimensions: 19x14
Bedroom 2
- Level: Upper
- Area: 154 Square Feet
- Dimensions: 14x11
Bedroom 3
- Level: Upper
- Area: 130 Square Feet
- Dimensions: 13x10
Bedroom 4
- Level: Upper
- Area: 132 Square Feet
- Dimensions: 12x11
Dining room
- Level: Main
- Area: 156 Square Feet
- Dimensions: 13x12
Kitchen
- Level: Main
- Area: 320 Square Feet
- Dimensions: 20x16
Laundry
- Level: Main
- Area: 48 Square Feet
- Dimensions: 8x6
Living room
- Level: Main
- Area: 308 Square Feet
- Dimensions: 22x14
Heating
- Forced Air, Natural Gas
Cooling
- Central Air
Appliances
- Included: Dishwasher, Dryer, Electric Water Heater, Disposal, Microwave, Electric Oven, Refrigerator, Washer, Water Heater, Water Softener Owned
Features
- Attic Pull Down Stairs, Double Vanity, Cathedral Ceiling(s), Kitchen Island, Entrance Foyer, Ceiling Fan(s), High Speed Internet, Eat-in Kitchen, Pantry, Smart Thermostat, Walk-In Closet(s)
- Windows: WoodWorkStain/Painted
- Has basement: No
- Attic: Pull Down Stairs
- Number of fireplaces: 1
- Fireplace features: Gas Log, Living Room
Interior area
- Total structure area: 2,333
- Total interior livable area: 2,333 sqft
Property
Parking
- Total spaces: 3
- Parking features: Attached
- Attached garage spaces: 3
Features
- Levels: Two
- Stories: 2
- Patio & porch: Deck
Lot
- Size: 10,454 Square Feet
Details
- Parcel number: 180729121003000007
- Horse amenities: None
Construction
Type & style
- Home type: SingleFamily
- Architectural style: Traditional
- Property subtype: Residential, Single Family Residence
Materials
- Brick, Vinyl With Stone
- Foundation: Block
Condition
- New construction: No
- Year built: 2004
Utilities & green energy
- Water: Public
Community & HOA
Community
- Subdivision: Carrington Woods
HOA
- Has HOA: No
Location
- Region: Muncie
Financial & listing details
- Price per square foot: $146/sqft
- Tax assessed value: $347,500
- Annual tax amount: $3,294
- Date on market: 6/2/2026
- Cumulative days on market: 53 days
Estimated market value
$333,300
$317,000 - $350,000
$2,323/mo
Price history
| Date | Event | Price |
|---|---|---|
| 7/6/2026 | Pending sale | $340,000 |
Source:  IRMLS #202621109 Report a problem IRMLS #202621109 Report a problem | ||
| 6/2/2026 | Listed for sale | $340,000+47.8%$146/sqft |
Source:  MIBOR as distributed by MLS GRID #22105514 Report a problem MIBOR as distributed by MLS GRID #22105514 Report a problem | ||
| 9/27/2016 | Sold | $230,000-4.1%$99/sqft |
Source: MIBOR as distributed by MLS GRID #21433952 Report a problem | ||
| 9/19/2016 | Pending sale | $239,877$103/sqft |
Source: Berkshire Hathaway Home #21433952 Report a problem | ||
| 8/2/2016 | Price change | $239,877-4%$103/sqft |
Source: Berkshire Hathaway Indiana Realty #21433952 Report a problem | ||
| 7/12/2016 | Price change | $249,900-5.7%$107/sqft |
Source: Berkshire Hathaway Home #21433952 Report a problem | ||
| 6/17/2016 | Price change | $264,900-3.6%$114/sqft |
Source: Berkshire Hathaway Indiana Realty #201611242 Report a problem | ||
| 4/24/2016 | Price change | $274,900-3.5%$118/sqft |
Source: Berkshire Hathaway Indiana Realty #201611242 Report a problem | ||
| 3/21/2016 | Listed for sale | $284,900$122/sqft |
Source: Berkshire Hathaway Home #201611242 Report a problem | ||
Public tax history
| Year | Property taxes | Tax assessment |
|---|---|---|
| 2025 | $2,856 -2.2% | $347,500 +21.7% |
| 2024 | $2,919 -2% | $285,600 -2.2% |
| 2023 | $2,980 +12.5% | $291,900 -2% |
| 2022 | $2,648 +9.1% | $298,000 +12.5% |
| 2021 | $2,427 -2.7% | $264,800 +9.1% |
| 2020 | $2,495 +3.3% | $242,700 -2.7% |
| 2019 | $2,416 +1.4% | $249,500 +3.3% |
| 2018 | $2,383 -0.3% | $241,600 +5.6% |
| 2017 | $2,390 +7% | $228,700 -1% |
| 2016 | $2,234 -3.5% | $230,900 +4% |
| 2014 | $2,316 +3.3% | $222,100 |
| 2013 | $2,243 +13.5% | $222,100 +7.8% |
| 2012 | $1,976 -9.2% | $206,000 -5.9% |
| 2011 | $2,176 -1.4% | $218,900 -0.8% |
| 2010 | $2,207 +6.3% | $220,700 +1.4% |
| 2009 | $2,077 -34% | $217,700 -2.9% |
| 2006 | $3,149 | $224,200 +20.3% |
| 2005 | -- | $186,400 |
Find assessor info on the county website
Monthly payment
Est. payment
Payment breakdown
Explore the cost of this home by adjusting the details. Changes won't be saved.Climate risks
Neighborhood: 47304
Nearby schools
GreatSchools rating
- 7/10Royerton Elementary SchoolGrades: K-5Distance: 2.9 mi
- 7/10Delta Middle SchoolGrades: 6-8Distance: 2.3 mi
- 8/10Delta High SchoolGrades: 9-12Distance: 4.5 mi
Schools provided by the listing agent
- Middle: Delta Middle School
- High: Delta High School
Source: MIBOR as distributed by MLS GRID. This data may not be complete. We recommend contacting the local school district to confirm school assignments for this home.
- $305,3003 bd2 ba1.8k sqft3004 W Waterford Ln, Muncie, IN 47304Off Market
- $375,300-- bd2 ba3.6k sqft2904 W Waterford Ln, Muncie, IN 47304Off Market
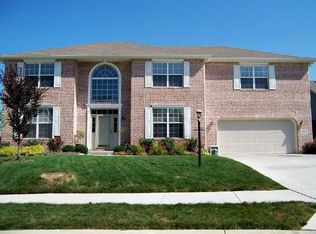
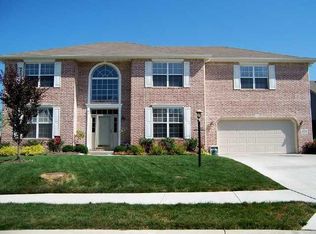
- $393,6005 bd3 ba2.8k sqft2904 Waterford Ln, Muncie, IN 47304Off Market
- $1,700-- bd-- ba-- sqftW Waterford Ln, Muncie, IN 47304Off Market
- $400-- bd-- ba-- sqft6113 N Cedar Springs Rd, Muncie, IN 47304Off Market
- $369,0004 bd3 ba2.9k sqft3001 Waterford Ln, Muncie, IN 47304Off Market
- $392,3004 bd3 ba3.6k sqft3008 W Waterford Ln, Muncie, IN 47304Off Market
- $346,700-- bd2 ba2.3k sqft3005 W Waterford Ln, Muncie, IN 47304Off Market
A local agent can set up tours, give advice and negotiate with sellers.
A local lender can help you make sure your offer is ready when you are.
Similar homes
- $349,9004 bd3 ba2.9k sqft2313 W Audubon Dr, Muncie, IN 47304For Sale
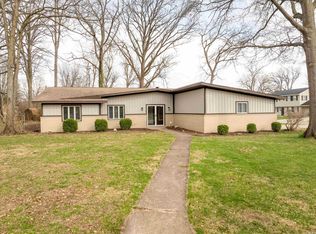 MLS ID #202610568, Brody Tarter, RE/MAX Evolve. IRMLS
 - $369,0003 bd3 ba2.3k sqft4701 N Weir Dr, Muncie, IN 47304Active
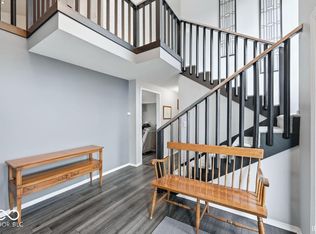 MLS ID #22089679, Steve Slavin, Coldwell Banker Real Estate Group. MIBOR as distributed by MLS GRID
 - $319,0004 bd3 ba2.6k sqft2501 W Sacramento Dr, Muncie, IN 47303For Sale
 MLS ID #202627172, Laura Amlin, Coldwell Banker Real Estate Group. IRMLS
 - $299,0003 bd3 ba2.6k sqft2215 W Woodmont Dr, Muncie, IN 47304Active
 MLS ID #22103174, Jason Burcham, Coldwell Banker Real Estate Group. MIBOR as distributed by MLS GRID
 - $340,0003 bd3 ba3.1k sqft8901 N State Road 3, Muncie, IN 47303For SaleMLS ID #202612740, Amanda E West, RE/MAX Realty One. IRMLS
- $395,0004 bd3 ba2.3k sqft3004 W Aruba Way, Muncie, IN 47302For SaleMLS ID #202629568, Jennifer Whittenburg, REMAX ONE. IRMLS
- $309,9003 bd2 ba2k sqft7600 W State Road 28, Muncie, IN 47304For SaleMLS ID #202619626, Ryan Orr, RE/MAX Real Estate Groups. IRMLS
- $309,0003 bd2 ba1.7k sqft1305 N Greenbriar Rd, Muncie, IN 47304For SaleMLS ID #202606130, Joseph A Wootan, List With Freedom.com LLC. IRMLS
- $450,0004 bd4 ba2.7k sqft7904 W Adare Dr, Muncie, IN 47304For SaleMLS ID #202626697, Susan Volbrecht, RE/MAX Real Estate Groups. IRMLS
- $--3 bd1 ba2.1k sqft1400 W County Road 1200 N, Muncie, IN 47303AuctionServiceLink Auction
- $264,9003 bd2 ba1.8k sqft3600 W Petty Rd, Muncie, IN 47304For SaleMLS ID #202620136, Erin Phillips, RE/MAX Real Estate Groups. IRMLS
- $259,9004 bd3 ba1.9k sqft600 N Alden Rd, Muncie, IN 47304ActiveMLS ID #22103961, Jennifer Whittenburg, REMAX ONE. MIBOR as distributed by MLS GRID
- $269,9004 bd2 ba2.5k sqft3108 E Winwood Dr, Muncie, IN 47303For SaleMLS ID #202627363, Michael Dunn, MADUNN.COM. IRMLS
- $249,9003 bd2 ba1.9k sqft4102 W Squire Ct, Muncie, IN 47304ActiveMLS ID #22111657, Richard Lee, NextHome Elite Real Estate. MIBOR as distributed by MLS GRID
- $319,9004 bd3 ba1.9k sqft9805 Oak Hammock Dr, Yorktown, IN 47396For SaleMLS ID #202627445, Rebekah Hanna, NextHome Elite Real Estate. IRMLS
- $250,0002 bd2 ba2k sqft4412 W Sandpiper Dr, Muncie, IN 47304ActiveMLS ID #22113509, Landon Buesching, 1 Percent Lists Indiana Real Estate. MIBOR as distributed by MLS GRID
- $229,9003 bd3 ba2.2k sqft2500 W Norwood Dr, Muncie, IN 47304For SaleMLS ID #202544759, Jason Gates, F.C. Tucker Muncie, REALTORS. IRMLS
- $245,0003 bd2 ba1.9k sqft1901 N Oriole Dr, Muncie, IN 47304For SaleMLS ID #202612335, Lisa Buckner, RE/MAX Real Estate Groups. IRMLS
- $325,5004 bd3 ba2.8k sqft10810 N State Road 67 Rd, Albany, IN 47320For SaleMLS ID #202614720, Lisa Buckner, RE/MAX Real Estate Groups. IRMLS
- $254,9003 bd3 ba1.8k sqft3501 W State Road 28, Muncie, IN 47303For SaleMLS ID #202625458, Ryan Orr, RE/MAX Real Estate Groups. IRMLS
