SPACIOUS 2-BED/2-BATH CONDO LOCATED ON A QUIET RESIDENTIAL BLOCK IN A SECURE, WELL-MAINTAINED BUILDING. THIS INVITING 3RD-FLOOR UNIT FEATURES AN OPEN-CONCEPT FLOORPLAN WITH HIGH CEILINGS, A BRIGHT LIVING AND DINING AREA, AND A COZY GAS FIREPLACE. THE OPEN KITCHEN FLOWS SEAMLESSLY INTO THE MAIN LIVING SPACE, MAKING IT PERFECT FOR BOTH EVERYDAY LIVING AND ENTERTAINING. THE UNIT OFFERS GENEROUSLY-SIZED BEDROOMS, LARGE CLOSETS, CARPETING THROUGHOUT, AND THE CONVENIENCE OF IN-UNIT LAUNDRY. ENJOY YOUR OWN PRIVATE OUTDOOR PATIO, IDEAL FOR RELAXING OR ENTERTAINING DURING THE WARMER MONTHS. ADDITIONAL FEATURES INCLUDE 1 SECURED GATED PARKING SPACE, A PRIVATE STORAGE UNIT, AND PLENTY OF STREET PARKING FOR GUESTS. THE MONTHLY HOA ASSESSMENT INCLUDES GAS FOR HEATING AND COOKING. INVESTOR-FRIENDLY BUILDING WITH RENTALS PERMITTED. CONVENIENTLY LOCATED NEAR PUBLIC TRANSPORTATION, SHOPPING, RESTAURANTS, AND OTHER AMENITIES. SCHEDULE YOUR PRIVATE SHOWING TODAY!
Contingent
$234,900
3001 N Oriole Ave #301, Chicago, IL 60707
2beds
--sqft
:
Get pre-qualified$2,321/mo
Condominium, Single Family Residence
Built in 1994
-- sqft lot
$-- Zestimate®
$--/sqft
$506/mo HOA
What's special
Cozy gas fireplaceHigh ceilingsGenerously-sized bedroomsQuiet residential blockSecure well-maintained buildingOpen-concept floorplanConvenience of in-unit laundry
- --
- on Zillow |
- 437
- views |
- 19
- saves |
Likely to sell faster than
Zillow last checked:
Listing updated:
Listed by:
Patricia Arboleda 312-455-1322,
Century 21 S.G.R., Inc.,
Luis Arboleda,
Century 21 S.G.R., Inc.
Source: MRED as distributed by MLS GRID,MLS#: 12688516
Facts & features
Interior
Bedrooms & bathrooms
- Bedrooms: 2
- Bathrooms: 2
- Full bathrooms: 2
Rooms
- Room types: No additional rooms
Primary bedroom
- Level: Main
- Area: 192 Square Feet
- Dimensions: 16X12
Bedroom 2
- Level: Main
- Area: 143 Square Feet
- Dimensions: 13X11
Dining room
- Level: Main
- Dimensions: COMBO
Kitchen
- Features: Kitchen (Eating Area-Breakfast Bar)
- Level: Main
- Area: 121 Square Feet
- Dimensions: 11X11
Laundry
- Level: Main
- Area: 15 Square Feet
- Dimensions: 5X3
Living room
- Level: Main
- Area: 224 Square Feet
- Dimensions: 16X14
Heating
- Natural Gas, Baseboard
Cooling
- Wall Unit(s)
Appliances
- Included: Range, Refrigerator, Washer, Dryer
- Laundry: Gas Dryer Hookup, In Unit
Features
- Basement: None
- Number of fireplaces: 1
- Fireplace features: Living Room
Interior area
- Total structure area: 0
Property
Parking
- Total spaces: 1
- Parking features: Assigned, Yes, Owned
Accessibility
- Accessibility features: No Disability Access
Features
- Exterior features: Balcony
Details
- Parcel number: 12252080491005
- Special conditions: None
Construction
Type & style
- Home type: Condo
- Property subtype: Condominium, Single Family Residence
Materials
- Brick
- Foundation: Concrete Perimeter
- Roof: Asphalt
Condition
- New construction: No
- Year built: 1994
Utilities & green energy
- Electric: Circuit Breakers
- Sewer: Public Sewer
- Water: Lake Michigan
Community & HOA
HOA
- Has HOA: Yes
- Services included: Heat, Water, Gas, Parking, Insurance, Exterior Maintenance, Lawn Care, Scavenger, Snow Removal, Other
- HOA fee: $506 monthly
Location
- Region: Chicago
Financial & listing details
- Tax assessed value: $226,980
- Annual tax amount: $1,104
- Date on market: 6/26/2026
- Ownership: Condo
Estimated market value
Not available
Estimated sales range
Not available
Not available
Price history
| Date | Event | Price |
|---|---|---|
| 11/22/2004 | Sold | $225,000+75.8% |
Source: Public Record Report a problem | ||
| 6/7/1996 | Sold | $128,000 |
Source: Public Record Report a problem | ||
| 3/12/1996 | Sold | $128,000 |
Source: Public Record Report a problem | ||
Public tax history
| Year | Property taxes | Tax assessment |
|---|---|---|
| 2024 | $1,104 -42% | $22,698 +51.3% |
| 2023 | $1,906 +62.3% | $14,999 |
| 2022 | $1,174 +5% | $14,999 |
| 2021 | $1,117 +10.1% | $14,999 +39.4% |
| 2020 | $1,015 -1.7% | $10,760 -10.3% |
| 2019 | $1,033 +1.9% | $11,999 |
| 2018 | $1,013 -19.3% | $11,999 -9.2% |
| 2017 | $1,255 -24.5% | $13,217 |
| 2016 | $1,663 +4% | $13,217 |
| 2015 | $1,598 -10.8% | $13,217 -8.1% |
| 2014 | $1,791 -0.4% | $14,388 |
| 2013 | $1,797 +20.2% | $14,388 |
| 2012 | $1,495 -43.5% | $14,388 -27.5% |
| 2011 | $2,644 -18.1% | $19,844 |
| 2010 | $3,229 +62.8% | $19,844 |
| 2009 | $1,984 -4.2% | $19,844 -11.8% |
| 2008 | $2,072 +13.6% | $22,499 |
| 2007 | $1,824 +1.5% | $22,499 |
| 2006 | $1,798 -11.4% | $22,499 +58% |
| 2005 | $2,028 +1.9% | $14,244 |
| 2004 | $1,990 +5.5% | $14,244 |
| 2003 | $1,887 -5.4% | $14,244 +10.2% |
| 2002 | $1,994 +5.7% | $12,924 |
| 2001 | $1,888 -8.2% | $12,924 |
| 2000 | $2,056 -0.1% | $12,924 +1.7% |
| 1999 | $2,058 | $12,704 |
Find assessor info on the county website
Monthly payment
Est. payment
Payment breakdown
Explore the cost of this home by adjusting the details. Changes won't be saved.Climate risks
Neighborhood: Belmont Heights
Nearby schools
GreatSchools rating
- 4/10Dever Elementary SchoolGrades: PK-8Distance: 0.6 mi
- 1/10Steinmetz Academic Centre High SchoolGrades: 9-12Distance: 1.7 mi
Schools provided by the listing agent
- District: 299
Source: MRED as distributed by MLS GRID. This data may not be complete. We recommend contacting the local school district to confirm school assignments for this home.
- $206,5001 bd1 ba1 sqft3001 N Oriole Ave APT 101, Chicago, IL 60707Off Market
- $268,9002 bd2 ba1.2k sqft3001 N Oriole Ave APT 102, Chicago, IL 60707Off Market
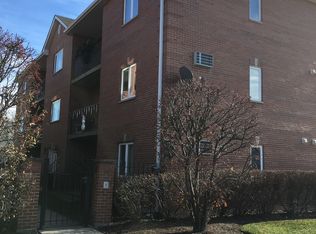
- $274,5002 bd-- ba17k sqft3001 N Oriole Ave APT 103, Chicago, IL 60707Off Market
- $369,5002 bd2 ba17k sqft3001 N Oriole Ave #202, Chicago, IL 60707Off Market
- $256,200-- bd-- ba17k sqft3001 N Oriole Ave #302, Chicago, IL 60707Off Market
- $185,0002 bd2 ba1.1k sqft3009 N Oriole Ave APT 103, Chicago, IL 60707Sold
- $197,6001 bd1 ba17k sqft3009 N Oriole Ave APT 104, Chicago, IL 60707Off Market
- $286,3002 bd2 ba17k sqft3009 N Oriole Ave APT 203, Chicago, IL 60707Off Market
A local agent can set up tours, give advice and negotiate with sellers.
Similar homes
- $234,0002 bd1 ba1k sqft5440 W Windsor Ave APT 3A, Chicago, IL 60630Active
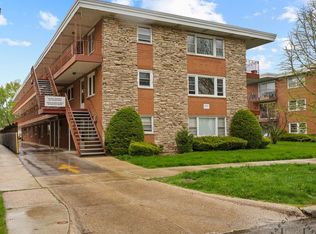 MLS ID #12708502, Judy Signoretto, SFR, Atlas Realty Group, Inc.. MRED as distributed by MLS GRID
 - $215,0002 bd1 ba1k sqft6811 N Olmsted Ave APT 205, Chicago, IL 60631Active
 MLS ID #12710980, Mayra Keating, Results Realty ERA Powered. MRED as distributed by MLS GRID
 - $225,0002 bd2 ba1.1k sqft414 S Scoville Ave APT 18, Oak Park, IL 60302Active
 MLS ID #12687411, Marina Collazo, Redfin Corporation. MRED as distributed by MLS GRID
 - $159,0001 bd1 ba600 sqft2325 N Neva Ave APT 204B, Elmwood Park, IL 60707Active
 MLS ID #12663552, Ryan Luu, Real People Realty. MRED as distributed by MLS GRID
 - $225,9002 bd2 ba1.2k sqft8425 W 95th St APT 27, Hickory Hills, IL 60457ActiveMLS ID #12703832, Paul Kelch, KRG Real Estate. MRED as distributed by MLS GRID
- $239,9002 bd2 ba1k sqft(Undisclosed Address), Willowbrook, IL 60527ActiveMLS ID #12712692, Michael Thurman, Keller Williams Experience. MRED as distributed by MLS GRID
- $215,0002 bd2 ba880 sqft710 N Briar Hill Ln APT 5, Addison, IL 60101ActiveMLS ID #12687597, Sandra Mariottini, Fulton Grace Realty LLC. MRED as distributed by MLS GRID
- $258,0002 bd3 ba1.8k sqft5121 Deblin Ln, Oak Lawn, IL 60453NewMLS ID #12719326, Greg Cirone, xr realty. MRED as distributed by MLS GRID
- $275,9002 bd1 ba-- sqft225 Columbia Ct Unit 6, Schaumburg, IL 60193NewMLS ID #12717935, Annette Sitnik, Team Realty Co.. MRED as distributed by MLS GRID
- $259,9002 bd2 ba1k sqft7525 Nantucket Dr APT 405, Darien, IL 60561ActiveMLS ID #12713571, Hilda Gonzalez, Realty Executives Midwest. MRED as distributed by MLS GRID
- $225,0002 bd2 ba-- sqft200 Lake Blvd APT 415, Buffalo Grove, IL 60089ActiveMLS ID #12713105, Ben Lalez, Compass. MRED as distributed by MLS GRID
- $225,0002 bd2 ba-- sqft5602 Tinder APT 6, Rolling Meadows, IL 60008ActiveMLS ID #12691582, Scott Newman, Keller Williams ONEChicago. MRED as distributed by MLS GRID
- $270,0001 bd1 ba-- sqft5320 N Lowell Ave APT 205, Chicago, IL 60630ActiveMLS ID #12698618, Christine Hancock, @properties Christie's International Real Estate. MRED as distributed by MLS GRID
- $219,9002 bd1 ba1k sqft9351 Lady Bird Ln #1D, Des Plaines, IL 60016ActiveMLS ID #12638397, Ryan Luu, Real People Realty. MRED as distributed by MLS GRID
- $254,0003 bd2 ba1k sqft3046 S 24th Ave #2, Broadview, IL 60155ActiveMLS ID #12709554, Toni Bottger, CSC,GRI, RE/MAX Enterprises. MRED as distributed by MLS GRID
- $339,9002 bd2 ba1.6k sqft6800 N Harlem Ave APT 501, Chicago, IL 60631ActiveMLS ID #12686965, Molly McAleer, Weichert, Realtors - All Pro. MRED as distributed by MLS GRID
- $229,0002 bd2 ba900 sqft925 Spring Hill Dr APT 311, Northbrook, IL 60062ActiveMLS ID #12681444, Loredana Becheanu, LPT Realty. MRED as distributed by MLS GRID
- $200,0002 bd1 ba869 sqft650 Perrie Dr APT 303, Elk Grove Village, IL 60007ActiveMLS ID #12707520, Victor Senteno, Senteno Real Estate LLC. MRED as distributed by MLS GRID
- $235,0002 bd2 ba1.2k sqft35 S Baybrook Dr Unit 610, Palatine, IL 60074ActiveMLS ID #12640901, Niki Metropoulos, GRI, RE/MAX At Home. MRED as distributed by MLS GRID
- $279,9002 bd2 ba1.2k sqft9356 Landings Ln Unit 504, Des Plaines, IL 60016ActiveMLS ID #12697795, Emir Vulic, Berkshire Hathaway HomeServices Chicago. MRED as distributed by MLS GRID
