Discover refined single-story living in this beautifully upgraded home, where luxury, privacy, and thoughtful design come together seamlessly. This open-concept floor plan features upgraded laminate flooring throughout the main living areas, creating a bright and inviting atmosphere. The home offers four spacious en-suite bedrooms, a stylish powder room, and a versatile flex room ideal for a home office, media room, or additional living space. The chef's kitchen is the heart of the home, featuring shaker-style cabinetry, upgraded quartz countertops, and premium Wolf and Sub-Zero appliances, combining exceptional style with everyday functionality. Enjoy seamless indoor-outdoor living through expansive 20' x 8' stacking Western Doors that open to a large, covered patio and a spacious, private backyard—perfect for entertaining or relaxing. Located within an exclusive gated Valencia community, residents enjoy resort-style amenities, including a clubhouse, pool and spa, fitness center, tennis court, and scenic walking and hiking trails. Offering high-end finishes, a functional single-level layout, and access to outstanding community amenities, this is a rare opportunity to own one of the final homes available in this highly sought-after neighborhood.
Pending
Listed by: Toll Brothers, Inc. • Joyce Lee • Contact: 818-366-1132
Price increase: $5K (7/30)
$1,674,000
30018 N Avenida Sierra Madre, Valencia, CA 91354
4beds
3,533sqft
Single Family Residence
Built in 2026
9,934 Square Feet Lot
$1,659,500 Zestimate®
$474/sqft
$345/mo HOA
What's special
- 14 days |
- 37 |
- 2 |
Zillow last checked:
Listing updated:
Listed by:
Joyce Lee DRE #01746281 818-366-1132,
Toll Brothers, Inc.
Source: CRMLS,MLS#: SR26149475 Originating MLS: California Regional MLS
Originating MLS: California Regional MLSFacts & features
Interior
Bedrooms & bathrooms
- Bedrooms: 4
- Bathrooms: 5
- Full bathrooms: 4
- 1/2 bathrooms: 1
- Main level bathrooms: 5
- Main level bedrooms: 4
Rooms
- Room types: Bedroom, Foyer, Great Room, Kitchen, Laundry, Loft, Office, Other, Pantry, Recreation, Dining Room
Bedroom
- Features: Bedroom on Main Level
Bathroom
- Features: Bathtub, Dual Sinks, Quartz Counters, Separate Shower, Walk-In Shower
Kitchen
- Features: Kitchen Island, Quartz Counters
Other
- Features: Walk-In Closet(s)
Pantry
- Features: Walk-In Pantry
Heating
- Central
Cooling
- Central Air, Gas
Appliances
- Included: Gas Range, Microwave, Refrigerator, Tankless Water Heater
- Laundry: Gas Dryer Hookup, Inside
Features
- Breakfast Area, Block Walls, Separate/Formal Dining Room, High Ceilings, Recessed Lighting, Bedroom on Main Level, Entrance Foyer, Loft, Walk-In Pantry, Walk-In Closet(s)
- Flooring: Carpet, Laminate
- Windows: Double Pane Windows
- Has fireplace: No
- Fireplace features: None
- Common walls with other units/homes: 2+ Common Walls
Interior area
- Total interior livable area: 3,533 sqft
Property
Parking
- Total spaces: 3
- Parking features: Door-Multi, Garage
- Attached garage spaces: 3
Accessibility
- Accessibility features: None
Features
- Levels: One
- Stories: 1
- Entry location: Entry Level w/Steps
- Patio & porch: Rear Porch, Front Porch
- Pool features: Community, Association
- Has spa: Yes
- Spa features: Community
- Fencing: Block,Wrought Iron
- Has view: Yes
- View description: Mountain(s), Peek-A-Boo, Valley
Lot
- Size: 9,934 Square Feet
- Features: Back Yard, No Landscaping
Details
- Special conditions: Standard
Construction
Type & style
- Home type: SingleFamily
- Architectural style: Modern
- Property subtype: Single Family Residence
- Attached to another structure: Yes
Materials
- Concrete, Stucco
- Foundation: Slab
- Roof: Concrete,Tile
Condition
- Turnkey
- New construction: Yes
- Year built: 2026
Details
- Builder model: Esen
- Builder name: Toll Brothers
Utilities & green energy
- Electric: Standard
- Sewer: Public Sewer
- Water: Public
- Utilities for property: Cable Available, Electricity Connected, Natural Gas Connected, Phone Available, Sewer Connected, Underground Utilities, Water Connected
Community & HOA
Community
- Features: Curbs, Gutter(s), Park, Street Lights, Sidewalks, Gated, Pool
- Security: Gated Community
- Subdivision: Tesoro Highlands
HOA
- Has HOA: Yes
- Amenities included: Clubhouse, Fitness Center, Barbecue, Pool, Spa/Hot Tub, Tennis Court(s)
- HOA fee: $345 monthly
- HOA name: Keystone Pacific
- HOA phone: 951-375-3446
Location
- Region: Valencia
Financial & listing details
- Price per square foot: $474/sqft
- Date on market: 7/9/2026
- Cumulative days on market: 15 days
- Listing terms: Conventional,FHA,VA Loan
- Road surface type: Paved
Estimated market value
$1,659,500
$1.58M - $1.74M
$5,350/mo
Price history
| Date | Event | Price |
|---|---|---|
| 7/30/2026 | Pending sale | $1,674,000+0.3%$474/sqft |
Source:  CRMLS #SR26149475 Report a problem CRMLS #SR26149475 Report a problem | ||
| 7/25/2026 | Price change | $1,669,000-0.3%$472/sqft |
Source:  Toll Brothers Inc. Report a problem Toll Brothers Inc. Report a problem | ||
| 7/21/2026 | Price change | $1,674,000+0.3%$474/sqft |
Source: Toll Brothers Inc. Report a problem | ||
| 7/17/2026 | Price change | $1,669,000-0.3%$472/sqft |
Source: Toll Brothers Inc. Report a problem | ||
| 7/2/2026 | Price change | $1,674,000-1.5%$474/sqft |
Source: Toll Brothers Inc. Report a problem | ||
| 6/24/2026 | Price change | $1,699,000-1.2%$481/sqft |
Source: Toll Brothers Inc. Report a problem | ||
| 6/9/2026 | Price change | $1,719,000-1.7%$487/sqft |
Source: Toll Brothers Inc. Report a problem | ||
| 5/12/2026 | Price change | $1,749,000+3.1%$495/sqft |
Source: Toll Brothers Inc. Report a problem | ||
| 12/23/2025 | Price change | $1,697,000+3.1%$480/sqft |
Source: Toll Brothers Inc. Report a problem | ||
| 9/24/2025 | Price change | $1,646,000+0%$466/sqft |
Source: Toll Brothers Inc. Report a problem | ||
| 8/14/2025 | Listed for sale | $1,645,995$466/sqft |
Source: Toll Brothers Inc. Report a problem | ||
| 2/21/2025 | Listing removed | $1,645,995$466/sqft |
Source: Toll Brothers Inc. Report a problem | ||
| 1/6/2025 | Price change | $1,645,995+0.4%$466/sqft |
Source: Toll Brothers Inc. Report a problem | ||
| 12/6/2024 | Price change | $1,639,995+1.3%$464/sqft |
Source: Toll Brothers Inc. Report a problem | ||
| 12/3/2024 | Listed for sale | $1,618,995$458/sqft |
Source: Toll Brothers Inc. Report a problem | ||
Public tax history
Tax history is unavailable.
Monthly payment
Est. payment
Payment breakdown
Explore the cost of this home by adjusting the details. Changes won't be saved.Climate risks
Neighborhood: Valencia
Getting around
0 / 100
Car-DependentNearby schools
GreatSchools rating
- 9/10Tesoro Del Valle Elementary SchoolGrades: K-6Distance: 1.4 mi
- 8/10Rio Norte Junior High SchoolGrades: 7-8Distance: 2 mi
- 10/10Valencia High SchoolGrades: 9-12Distance: 3.2 mi
Schools provided by the listing agent
- Elementary: Tesoro
- Middle: Rio Norte
- High: Valencia
Source: CRMLS. This data may not be complete. We recommend contacting the local school district to confirm school assignments for this home.
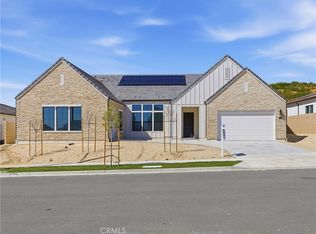
- $1,524,0004 bd5 ba3.5k sqft30017 N Avenida Sierra Madre, Valencia, CA 91354Sold
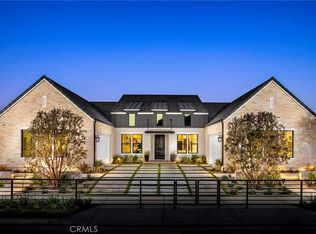
- $1,873,6554 bd5 ba3.6k sqft30040 N Avenida Sierra Madre, Santa Clarita, CA 91354Sold
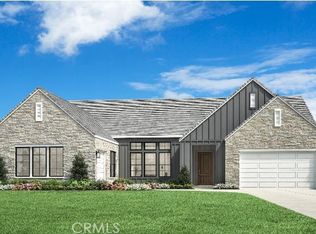
- $1,578,3914 bd5 ba3.5k sqft30035 N Avenida Sierra Madre, Santa Clarita, CA 91354Sold
- $1,545,0004 bd5 ba3.5k sqft24108 W Corte Vigo, Santa Clarita, CA 91354Sold

- $1,574,1354 bd5 ba3.6k sqft30041 N Avenida Sierra Madre, Valencia, CA 91354Sold
- $1,512,0004 bd5 ba3.6k sqft24102 W Corte Vigo, Valencia, CA 91354Sold
- $1,633,3914 bd5 ba3.5k sqft24150 W Corte Zafiro, Valencia, CA 91354Sold
- $1,424,9954 bd5 ba3.3k sqft24109 W Corte Arana, Santa Clarita, CA 91354Sold
A local agent can set up tours, give advice and negotiate with sellers.
Similar homes
- $1,949,0005 bd6 ba5k sqft24152 W Corte Ala, Valencia, CA 91354For Sale
 MLS ID #SR26175134, Alexander Iglesias, Citiwide Realty Group. CRMLS
 - $1,445,0006 bd5 ba4k sqft28107 N Anvil Ct, Santa Clarita, CA 91354For Sale
 MLS ID #SR26137920, Tamer Abdelhak, Century 21 Masters. CRMLS
 - $945,0004 bd3 ba2.5k sqft28356 Vela Way, Santa Clarita, CA 91354For Sale
 MLS ID #SR26105243, Mary Jane Spangenberg, Equity Union. CRMLS
 - $1,349,0005 bd3 ba3.7k sqft26425 Riverrock Way, Santa Clarita, CA 91350For Sale
 MLS ID #SR26170561, Brandon Mickalson, Equity Union. CRMLS
 - $1,525,0005 bd6 ba4k sqft18747 Juniper Springs Dr, Santa Clarita, CA 91387For SaleMLS ID #SR26177776, James Chikato, Pinnacle Estate Properties, Inc.. CRMLS
- $1,650,0005 bd5 ba3.7k sqft25172 Cypress Bluff Dr, Santa Clarita, CA 91387For SaleMLS ID #PW26181700, Youssef Neseem, One Team Real Estate. CRMLS
- $1,609,9004 bd4 ba3.2k sqft29907 Vintage Ct, Castaic, CA 91384New ConstructionCRMLS
- $1,799,9004 bd4 ba3.1k sqft28426 Old Springs Rd, Castaic, CA 91384New ConstructionCRMLS
- $880,0004 bd3 ba2.2k sqft20634 Huntley Way, Santa Clarita, CA 91350For SaleMLS ID #SR26172556, Pierre Real, eXp Realty of California, Inc. CRMLS
- $1,840,0005 bd5 ba3.9k sqft27871 Screenplay Pl, Valencia, CA 91381For SaleMLS ID #CV26153734, Lyra Britton, Real Brokerage Technologies, Inc. CRMLS
- $1,899,9995 bd5 ba3.7k sqft27762 Lens Way, Valencia, CA 91381For SaleMLS ID #CV26143661, Chris Jinna, VISMAR REAL ESTATE. CRMLS
- $1,375,0004 bd4 ba3.6k sqft17728 Ridgeline Ct, Santa Clarita, CA 91350For SaleMLS ID #GD26076909, Manvel Solakian, Keller Williams R. E. Services. CRMLS
- $948,8884 bd3 ba2.5k sqft18144 Meridian Ln, Santa Clarita, CA 91350For SaleMLS ID #CV26159494, Francis Deguzman, HAUS OF REAL ESTATE. CRMLS
- $1,299,0004 bd3 ba3.3k sqft28631 Bloom Ln, Santa Clarita, CA 91350For SaleMLS ID #SR26121858, Taylor Williams, Peregrine Realty. CRMLS
- $1,549,0005 bd3 ba3.3k sqft17743 Wren Dr, Canyon Country, CA 91387For SaleMLS ID #SR26142748, Nairy Stepanyan, Coldwell Banker Hallmark Realty. CRMLS
- $1,284,0005 bd4 ba3.6k sqft28683 Windbreak Ter, Santa Clarita, CA 91350For SaleMLS ID #SR26164534, Ty Gordon, iRealty, Inc.. CRMLS
- $884,9994 bd4 ba2.9k sqft27512 Golden Currant Pl, Valencia, CA 91381For SaleMLS ID #PF26157321, Michael Chung, Redfin Corporation. CRMLS
- $1,649,0005 bd5 ba3.3k sqft12000 N Mirabel Way, Northridge, CA 91326For SaleMLS ID #OC26101224, CiCi Lu, JC Pacific Corp. CRMLS
- $1,250,0004 bd3 ba2.7k sqft18751 Cedar Crest Dr, Santa Clarita, CA 91387For SaleMLS ID #SR26177055, Chelsea Tinkham, Keller Williams Realty World Class. CRMLS
- $1,400,0005 bd4 ba2.8k sqft25302 Joyce Pl, Valencia, CA 91381For SaleMLS ID #SR26171858, Holly Thompson, RE/MAX of Santa Clarita. CRMLS
Local buyer's agents are ready to help
