This stunning 4-bedroom, 2.5-bathroom home in the coveted Barton Creek West community seamlessly combines comfort and elegance, featuring numerous recent upgrades including a new roof. This home is situated on a peaceful street, featuring one of the largest front yards in the community. The front yard boasts a charming canopy of native Live Oak trees. Guests are welcomed in a two-story foyer highlighted by an elegant chandelier. The living room, perfect for entertaining, boasts soaring ceilings and a cozy fireplace. The fully renovated kitchen includes custom cabinetry, a substantial quartz island, state-of-the-art appliances, and a captivating view of the living room. Meals can be enjoyed at the counter height seating, breakfast nook, or formal dining room. French doors lead to a home office equipped with custom built-in cabinets and a fold-down table, ideal for hobbies. The spacious primary bedroom features vaulted ceilings, while the luxurious primary bath offers dual vanities, a frameless glass shower, and a jetted spa tub. Additionally, the primary closet is organized with customized shelving. Upstairs, there are 3 more bedrooms and a full bath, alongside a bonus area perfect for games or a workout studio. The private backyard is adorned with a multi-level patio and artificial turf, complemented by a majestic tree offering ample shade. Nestled just a short walk from the community's “little pool,” the amenities available include two swimming pools, sports courts, and more than 12 miles of greenbelt trails. Located within the esteemed Eanes Independent School District, this home is conveniently situated near shopping and dining in Westlake or at the Hill Country Galleria, with easy access to downtown Austin.
Active
$1,299,900
3002 Barton Point Cir, Austin, TX 78733
4beds
2,773sqft
Single Family Residence
Built in 1991
10,127 Square Feet Lot
$-- Zestimate®
$469/sqft
$142/mo HOA
What's special
Cozy fireplaceTwo-story foyerFormal dining roomPeaceful streetSubstantial quartz islandFully renovated kitchenSoaring ceilings
- 1 day |
- 343 |
- 26 |
Likely to sell faster than
Zillow last checked:
Listing updated:
Listed by:
Julie Reistrup (512) 638-7631,
Keller Williams - Lake Travis (512) 263-9090
Source: Unlock MLS,MLS#: 5760906
Facts & features
Interior
Bedrooms & bathrooms
- Bedrooms: 4
- Bathrooms: 3
- Full bathrooms: 2
- 1/2 bathrooms: 1
- Main level bedrooms: 1
Heating
- Central, Electric
Cooling
- Central Air, Electric
Appliances
- Included: Built-In Electric Oven, Built-In Oven(s), Cooktop, Dishwasher, Disposal, Electric Cooktop, Microwave, Oven, Electric Oven, RNGHD, Stainless Steel Appliance(s), Electric Water Heater
Features
- Breakfast Bar, Ceiling Fan(s), High Ceilings, Vaulted Ceiling(s), Chandelier, Quartz Counters, Crown Molding, Double Vanity, Electric Dryer Hookup, Entrance Foyer, French Doors, Interior Steps, Kitchen Island, Multiple Dining Areas, Multiple Living Areas, Open Floorplan, Primary Bedroom on Main, Recessed Lighting, Study/Home Office, Walk-In Closet(s), Washer Hookup
- Flooring: Carpet, Tile
- Windows: Drapes
- Number of fireplaces: 1
- Fireplace features: Living Room
Interior area
- Total interior livable area: 2,773 sqft
Video & virtual tour
Property
Parking
- Total spaces: 2
- Parking features: Attached, Direct Access, Driveway, Garage, Garage Door Opener, Garage Faces Side, Inside Entrance, Kitchen Level, Off Street, Paved, Side By Side
- Attached garage spaces: 2
Accessibility
- Accessibility features: None
Features
- Levels: Two
- Stories: 2
- Patio & porch: Front Porch, Patio
- Exterior features: Exterior Steps, Gutters Full, Lighting, Private Yard
- Pool features: None
- Fencing: Back Yard, Wood
- Has view: Yes
- View description: See Remarks
- Waterfront features: None
Lot
- Size: 10,127 Square Feet
- Features: Back Yard, Curbs, Front Yard, Interior Lot, Landscaped, Pie Shaped Lot, Public Maintained Road, Sprinkler - Automatic, Xeriscape
Details
- Additional structures: None
- Parcel number: 01154802020000
- Special conditions: Standard
Construction
Type & style
- Home type: SingleFamily
- Property subtype: Single Family Residence
Materials
- Foundation: Slab
- Roof: Composition
Condition
- Resale
- New construction: No
- Year built: 1991
Utilities & green energy
- Sewer: Public Sewer
- Water: Public
- Utilities for property: Electricity Connected, Sewer Connected, Water Connected
Community & HOA
Community
- Features: Park, Playground, Pool, Tennis Court(s)
- Subdivision: Barton Creek West
HOA
- Has HOA: Yes
- Services included: Common Area Maintenance
- HOA fee: $425 quarterly
- HOA name: Barton Creek West HOA
Location
- Region: Austin
Financial & listing details
- Price per square foot: $469/sqft
- Tax assessed value: $993,884
- Annual tax amount: $13,951
- Date on market: 8/20/2026
- Listing terms: Cash,Conventional
- Electric utility on property: Yes
Estimated market value
Not available
Estimated sales range
Not available
Not available
Price history
| Date | Event | Price |
|---|---|---|
| 8/20/2026 | Listed for sale | $1,299,900+62.5%$469/sqft |
Source:  Unlock MLS #5760906 Report a problem Unlock MLS #5760906 Report a problem | ||
| 1/15/2021 | Sold | -- |
Source: Agent Provided Report a problem | ||
| 12/18/2020 | Pending sale | $800,000$288/sqft |
Source: Compass RE Texas, LLC #3562398 Report a problem | ||
| 12/16/2020 | Listed for sale | $800,000$288/sqft |
Source: Compass RE Texas, LLC #3562398 Report a problem | ||
Public tax history
| Year | Property taxes | Tax assessment |
|---|---|---|
| 2025 | $12,027 -7.2% | $993,884 -3.2% |
| 2024 | $12,954 -12.3% | $1,027,130 -14% |
| 2023 | $14,779 -2.8% | $1,193,857 +10% |
| 2022 | $15,207 | $1,085,325 +54.4% |
| 2021 | -- | $703,135 +16.5% |
| 2020 | $10,270 -0.2% | $603,755 |
| 2019 | $10,293 +2% | $603,755 +8.8% |
| 2018 | $10,091 | $555,046 -2.3% |
| 2017 | $10,091 +18.7% | $568,047 +15.4% |
| 2016 | $8,499 | $492,334 -1.9% |
| 2015 | $8,499 | $501,796 +11.9% |
| 2014 | $8,499 | $448,446 +7.8% |
| 2013 | -- | $415,998 +5.5% |
| 2012 | -- | $394,436 +2% |
| 2011 | -- | $386,737 -7.3% |
| 2010 | -- | $417,389 -1.1% |
| 2009 | -- | $422,189 +0.7% |
| 2008 | -- | $419,454 +12.3% |
| 2007 | -- | $373,428 +7.1% |
| 2006 | -- | $348,539 +5.3% |
| 2005 | -- | $330,863 |
Find assessor info on the county website
Monthly payment
Est. payment
Payment breakdown
Explore the cost of this home by adjusting the details. Changes won't be saved.Climate risks
Neighborhood: 78733
Nearby schools
GreatSchools rating
- 10/10Barton Creek Elementary SchoolGrades: K-5Distance: 1.1 mi
- 10/10West Ridge Middle SchoolGrades: 6-8Distance: 0.8 mi
- 9/10Westlake High SchoolGrades: 9-12Distance: 5.1 mi
Schools provided by the listing agent
- Elementary: Barton Creek
- Middle: West Ridge
- High: Westlake
- District: Eanes ISD
Source: Unlock MLS. This data may not be complete. We recommend contacting the local school district to confirm school assignments for this home.
- $1,001,2004 bd2 ba2.7k sqft3009 Barton Point Dr, Austin, TX 78733Off Market
- $1,100,600-- bd3 ba3k sqft3006 Barton Point Cir, Austin, TX 78733Off Market
- $1,752,900-- bd2 ba3.5k sqft3007 Barton Point Dr, Austin, TX 78733Off Market
- $1,114,600-- bd3 ba3.5k sqft3008 Barton Point Cir, Austin, TX 78733Off Market
- $1,184,100-- bd-- ba2.3k sqft3101 Barton Point Dr, Austin, TX 78733Off Market
- $1,329,2005 bd3 ba3.6k sqft3005 Barton Point Cir, Austin, TX 78733Off Market
- $1,245,100-- bd3 ba3.6k sqft3007 Barton Point Cir, Austin, TX 78733Off Market
- $1,216,6004 bd3 ba3.3k sqft3003 Barton Point Cir, Austin, TX 78733Off Market
A local agent can set up tours, give advice and negotiate with sellers.
Similar homes
- $1,229,0004 bd4 ba3.5k sqft12012 Uplands Ridge Dr, Bee Cave, TX 78738Active

 MLS ID #3633925, Katie Johnston, Keller Williams - Lake Travis. Unlock MLS
 - $1,149,9004 bd3 ba3.3k sqft12007 Colleyville Dr, Bee Cave, TX 78738Active
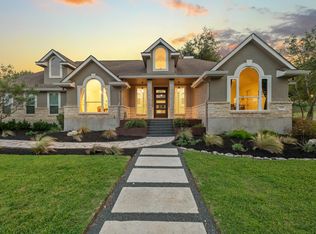 MLS ID #5467201, Hope Teel, RE/MAX Fine Properties. Unlock MLS
 - $1,149,0004 bd4 ba3.7k sqft11600 Hunters Green Trl, Austin, TX 78732Active
 MLS ID #1441411, Adam Baker, Serhant Texas, LLC. Unlock MLS
 - $1,195,0004 bd4 ba4k sqft505 Horseback Holw, Austin, TX 78732Active
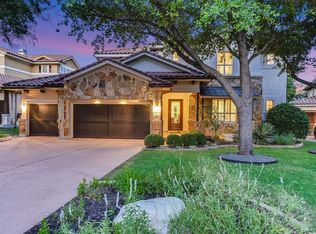 MLS ID #9147377, Jon Plum, Kuper Sotheby's Int'l Realty. Unlock MLS
 - $999,0004 bd4 ba3.3k sqft12052 Tulare Dr, Austin, TX 78738ActiveMLS ID #3963791, Stewart Dewar, All City Real Estate Ltd. Co. Unlock MLS
- $1,250,0004 bd3 ba3.3k sqft607 Saddlehorn Dr, Dripping Springs, TX 78620ActiveMLS ID #9429505, Jennifer Bailey, Compass RE Texas, LLC. Unlock MLS
- $935,0004 bd3 ba2.2k sqft9608 Streamside Dr, Austin, TX 78736ActiveMLS ID #2931960, Will Mackintosh, Bramlett Partners. Unlock MLS
- $1,100,0004 bd3 ba3k sqft3908 Michael Neill Dr, Austin, TX 78730ActiveMLS ID #4904123, Myung soon Lemond, Domain Realty, LLC. Unlock MLS
- $1,350,0003 bd3 ba2.9k sqft6004 Mount Bonnell Rd, Austin, TX 78731ActiveMLS ID #1124197, Lea Anne Erwin, Phyllis Browning Company. Unlock MLS
- $1,190,0002 bd3 ba3.6k sqft4005 Paloma Cir, Austin, TX 78734ActiveMLS ID #9902383, Paula Pierce, Engel & Volkers Austin. Unlock MLS
- $1,050,0004 bd3 ba3.9k sqft10106 Dianella Ln, Austin, TX 78759For SaleKuper Sotheby's International Realty
- $1,190,0004 bd3 ba3.5k sqft6708 Kiev Cv, Austin, TX 78739ActiveMLS ID #5628884, Jeanne White, Kuper Sotheby's Int'l Realty. Unlock MLS
- $1,499,9994 bd3 ba2.5k sqft5805 Buckpasser Cv, Austin, TX 78746ActiveMLS ID #4635390, Charlotte Hair, CB&A, Realtors. Unlock MLS
- $1,275,0004 bd3 ba3k sqft5002 Avenue H, Austin, TX 78751ActiveMLS ID #3497110, Ciara Brubaker, The Realty Influence LLC. Unlock MLS
- $998,0003 bd3 ba2.9k sqft26310 Countryside Dr, Spicewood, TX 78669ActiveMLS ID #2785300, Krista Thompson, Horizon Realty. Unlock MLS
- $849,7004 bd3 ba3.4k sqft12113 Portobella Dr, Austin, TX 78732ActiveMLS ID #7646454, Michael Seid, All City Real Estate Ltd. Co. Unlock MLS
- $885,0004 bd4 ba3.2k sqft2605 Shire Ridge Dr, Austin, TX 78732ActiveMLS ID #9239034, Sarah Hammit, White Label Realty. Unlock MLS
- $1,300,0005 bd5 ba4k sqft504 Saddlehorn Dr, Dripping Springs, TX 78620ActiveMLS ID #8404175, Georgia Spencer, KW-Austin Portfolio Real Estate. Unlock MLS
- $1,150,0003 bd3 ba3.4k sqft6310 River Place Blvd, Austin, TX 78730ActiveMLS ID #8980319, Jeffrey Schnabel, Compass RE Texas, LLC. Unlock MLS
- $1,167,0004 bd4 ba3.2k sqft1 Treehaven Ln, The Hills, TX 78738ActiveMLS ID #4419673, Carol Saxenian, Keller Williams - Lake Travis. Unlock MLS
