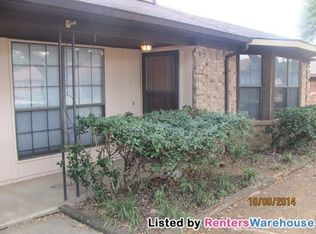
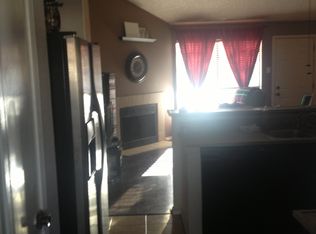
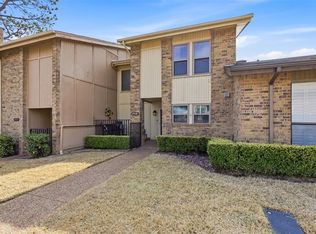
Very rarely does an opportunity to purchase a FULL DUPLEX in the highly acclaimed Grapevine-Colleyville ISD come along... This is a beautiful 2 bed, 1 bath, half duplex in highly acclaimed Grapevine-Colleyville ISD! (the other half is MLS#21321491) Open concept Kitchen-Living-Dining. Completely updated top-to-bottom - floors, plantation shutters throughout, quartz countertops, all new appliances including washer and dryer, baths, vaulted ceilings, paint, and much more! 20x20 carport with private gate to driveway and storage shed included. Conveniently located and within easy reach of DFW Airport, major highways and the very best of Grapevine, Colleyville & Southlake's premier shopping, dining and entertainment! This is a MUST SEE!
Under contract
$285,000
3002 Hilltop Dr, Euless, TX 76039
2beds
1,044sqft
:
Get pre-qualified$2,136/mo
Duplex, Single Family Residence
Built in 1983
4,138 Square Feet Lot
$-- Zestimate®
$273/sqft
$-- HOA
What's special
Quartz countertopsCompletely updated top-to-bottomVaulted ceilingsStorage shed includedOpen concept kitchen-living-diningPlantation shutters throughout
- 15 days |
- 345 |
- 27 |
Zillow last checked:
Listing updated:
Listed by:
Matt Dill 0623219 214-641-9017,
RE/MAX DFW Associates IV 972-539-3550
Source: NTREIS,MLS#: 21321492
Facts & features
Interior
Bedrooms & bathrooms
- Bedrooms: 2
- Bathrooms: 1
- Full bathrooms: 1
Primary bedroom
- Level: First
- Dimensions: 12 x 11
Bedroom
- Level: First
- Dimensions: 10 x 10
Breakfast room nook
- Level: First
- Dimensions: 8 x 8
Dining room
- Level: First
- Dimensions: 12 x 10
Kitchen
- Level: First
- Dimensions: 6 x 8
Living room
- Level: First
- Dimensions: 12 x 14
Heating
- Central, Electric
Cooling
- Central Air, Electric
Appliances
- Included: Dishwasher, Electric Range, Disposal, Microwave, Refrigerator
- Laundry: Washer Hookup, Dryer Hookup, ElectricDryer Hookup
Features
- Decorative/Designer Lighting Fixtures, High Speed Internet, Open Floorplan, Cable TV, Vaulted Ceiling(s)
- Flooring: Luxury Vinyl Plank
- Windows: Shutters, Window Coverings
- Has basement: No
- Number of fireplaces: 1
- Fireplace features: Living Room, Wood Burning
Interior area
- Total interior livable area: 1,044 sqft
Video & virtual tour
Property
Parking
- Total spaces: 2
- Parking features: Carport
- Carport spaces: 2
Features
- Levels: One
- Stories: 1
- Patio & porch: Covered
- Exterior features: Rain Gutters, Storage
- Pool features: None
- Fencing: Gate,Wood
Lot
- Size: 4,138 Square Feet
- Features: Interior Lot, Landscaped, Subdivision
- Residential vegetation: Grassed
Details
- Parcel number: 05083206
Construction
Type & style
- Home type: SingleFamily
- Architectural style: Traditional
- Property subtype: Duplex, Single Family Residence
- Attached to another structure: Yes
Materials
- Brick
- Foundation: Slab
- Roof: Composition
Condition
- Year built: 1983
Utilities & green energy
- Sewer: Public Sewer
- Water: Public
- Utilities for property: Sewer Available, Underground Utilities, Water Available, Cable Available
Community & HOA
Community
- Features: Curbs, Sidewalks
- Security: Smoke Detector(s)
- Subdivision: Northgate Add
HOA
- Has HOA: No
Location
- Region: Euless
Financial & listing details
- Price per square foot: $273/sqft
- Tax assessed value: $196,583
- Annual tax amount: $1,848
- Date on market: 7/18/2026
- Cumulative days on market: 16 days
- Listing terms: Cash,Conventional,FHA,VA Loan
Estimated market value
Not available
Estimated sales range
Not available
Not available
Price history
| Date | Event | Price |
|---|---|---|
| 7/22/2026 | Contingent | $285,000$273/sqft |
Source: NTREIS #21321492 Report a problem | ||
| 7/18/2026 | Listed for sale | $285,000$273/sqft |
Source: NTREIS #21321492 Report a problem | ||
| 7/12/2022 | Listing removed | -- |
Source:  RE/MAX International Report a problem RE/MAX International Report a problem | ||
| 6/25/2022 | Listed for rent | $1,795+80.4%$2/sqft |
Source: RE/MAX International #20092322 Report a problem | ||
| 12/24/2014 | Listing removed | $995$1/sqft |
Source: Grapevine Realty #13055150 Report a problem | ||
| 12/16/2014 | Price change | $995-5.2%$1/sqft |
Source: Grapevine Realty #13055150 Report a problem | ||
| 11/19/2014 | Listed for rent | $1,050+5.5%$1/sqft |
Source: Grapevine Realty #13055150 Report a problem | ||
| 4/20/2013 | Listing removed | $995$1/sqft |
Source: Grapevine Realty #11930191 Report a problem | ||
| 4/12/2013 | Price change | $995-5.2%$1/sqft |
Source: Grapevine Realty #11930191 Report a problem | ||
| 4/7/2013 | Listed for rent | $1,050$1/sqft |
Source: Grapevine Realty #11930191 Report a problem | ||
| 8/19/2012 | Listing removed | $1,050$1/sqft |
Source: Grapevine Realty #11821209 Report a problem | ||
| 8/14/2012 | Listed for rent | $1,050+10.5%$1/sqft |
Source: Grapevine Realty #11821209 Report a problem | ||
| 4/28/2012 | Listing removed | $950$1/sqft |
Source: Grapevine Realty #11757730 Report a problem | ||
| 4/23/2012 | Listed for rent | $950$1/sqft |
Source: Grapevine Realty #11757730 Report a problem | ||
Public tax history
| Year | Property taxes | Tax assessment |
|---|---|---|
| 2025 | $1,848 -20.8% | $196,583 -21.7% |
| 2024 | $2,332 +16.8% | $251,000 +20.5% |
| 2023 | $1,996 +7.8% | $208,230 +16.8% |
| 2022 | $1,851 -1.9% | $178,259 |
| 2021 | $1,887 +21.3% | $178,259 +20.4% |
| 2020 | $1,556 | $148,000 |
| 2019 | $1,556 +1.5% | $148,000 +2% |
| 2018 | $1,533 -48.3% | $145,069 +20.8% |
| 2017 | $2,964 -0.7% | $120,105 -4.5% |
| 2016 | $2,986 +38.3% | $125,778 +41.5% |
| 2015 | $2,159 | $88,900 |
| 2014 | $2,159 | $88,900 +2.5% |
| 2013 | -- | $86,700 +8.2% |
| 2012 | -- | $80,100 -5.2% |
| 2011 | -- | $84,500 -0.4% |
| 2010 | -- | $84,800 -5.6% |
| 2009 | -- | $89,800 |
| 2008 | -- | $89,800 |
| 2007 | -- | $89,800 +5.6% |
| 2006 | -- | $85,000 +2.8% |
| 2005 | -- | $82,700 +4.2% |
| 2004 | -- | $79,400 |
| 2003 | -- | $79,400 +1.3% |
| 2002 | -- | $78,400 +7.1% |
| 2001 | -- | $73,200 +10.7% |
| 2000 | -- | $66,100 |
Find assessor info on the county website
Monthly payment
Est. payment
Payment breakdown
Explore the cost of this home by adjusting the details. Changes won't be saved.Climate risks
Neighborhood: 76039
Nearby schools
GreatSchools rating
- 6/10Bear Creek Elementary SchoolGrades: PK-5Distance: 0.6 mi
- 9/10Heritage Middle SchoolGrades: 6-8Distance: 1.3 mi
- 7/10Colleyville Heritage High SchoolGrades: 9-12Distance: 1.2 mi
Schools provided by the listing agent
- Elementary: Grapevine
- Middle: Heritage
- High: Heritage
- District: Grapevine-Colleyville ISD
Source: NTREIS. This data may not be complete. We recommend contacting the local school district to confirm school assignments for this home.
- $255,8003 bd2 ba1k sqft3000 Hilltop Dr, Euless, TX 76039Off Market

- $309,3003 bd2 ba1.2k sqft3004 Hilltop Dr, Euless, TX 76039Off Market
- $272,6002 bd2 ba1.2k sqft2926 Hilltop Dr, Euless, TX 76039Off Market

- $300,5003 bd2 ba1.2k sqft3006 Hilltop Dr, Euless, TX 76039Off Market
- $272,7003 bd2 ba1k sqft3001 Post Oak Dr, Euless, TX 76039Off Market
- $261,0002 bd1 ba1k sqft2929 Post Oak Dr, Euless, TX 76039Off Market
- $293,7002 bd2 ba1.3k sqft3005 Post Oak Dr, Euless, TX 76039Off Market
- $284,0003 bd2 ba1.2k sqft2924 Hilltop Dr, Euless, TX 76039Off Market
A local agent can set up tours, give advice and negotiate with sellers.
A local lender can help you make sure your offer is ready when you are.
Similar homes
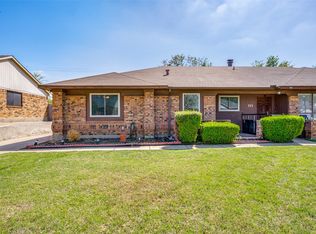
- $280,0003 bd2 ba1.2k sqft109 Hickory Springs Dr, Euless, TX 76039For Sale
 MLS ID #21346609, Philip Kaiser. NTREIS
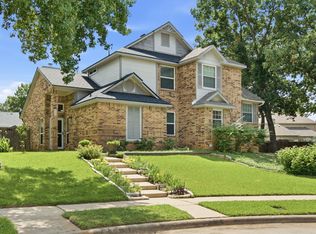
 - $319,9003 bd2 ba1.3k sqft2702 Ansley Ct, Euless, TX 76039For Sale
 MLS ID #21305253, Michael Lansford. NTREIS
 - $285,0002 bd2 ba1.5k sqft2923 Shady Knoll Ln, Bedford, TX 76021For Sale
 MLS ID #21346149, Edward Pape. NTREIS
 - $329,0003 bd2 ba1.3k sqft613 Whitener Rd, Euless, TX 76040For Sale
 MLS ID #21343782, Pradip Poudel. NTREIS
 - $325,0003 bd2 ba1.2k sqft6971 Cox Ln, North Richland Hills, TX 76182For SaleMLS ID #21342623, Anh Bui. NTREIS
- $310,0002 bd2 ba1.1k sqft3025 Westforest Dr, Dallas, TX 75229For SaleMLS ID #21328548, Connie Zetterlund. NTREIS
- $295,0003 bd2 ba1.4k sqft8128 Broken Arrow Rd, Fort Worth, TX 76137For SaleMLS ID #21340232, Sherry Ghafar. NTREIS
- $269,5003 bd2 ba1.3k sqft3720 River Birch Rd, Fort Worth, TX 76137For Sale By Owner
- $295,0003 bd2 ba1.3k sqft6504 N Park Dr, Watauga, TX 76148For SaleMLS ID #21287665, Paula Baldwin. NTREIS
- $274,0003 bd2 ba1.4k sqft515 Brynmawr Ct, Arlington, TX 76014For SaleMLS ID #21327000, Natalie Winchester. NTREIS
- $264,9003 bd2 ba1.3k sqft4421 Gary Dr, Haltom City, TX 76117For SaleMLS ID #21344811, Scott Killian. NTREIS
- $264,9003 bd2 ba1.2k sqft5616 Ammons St, Haltom City, TX 76117For SaleMLS ID #21341314, Elizabeth Deane. NTREIS
- $254,9002 bd1 ba1k sqft3728 Flintwood Trl, Fort Worth, TX 76137For SaleMLS ID #21326232, Michael Salib. NTREIS
- $307,6353 bd2 ba1.3k sqft6348 N Park Dr, Watauga, TX 76148For SaleMLS ID #21326862, Jamie Wooley. NTREIS
- $295,9993 bd2 ba1.2k sqft7729 Misty Ridge Dr N, Fort Worth, TX 76137For SaleMLS ID #21299559, Andrew Levin. NTREIS
- $320,0002 bd3 ba1.3k sqft7618 Pebblestone Dr, Dallas, TX 75230For SaleMLS ID #21337509, Kasey Coats. NTREIS
- $279,0003 bd2 ba1.3k sqft6612 Patsy Ln, Watauga, TX 76148For SaleMLS ID #21254879, Julie Johnson. NTREIS
- $290,0004 bd3 ba1.4k sqft3901 Glengate Dr, Arlington, TX 76016For SaleMLS ID #21332043, Dora Mota. NTREIS
- $319,0003 bd2 ba1k sqft3836 Carver Pl, Irving, TX 75061For SaleMLS ID #21304215, Tania Salmeron. NTREIS
- $319,9003 bd3 ba1.4k sqft4280 Cuesta Dr, Irving, TX 75038For SaleMLS ID #21252550, Ben Ugochukwu. NTREIS
