Welcome home to this charming two-story residence offering four bedrooms, one and a half baths in the desirable neighborhood of Farmingdale Estates. Inside, you'll find the spacious living room provides plenty of room for relaxing or entertaining with Bamboo flooring on the first floor, plenty of additional space with the addition that leads to the backyard patio. Four nice size bedrooms on the second floor with full bath. Enjoy a partially fenced in backyard that's perfect for entertaining, pets, or play. The home features an authentic, custom-built, high-efficiency wood-fired oven that's versatile enough for making pizza, baking bread, roasting meats, and more. It's sure to be the centerpiece of every outdoor gathering.
Contingent
$340,000
3003 Albine Dr, Glenshaw, PA 15116
4beds
1,532sqft
:
Get pre-qualified$2,298/mo
Single Family Residence
Built in 1965
0.32 Acres Lot
$-- Zestimate®
$222/sqft
$-- HOA
What's special
Partially fenced in backyardCharming two-story residenceFour bedrooms
- 9 days |
- 1,301 |
- 83 |
Likely to sell faster than
Zillow last checked:
Listing updated:
Listed by:
Beth Nichols 412-366-1600,
COLDWELL BANKER REALTY 412-366-1600
Source: WPMLS,MLS#: 1765384 Originating MLS: West Penn Multi-List
Originating MLS: West Penn Multi-ListFacts & features
Interior
Bedrooms & bathrooms
- Bedrooms: 4
- Bathrooms: 2
- Full bathrooms: 1
- 1/2 bathrooms: 1
Primary bedroom
- Level: Upper
- Dimensions: 11x12
Bedroom 2
- Level: Upper
- Dimensions: 11x11
Bedroom 3
- Level: Upper
- Dimensions: 11x9
Bedroom 4
- Level: Upper
- Dimensions: 10x11
Bonus room
- Level: Basement
- Dimensions: 14x11
Dining room
- Level: Main
- Dimensions: 10x9
Entry foyer
- Level: Main
- Dimensions: 11x5
Family room
- Level: Main
- Dimensions: 17x11
Kitchen
- Level: Main
- Dimensions: 11x10
Laundry
- Level: Basement
- Dimensions: 7x15
Living room
- Level: Main
- Dimensions: 12x18
Heating
- Forced Air, Gas
Cooling
- Central Air
Appliances
- Included: Some Gas Appliances, Dryer, Dishwasher, Disposal, Microwave, Refrigerator, Stove, Washer
Features
- Window Treatments
- Flooring: Ceramic Tile, Hardwood, Carpet
- Windows: Screens, Window Treatments
- Basement: Walk-Out Access
Interior area
- Total structure area: 1,532
- Total interior livable area: 1,532 sqft
Video & virtual tour
Property
Parking
- Total spaces: 1
- Parking features: Built In, Garage Door Opener
- Has attached garage: Yes
Features
- Levels: Two
- Stories: 2
- Pool features: None
Lot
- Size: 0.32 Acres
- Dimensions: 0.3246
Details
- Parcel number: 0519D00202000000
Construction
Type & style
- Home type: SingleFamily
- Architectural style: Colonial,Two Story
- Property subtype: Single Family Residence
Materials
- Brick
- Roof: Asphalt
Condition
- Resale
- Year built: 1965
Utilities & green energy
- Sewer: Public Sewer
- Water: Public
Community & HOA
Community
- Subdivision: Farmingdale Estates
Location
- Region: Glenshaw
Financial & listing details
- Price per square foot: $222/sqft
- Tax assessed value: $133,100
- Annual tax amount: $4,173
- Date on market: 7/17/2026
Estimated market value
Not available
Estimated sales range
Not available
Not available
Price history
| Date | Event | Price |
|---|---|---|
| 7/22/2026 | Contingent | $340,000$222/sqft |
Source:  WPMLS #1765384 Report a problem WPMLS #1765384 Report a problem | ||
| 7/17/2026 | Listed for sale | $340,000+126.7%$222/sqft |
Source: WPMLS #1765384 Report a problem | ||
| 12/11/2006 | Sold | $150,000$98/sqft |
Source: Public Record Report a problem | ||
Public tax history
| Year | Property taxes | Tax assessment |
|---|---|---|
| 2025 | $4,159 +9.7% | $115,100 |
| 2024 | $3,790 +596.2% | $115,100 |
| 2023 | $544 | $115,100 |
| 2022 | $544 | $115,100 |
| 2021 | $544 +2% | $115,100 |
| 2020 | $534 -2% | $115,100 |
| 2019 | $544 -84.5% | $115,100 |
| 2018 | $3,511 +2.4% | $115,100 |
| 2017 | $3,428 +529.6% | $115,100 |
| 2016 | $544 -83.4% | $115,100 |
| 2015 | $3,287 | $115,100 |
| 2014 | -- | $115,100 -2.5% |
| 2013 | -- | $118,100 +46.9% |
| 2012 | -- | $80,400 |
| 2011 | -- | $80,400 |
| 2010 | -- | $80,400 |
| 2009 | -- | $80,400 |
| 2008 | -- | $80,400 -15.7% |
| 2007 | -- | $95,400 |
| 2006 | -- | $95,400 |
| 2005 | -- | $95,400 |
| 2004 | -- | $95,400 |
| 2003 | -- | $95,400 |
| 2002 | -- | $95,400 |
Find assessor info on the county website
Monthly payment
Est. payment
Payment breakdown
Explore the cost of this home by adjusting the details. Changes won't be saved.Climate risks
Neighborhood: 15116
Nearby schools
GreatSchools rating
- 10/10Rogers Primary SchoolGrades: K-3Distance: 0.7 mi
- 7/10Shaler Area Middle SchoolGrades: 7-8Distance: 1.8 mi
- 7/10Shaler Area High SchoolGrades: 9-12Distance: 2.3 mi
Schools provided by the listing agent
- District: Shaler Area
Source: WPMLS. This data may not be complete. We recommend contacting the local school district to confirm school assignments for this home.
- $311,4003 bd2 ba1.4k sqft3001 Albine Dr, Glenshaw, PA 15116Off Market
- $322,2003 bd2 ba1.6k sqft3005 Albine Dr, Glenshaw, PA 15116Off Market
- $318,5003 bd2 ba1.4k sqft2941 Albine Dr, Glenshaw, PA 15116Off Market
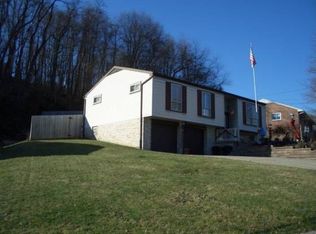
- $323,2004 bd2 ba1.4k sqft3007 Albine Dr, Glenshaw, PA 15116Off Market
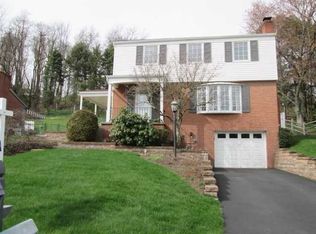
- $267,6003 bd2 ba1.5k sqft803 Moondale Dr, Glenshaw, PA 15116Off Market
- $311,1003 bd1 ba1.3k sqft2939 Albine Dr, Glenshaw, PA 15116Off Market
- $362,7003 bd2 ba1.3k sqft407 Albine Dr, Glenshaw, PA 15116Off Market
- $281,8003 bd3 ba1.2k sqft3002 Albine Dr, Glenshaw, PA 15116Sold
A local agent can set up tours, give advice and negotiate with sellers.
A local lender can help you make sure your offer is ready when you are.
Similar homes
- $350,0003 bd3 ba1.6k sqft405 Peters Dr, Glenshaw, PA 15116For Sale
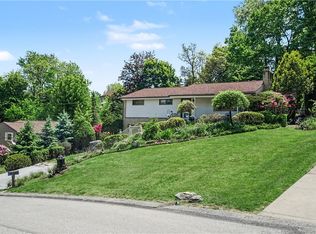 MLS ID #1754044, Marcia Shipley. WPMLS
 - $399,0004 bd2 ba1.5k sqft220 Vilsack Rd, Glenshaw, PA 15116For Sale
 MLS ID #1765721, Kylie LaSota. WPMLS
 - $265,0002 bd2 ba1.2k sqft144 Elmwood Dr, Glenshaw, PA 15116For Sale
 MLS ID #1766230, Dave Bryant. WPMLS
 - $380,0004 bd2 ba1.6k sqft115 Rene Dr, Glenshaw, PA 15116For Sale
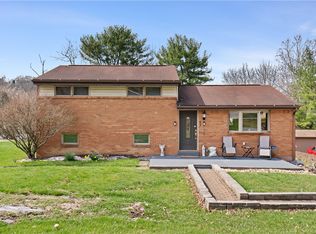 MLS ID #1745459, Michelle Haeck. WPMLS
 - $325,0003 bd2 ba1.4k sqft1613 Shawmut Dr, Glenshaw, PA 15116For SaleMLS ID #1766295, Daniel Seigel. WPMLS
- $325,0003 bd2 ba1.1k sqft117 Dennis Dr, Glenshaw, PA 15116For SaleMLS ID #1759430, Adam Flanagan. WPMLS
- $299,0004 bd2 ba1.4k sqft2488 Banks School Rd, Gibsonia, PA 15044For SaleMLS ID #1766584, Karen Minnitte. WPMLS
- $339,9003 bd2 ba1.1k sqft700 Lochinvar Dr, Pittsburgh, PA 15237For SaleMLS ID #1766087, Sean Kelly. WPMLS
- $320,0003 bd3 ba1.5k sqft716 Limestone Dr, Allison Park, PA 15101For SaleMLS ID #1765896, Douglas Brewster. WPMLS
- $309,9004 bd1 ba1.5k sqft3975 Green Valley Dr, Glenshaw, PA 15116For SaleMLS ID #1751000, Nancy Ware. WPMLS
- $385,0003 bd3 ba1.6k sqft105 Berkeley Dr, Pittsburgh, PA 15237For SaleMLS ID #1762230, Alicia Di Gianvincenzo. WPMLS
- $450,0003 bd3 ba1.9k sqft212 Morewood Rd, Glenshaw, PA 15116For SaleMLS ID #1765680, John Marzullo. WPMLS
- $400,0004 bd3 ba1.7k sqft1446 Balsam Dr, Allison Park, PA 15101For SaleMLS ID #1766441, Lexi Mayorova. WPMLS
- $379,9003 bd2 ba1.1k sqft837 Pallas Dr, Pittsburgh, PA 15237For SaleMLS ID #1766411, Linda Honeywill. WPMLS
- $325,0003 bd2 ba1.2k sqft8 Norwich Ave, Pittsburgh, PA 15229For SaleMLS ID #1766202, Katie Fleming. WPMLS
- $350,0003 bd2 ba1.5k sqft327 Marzolf Rd, Pittsburgh, PA 15209For SaleMLS ID #1763759, Katie Wymard. WPMLS
- $369,9004 bd2 ba1.5k sqft1521 Fernledge Dr, Allison Park, PA 15101For SaleMLS ID #1764364, Holly Chamberlin. WPMLS
- $375,0004 bd3 ba1.7k sqft2501 College Park Rd, Allison Park, PA 15101For SaleMLS ID #1750205, Lillian O'Friel. WPMLS
- $284,9003 bd2 ba1k sqft1145 Balmoral Dr, Pittsburgh, PA 15237For SaleMLS ID #1766519, Breann Prude. WPMLS
- $365,0004 bd2 ba1.5k sqft103 Minnock Dr, Pittsburgh, PA 15237For SaleMLS ID #1751909, Rich Dallas. WPMLS
