This home has it all! Plano ISD, too! Priced very competitive and Priced to sell! 5 Bedrooms total, 3 bds down, 2 beds up with full bath, media room AND game room up, plus computer niche! Main level features 3 bedrooms, a private study-office, and a formal dining room — perfect for entertaining. The large family room flows into a stunning open kitchen with granite counters, a spacious pantry, and an eating island, plus a breakfast room that opens to the covered patio. Great yard with nice fence. Amazing Master Bedroom with beautiful master bath and extra large closet. 3 car garage and great curb appeal. Gorgeous hardwoods run throughout the main living areas. Home has been lovingly lived in and taken care of, as you will see when viewing!
Pending
Price increase: $20K (7/15)
$599,900
3005 Martha Dr, Wylie, TX 75098
5beds
3,390sqft
Single Family Residence
Built in 2015
8,755 Square Feet Lot
$-- Zestimate®
$177/sqft
$44/mo HOA
What's special
Private study-officeLarge family roomEating islandCovered patioGreat curb appealExtra large closetSpacious pantry
- 42 days |
- 567 |
- 19 |
Zillow last checked:
Listing updated:
Listed by:
Mary Pat Elledge Elledge 0519582 214-923-3114,
Keller Williams Central 469-467-7755
Source: NTREIS,MLS#: 21320977
Facts & features
Interior
Bedrooms & bathrooms
- Bedrooms: 5
- Bathrooms: 4
- Full bathrooms: 4
Primary bedroom
- Features: Dual Sinks, Double Vanity, Separate Shower, Walk-In Closet(s)
- Level: First
- Dimensions: 16 x 14
Bedroom
- Level: First
- Dimensions: 13 x 11
Bedroom
- Level: Second
- Dimensions: 14 x 13
Bedroom
- Level: Second
- Dimensions: 15 x 11
Bedroom
- Level: First
- Dimensions: 15 x 10
Bonus room
- Level: Second
- Dimensions: 6 x 5
Bonus room
- Level: Second
- Dimensions: 15 x 14
Breakfast room nook
- Level: First
- Dimensions: 14 x 10
Den
- Level: First
- Dimensions: 13 x 11
Kitchen
- Features: Breakfast Bar, Built-in Features, Eat-in Kitchen, Kitchen Island, Walk-In Pantry
- Level: First
- Dimensions: 14 x 13
Living room
- Level: First
- Dimensions: 18 x 16
Living room
- Level: Second
- Dimensions: 15 x 12
Utility room
- Features: Utility Room
- Level: First
- Dimensions: 8 x 5
Heating
- Central, Electric, Natural Gas
Cooling
- Central Air, Ceiling Fan(s), Electric
Appliances
- Included: Some Gas Appliances, Built-In Gas Range, Dishwasher, Electric Oven, Gas Cooktop, Disposal, Gas Water Heater, Microwave, Plumbed For Gas, Vented Exhaust Fan
- Laundry: Laundry in Utility Room
Features
- Cable TV, Vaulted Ceiling(s)
- Flooring: Carpet, Ceramic Tile, Wood
- Has basement: No
- Number of fireplaces: 1
- Fireplace features: Decorative, Gas Log, Masonry
Interior area
- Total interior livable area: 3,390 sqft
Video & virtual tour
Property
Parking
- Total spaces: 3
- Parking features: Garage Faces Front, Garage, Garage Door Opener
- Attached garage spaces: 3
Features
- Levels: Two
- Stories: 2
- Patio & porch: Covered
- Exterior features: Rain Gutters
- Pool features: None
- Fencing: Back Yard,Fenced,Wood
Lot
- Size: 8,755 Square Feet
- Features: Interior Lot, Landscaped, Sprinkler System, Few Trees
Details
- Parcel number: R1043700V01401
Construction
Type & style
- Home type: SingleFamily
- Architectural style: Traditional,Detached
- Property subtype: Single Family Residence
Materials
- Brick, Rock, Stone
- Roof: Composition
Condition
- Resale
- Year built: 2015
Utilities & green energy
- Sewer: Public Sewer
- Water: Public
- Utilities for property: Natural Gas Available, Sewer Available, Separate Meters, Water Available, Cable Available
Green energy
- Energy efficient items: Appliances, HVAC, Insulation, Thermostat, Windows
- Water conservation: Water-Smart Landscaping
Community & HOA
Community
- Features: Curbs, Sidewalks
- Security: Security System, Fire Alarm, Smoke Detector(s)
- Subdivision: Creekside Estates #6
HOA
- Has HOA: Yes
- Services included: Association Management
- HOA fee: $530 annually
- HOA name: Creekside Estates Hoa
- HOA phone: 210-494-0659
Location
- Region: Wylie
Financial & listing details
- Price per square foot: $177/sqft
- Tax assessed value: $650,000
- Annual tax amount: $11,788
- Date on market: 7/8/2026
- Cumulative days on market: 36 days
- Listing terms: Cash,Conventional,FHA,Texas Vet,VA Loan
Estimated market value
Not available
Estimated sales range
Not available
Not available
Price history
| Date | Event | Price |
|---|---|---|
| 8/16/2026 | Pending sale | $599,900$177/sqft |
Source: NTREIS #21320977 Report a problem | ||
| 8/11/2026 | Contingent | $599,900$177/sqft |
Source: NTREIS #21320977 Report a problem | ||
| 8/2/2026 | Listed for sale | $599,900$177/sqft |
Source: NTREIS #21320977 Report a problem | ||
| 7/25/2026 | Contingent | $599,900$177/sqft |
Source: NTREIS #21320977 Report a problem | ||
| 7/15/2026 | Listed for sale | $599,900+3.4%$177/sqft |
Source: NTREIS #21320977 Report a problem | ||
| 7/10/2026 | Contingent | $579,900$171/sqft |
Source: NTREIS #21320977 Report a problem | ||
| 7/8/2026 | Listed for sale | $579,900+33.3%$171/sqft |
Source: NTREIS #21320977 Report a problem | ||
| 7/17/2019 | Listing removed | $435,000-0.6%$128/sqft |
Source: Keller Williams Realty Central 75 #14130565 Report a problem | ||
| 7/15/2019 | Listing removed | $2,500$1/sqft |
Source: Keller Williams Realty Central 75 #14130446 Report a problem | ||
| 7/4/2019 | Listed for rent | $2,500$1/sqft |
Source: Keller Williams Central #14130446 Report a problem | ||
| 11/5/2015 | Sold | -- |
Source: Agent Provided Report a problem | ||
| 5/4/2015 | Price change | $437,796+6.8%$129/sqft |
Source: HomesUSA.com #13134277 Report a problem | ||
| 4/23/2015 | Listed for sale | $409,800$121/sqft |
Source: HomesUSA.com #13134277 Report a problem | ||
Public tax history
| Year | Property taxes | Tax assessment |
|---|---|---|
| 2025 | $11,788 -0.1% | $650,000 -0.4% |
| 2024 | $11,796 +1.9% | $652,690 +4.2% |
| 2023 | $11,574 -0.8% | $626,519 +10.4% |
| 2022 | $11,667 +13.9% | $567,515 +22.7% |
| 2021 | $10,241 -1% | $462,584 +0.6% |
| 2020 | $10,348 +6.9% | $460,000 +8.5% |
| 2019 | $9,676 -5.5% | $424,000 +0.5% |
| 2018 | $10,241 +2.7% | $422,000 -0.9% |
| 2017 | $9,975 | $426,000 +10.1% |
| 2016 | $9,975 +1097.7% | $387,000 +706.3% |
| 2015 | $833 | $48,000 +52.4% |
| 2014 | $833 | $31,500 |
Find assessor info on the county website
Monthly payment
Est. payment
Payment breakdown
Explore the cost of this home by adjusting the details. Changes won't be saved.Climate risks
Neighborhood: Creekside Estates
Nearby schools
GreatSchools rating
- 10/10Martha Hunt Elementary SchoolGrades: K-5Distance: 2.4 mi
- 9/10Murphy Middle SchoolGrades: 6-8Distance: 2.2 mi
- 7/10C A McMillen High SchoolGrades: 9-10Distance: 2 mi
Schools provided by the listing agent
- Elementary: Hunt
- Middle: Murphy
- High: Mcmillen,Plano East
- District: Plano ISD
Source: NTREIS. This data may not be complete. We recommend contacting the local school district to confirm school assignments for this home.
- $696,9005 bd4 ba3.9k sqft3007 Martha Dr, Wylie, TX 75098Off Market
- $536,4004 bd2 ba2.6k sqft3003 Martha Dr, Wylie, TX 75098Off Market
- $726,5005 bd4 ba4.3k sqft3004 Ruby Dr, Wylie, TX 75098Off Market
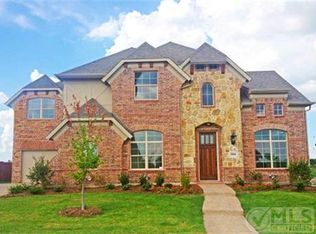
- $551,0005 bd4 ba3k sqft3006 Ruby Dr, Wylie, TX 75098Off Market

- $676,6004 bd4 ba3.8k sqft3002 Ruby Dr, Wylie, TX 75098Off Market
- $671,6005 bd4 ba4.1k sqft3009 Martha Dr, Wylie, TX 75098Off Market
- $568,9004 bd4 ba3.2k sqft3006 Martha Dr, Wylie, TX 75098Off Market
- $--5 bd5 ba3.9k sqft3001 Martha Dr, Wylie, TX 75098Sold
A local agent can set up tours, give advice and negotiate with sellers.
A local lender can help you make sure your offer is ready when you are.
Similar homes
- $599,9004 bd3 ba3.4k sqft1720 Fountain Vista Vw, Saint Paul, TX 75098For Sale
 MLS ID #21351948, Jocelyn Mills. NTREIS
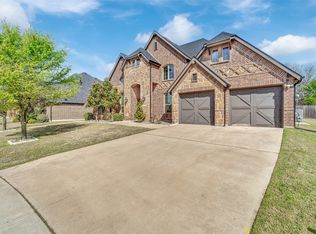
 - $600,0004 bd4 ba3k sqft102 Champion Dr, Wylie, TX 75098For Sale
 MLS ID #21213135, Deon Boli. NTREIS
 - $680,0005 bd4 ba4.1k sqft1842 Legendary Reef Way, Saint Paul, TX 75098For Sale
 MLS ID #21229087, Terri Palmer. NTREIS
 - $680,0005 bd4 ba4.1k sqft1842 Legendary Reef Way, Wylie, TX 75098For Sale
 Ebby Halliday Realtors
 - $695,0005 bd4 ba4.2k sqft1411 Stellar Truth Way, Wylie, TX 75098For SaleMLS ID #21189054, Marissa Bishop. NTREIS
- from $645,0004 bd3 ba3.1k sqftAnson - SH 4437 Plan, Inspiration - Paradise Village, Wylie, TX 75098New ConstructionShaddock Homes
- $725,0005 bd4 ba4k sqft129 Mint Marigold Dr, Wylie, TX 75098For SaleMLS ID #21339277, Luke Yin. NTREIS
- from $609,0003 bd2 ba2.5k sqftMilano - SH 5212 Plan, Inspiration - Paradise Village, Wylie, TX 75098New ConstructionShaddock Homes
- $589,9004 bd3 ba3.2k sqft3915 Compton Dr, Richardson, TX 75082For SaleMLS ID #21325078, Keith Redelsperger. NTREIS
- from $685,0004 bd3 ba3.4k sqftConroe - SH 5248 Plan, Inspiration - Paradise Village, Wylie, TX 75098New ConstructionShaddock Homes
- $610,0003 bd3 ba2.9k sqft2417 Barclay Ct, Plano, TX 75074For SaleMLS ID #21237980, Courtney Atcher. NTREIS
- $598,8885 bd4 ba3.8k sqft539 Curtiss Dr, Fate, TX 75087For SaleMLS ID #21352285, Natasha Campbell. NTREIS
- $617,5005 bd4 ba3.8k sqft676 Princeton Way, Rockwall, TX 75087For SaleMLS ID #21282116, Scott Carnes. NTREIS
- $690,0006 bd5 ba4k sqft503 Rock Rose Ln, Wylie, TX 75098For SaleMLS ID #21213735, Chi N. Ly. NTREIS
- $385,0003 bd2 ba1.8k sqft419 N Winding Oaks Dr, Wylie, TX 75098For SaleMLS ID #21336579, Tim Angel. NTREIS
- $749,9994 bd5 ba4.1k sqft902 Nighthawk Dr, Murphy, TX 75094For SaleMLS ID #21259171, Kelly Hammond. NTREIS
- $679,0005 bd4 ba4.1k sqft1209 Summer Ln, McKinney, TX 75071For SaleMLS ID #21347928, Jordan Taylor. NTREIS
- $615,0004 bd3 ba3.5k sqft6913 Barolo Dr, Rowlett, TX 75088For SaleMLS ID #21163576, Brandy Olaniyan. NTREIS
- $569,9994 bd4 ba3k sqft1104 Granger Dr, McKinney, TX 75071For SaleMLS ID #21319895, Cherl Murphy. NTREIS
- $639,9904 bd3 ba2.3k sqft12444 Murray Ln, Frisco, TX 75035For SaleMLS ID #21316025, Faisal Rehman. NTREIS
