An exceptional Lake Muskoka offering where timeless character meets modern luxury. Set along a stretch of shoreline with breathtaking long lake views, this beautifully maintained waterfront retreat has been thoughtfully designed to deliver an unparalleled four-season lifestyle. Ideally located within walking distance to shops, restaurants, cafés, and local amenities, it offers the rare combination of privacy, luxury, and convenience.The Craftsman-inspired main cottage is warm, inviting, and filled with natural light, showcasing rich wood ceilings, expansive lakeside windows, and spacious principal rooms designed to bring the outdoors in. The living room with fireplace flows effortlessly into the kit/din area and covered lakeside porch, creating exceptional spaces for entertaining while enjoying panoramic lake views. Professionally landscaped with granite walkways leading to the water's edge, the property features an expansive dock, exceptional swimming, two hot tubs, and a waterfront putting green overlooking iconic Lake Muskoka, creating a private resort atmosphere. Designed for every season, the detached 2 car garage incorporates a sauna and hot-tub with space for storage and toys. Completing the package is an impressive detached three-car garage with golf simulator space, garage space for cars and toys and a beautifully finished guest accommodation above, offering outstanding space and privacy for family and friends. Whether enjoying sunrise coffee from the covered porch, afternoons on the dock, evenings around the fire, or strolling to nearby shops, restaurants, and cafés, this remarkable property embodies the very best of the Muskoka lifestyle. An opportunity to own an extraordinary Lake Muskoka estate where timeless craftsmanship, exceptional amenities, breathtaking long lake views, and an unbeatable walkable location come together. Call, text or email for your personal showing.
For sale
C$3,495,000
3006 Muskoka Rd #169-2, Muskoka Lakes, ON P1P 1R2
6beds
4baths
Single Family Residence
Built in ----
1 Square Feet Lot
$-- Zestimate®
C$--/sqft
C$-- HOA
What's special
Beautifully maintained waterfront retreatCraftsman-inspired main cottageRich wood ceilingsExpansive lakeside windowsExpansive dockExceptional swimmingTwo hot tubs
- 1 day |
- 57 |
- 5 |
Zillow last checked:
Listing updated:
Listed by:
Chestnut Park Real Estate
Source: TRREB,MLS®#: X13631138 Originating MLS®#: One Point Association of REALTORS
Originating MLS®#: One Point Association of REALTORSFacts & features
Interior
Bedrooms & bathrooms
- Bedrooms: 6
- Bathrooms: 4
Primary bedroom
- Level: Second
- Dimensions: 5.67 x 4.48
Bedroom
- Level: Main
- Dimensions: 5.89 x 3.47
Bedroom 3
- Level: Second
- Dimensions: 5.09 x 3.46
Bedroom 4
- Level: Second
- Dimensions: 4.46 x 3.45
Bathroom
- Level: Main
Bathroom
- Level: Second
- Dimensions: 3.28 x 2.47
Bathroom
- Level: Second
- Dimensions: 3.65 x 2.5
Dining room
- Level: Main
- Dimensions: 4.71 x 5.84
Exercise room
- Level: Main
- Dimensions: 5.59 x 4.56
Foyer
- Level: Main
- Dimensions: 4.79 x 4.85
Kitchen
- Level: Main
- Dimensions: 5.94 x 5.88
Laundry
- Level: Second
- Dimensions: 2.3 x 1.92
Living room
- Level: Main
- Dimensions: 4.95 x 6.02
Heating
- Forced Air, Propane
Cooling
- Central Air
Features
- Basement: Partially Finished
- Has fireplace: Yes
- Fireplace features: Living Room
Interior area
- Living area range: 3500-5000 null
Video & virtual tour
Property
Parking
- Total spaces: 16
- Parking features: Private Triple
- Has garage: Yes
Features
- Stories: 2
- Patio & porch: Deck, Patio
- Exterior features: Landscape Lighting, Lighting, Privacy, Recreational Area, Year Round Living, Private Dock
- Pool features: None
- Has spa: Yes
- Spa features: Hot Tub
- Has view: Yes
- View description: Bay, Lake, Panoramic, Water, Skyline, Trees/Woods
- Has water view: Yes
- Water view: Bay,Lake,Water,Direct
- Waterfront features: Dock, Direct, Lake
- Body of water: Lake Muskoka
Lot
- Size: 1 Square Feet
- Features: Golf, Clear View, Lake/Pond, Waterfront
- Topography: Level
Details
- Additional structures: Additional Garage(s), Sauna
- Parcel number: 480290401
- Other equipment: Generator - Full
Construction
Type & style
- Home type: SingleFamily
- Property subtype: Single Family Residence
Materials
- Wood
- Foundation: Insulated Concrete Form
- Roof: Asphalt Shingle
Utilities & green energy
- Sewer: Sewer
Community & HOA
Location
- Region: Muskoka Lakes
Financial & listing details
- Annual tax amount: C$9,500
- Date on market: 8/3/2026
Chestnut Park Real Estate
Chestnut Park Real Estate
By pressing Contact Agent, you agree that the real estate professional identified above may call/text you about your search, which may involve use of automated means and pre-recorded/artificial voices. You don't need to consent as a condition of buying any property, goods, or services. Message/data rates may apply. You also agree to our Terms of Use. Zillow does not endorse any real estate professionals. We may share information about your recent and future site activity with your agent to help them understand what you're looking for in a home.
Price history
Price history is unavailable.
Public tax history
Tax history is unavailable.
Climate risks
Neighborhood: P1P
Nearby schools
GreatSchools rating
No schools nearby
We couldn't find any schools near this home.
- C$839,9003 bd3 ba-- sqft1006 River St, Muskoka Lakes, ON P0C1A0For Sale
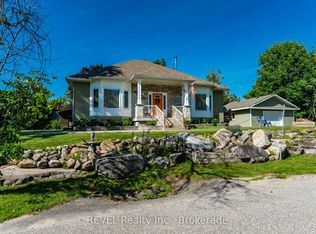
- C$849,0004 bd3 ba-- sqft1012 Mill St, Muskoka Lakes, ON P0C1A0For Sale

- C$825,0006 bd3 ba-- sqft1012 Grey St, Muskoka Lakes, ON P0C1A0For Sale

- C$749,0003 bd2 ba-- sqft1013 Grey St, Muskoka Lakes, ON P0C1A0For Sale
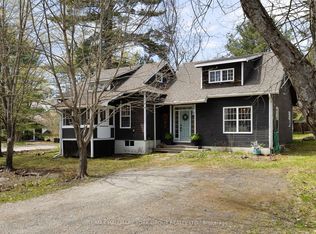
- C$719,0004 bd3 ba-- sqft3160 Muskoka Rd #169, Muskoka Lakes, ON P0C1A0For Sale
- C$625,0002 bd1 ba-- sqft2871 Muskoka Rd UNIT 169-1, Muskoka Lakes, ON P0B1J0For Sale
- C$275,0002 bd1 ba-- sqft1033 Grey St, Muskoka Lakes, ON P0C1A0For Sale
- C$2,295,0004 bd3 ba-- sqft118 Muskoka Rd W #2787, Muskoka Lakes, ON P0B1J0For Sale
Similar homes
- C$2,995,0004 bd3 ba-- sqft1246 Dudley Rd #3, Muskoka Lakes, ON P0B 1J0For Sale
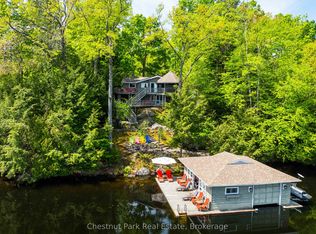 MLS ID #X13115970, Chestnut Park Real Estate. TRREB
 - C$3,995,0006 bd4 ba-- sqft1615 Muskoka Rd N, Gravenhurst, ON P1P 1R4For Sale
 MLS ID #X13617798, Harvey Kalles Real Estate Ltd.. TRREB
 - C$3,679,0005 bd3 ba-- sqft1190 Parkers Point Rd, Gravenhurst, ON P1P 1R2For Sale
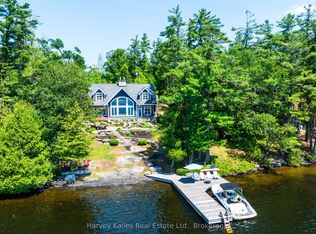 MLS ID #X13141050, Harvey Kalles Real Estate Ltd.. TRREB
 - C$1,987,0005 bd3 ba-- sqft1078 Woodwinds Rd, Muskoka Lakes, ON P1P 1R2For Sale
 MLS ID #X13096880, RE/MAX WEST REALTY INC.. TRREB
 - C$2,695,0004 bd3 ba-- sqft1519 Muskoka Rd W #118-3, Muskoka Lakes, ON P1L 1W8For SaleMLS ID #X13631896, Chestnut Park Real Estate. TRREB
- C$2,795,0005 bd2 ba-- sqft1008 Eppy Ln, Gravenhurst, ON P1P 1R2For SaleMLS ID #X13602936, Anita Latner Realty Inc.. TRREB
- C$2,295,0004 bd3 ba-- sqft118 Muskoka Rd W #2787, Muskoka Lakes, ON P0B 1J0For SaleMLS ID #X13195470, Harvey Kalles Real Estate Ltd.. TRREB
- C$1,999,0004 bd3 ba-- sqft1 Merlin Is, Muskoka Lakes, ON P1P 1R2For SaleMLS ID #X13552974, Chestnut Park Real Estate. TRREB
- C$2,845,0004 bd3 ba-- sqft1111 Lakeshore Dr, Gravenhurst, ON P1P 1R2For SaleMLS ID #X12914146, CV Real Estate. TRREB
- C$3,999,9008 bd5 ba-- sqft1064 Road 3200, Town Of Gravenhurst, ON P1P 1R2For SaleMLS ID #X13592564, Re/Max Professionals North. TRREB
- C$3,895,0006 bd4 ba-- sqft1040 Seven Heaven Ln, Bracebridge, ON P1L 1X2For SaleMLS ID #X13585038, Royal LePage Lakes Of Muskoka - Clarke Muskoka Realty. TRREB
- C$1,899,9994 bd2 ba-- sqft2198 Muskoka Rd #169, Town Of Gravenhurst, ON P1P 1R2For SaleMLS ID #X13247184, Chestnut Park Real Estate. TRREB
- C$1,895,0005 bd2 ba-- sqft4296 Manton Ln, Severn, ON L0K 1E0For SaleMLS ID #S13617202, Chestnut Park Real Estate. TRREB
- C$4,995,0005 bd3 ba-- sqft14-M72 Grandview Is, Muskoka Lakes, ON P1P 1R2For SaleMLS ID #X13097734, REVEL Realty Inc., Brokerage. TRREB
- C$3,190,0003 bd1 ba-- sqft1049 Sagamo Blvd, Muskoka Lakes, ON P0B 1J0For SaleMLS ID #X13595278, Chestnut Park Real Estate. TRREB
- C$1,799,9994 bd2 ba1.5k sqft1558 Fish Hatchery Rd #10, Muskoka Lakes, ON P0B 1M0For SaleMLS ID #40851778, Shae Mcleod, Salesperson, KELLER WILLIAMS INNOVATION REALTY. ITSO
- C$2,249,0004 bd3 ba-- sqft1069 Ridge Rd, Muskoka Lakes, ON P0C 1M0For SaleMLS ID #X13130908, Chestnut Park Real Estate. TRREB
- C$1,999,9504 bd2 ba-- sqft2755 Muskoka Road 118 W #44, Muskoka Lakes, ON P0B 1J0For SaleMLS ID #X13622372, Johnston & Daniel Rushbrooke Realty. TRREB
- C$3,879,0005 bd5 ba-- sqftM81 Pine Is #1, Muskoka Lakes, ON P1L 1W8For SaleMLS ID #X13542484, Royal LePage Lakes Of Muskoka - Clarke Muskoka Realty. TRREB
- C$3,675,0003 bd3 ba-- sqft189 Koetsier Ln, Georgian Bay, ON L0K 1S0For SaleMLS ID #X13464004, Revel Realty Inc. TRREB
