Under contract-accepting backup offers. Short Sale. THIRD PARTY PROCESSOR REQUIRED. SEE ATTACHED DISCLOSURES THAT MUST BE SIGNED AND PRESENTED WITH ALL OFFERS. Enjoy the best of Florida living just 20 minutes from New Smyrna Beach, one of the area’s most sought-after coastal destinations. This 3-bedroom, 2-bath home offers a modern, open-concept layout designed for both comfort and entertaining. The sellers have enhanced the home with NEW luxury laminate flooring in the bedrooms, complemented by ceramic tile throughout the main living areas for a clean, cohesive look. Step outside to a cozy screened lanai—perfect for relaxing mornings or evening unwinding—with the added privacy of no rear neighbors. Located directly on the East Central Regional Trail, you’ll have immediate access to 52 miles of scenic walking and biking trails right from your backyard. This move-in-ready home combines location, lifestyle, and value—and is priced to sell.
Under contract
$300,000
3007 STATEN DRIVE, DELTONA, FL 32738
3beds
1,706sqft
:
Get pre-qualified$2,108/mo
Single Family Residence
Built in 2023
6,250 Square Feet Lot
$300,000 Zestimate®
$176/sqft
$81/mo HOA
What's special
Cozy screened lanaiModern open-concept layout
- 112 days |
- 20 |
- 4 |
Likely to sell faster than
Zillow last checked:
Listing updated:
Listed by:
Debra Vallier, PA 407-436-6185,
MARKET CONNECT REALTY LLC 407-250-4708
Source: Stellar MLS,MLS#: O6396824 Originating MLS: Orlando Regional
Originating MLS: Orlando Regional
Facts & features
Interior
Bedrooms & bathrooms
- Bedrooms: 3
- Bathrooms: 2
- Full bathrooms: 2
Primary bedroom
- Features: Walk-In Closet(s)
- Level: First
- Area: 195 Square Feet
- Dimensions: 15x13
Bedroom 2
- Features: Built-in Closet
- Level: First
- Area: 120 Square Feet
- Dimensions: 12x10
Bedroom 3
- Features: Built-in Closet
- Level: First
- Area: 132 Square Feet
- Dimensions: 11x12
Dining room
- Level: First
- Area: 180 Square Feet
- Dimensions: 15x12
Kitchen
- Level: First
- Area: 108 Square Feet
- Dimensions: 12x9
Living room
- Level: First
- Area: 192 Square Feet
- Dimensions: 16x12
Heating
- Central
Cooling
- Central Air
Appliances
- Included: Dishwasher, Disposal, Microwave, Range, Refrigerator
- Laundry: Inside
Features
- Ceiling Fan(s), Living Room/Dining Room Combo, Open Floorplan, Solid Surface Counters, Solid Wood Cabinets, Split Bedroom
- Flooring: Ceramic Tile, Luxury Vinyl
- Doors: Sliding Doors
- Has fireplace: No
Interior area
- Total structure area: 2,241
- Total interior livable area: 1,706 sqft
Video & virtual tour
Property
Parking
- Total spaces: 2
- Parking features: Garage - Attached
- Attached garage spaces: 2
Features
- Levels: One
- Stories: 1
- Patio & porch: Covered, Enclosed, Screened
- Has view: Yes
- View description: Trees/Woods
Lot
- Size: 6,250 Square Feet
Details
- Parcel number: 11193106000630
- Zoning: RES
- Special conditions: Short Sale
Construction
Type & style
- Home type: SingleFamily
- Property subtype: Single Family Residence
Materials
- Block, Stucco
- Foundation: Slab
- Roof: Shingle
Condition
- New construction: No
- Year built: 2023
Utilities & green energy
- Sewer: Public Sewer
- Water: Private
- Utilities for property: Cable Available, Fire Hydrant, Public
Community & HOA
Community
- Pet fee: $0 monthly
- Subdivision: COURTLAND PARK PH 2
HOA
- Has HOA: Yes
- HOA fee: $81 monthly
- HOA name: Access Residential Managment / Stephanie
- HOA phone: 407-480-4200
Location
- Region: Deltona
Financial & listing details
- Price per square foot: $176/sqft
- Annual tax amount: $4,746
- Date on market: 4/8/2026
- Cumulative days on market: 267 days
- Listing terms: Cash,Conventional,FHA,VA Loan
- Ownership: Fee Simple
- Total actual rent: 0
- Road surface type: Paved
Estimated market value
$300,000
$285,000 - $315,000
$2,241/mo
Price history
| Date | Event | Price |
|---|---|---|
| 7/8/2026 | Contingent | $300,000$176/sqft |
Source:  Stellar MLS #O6396824 Report a problem Stellar MLS #O6396824 Report a problem | ||
| 4/22/2026 | Pending sale | $300,000$176/sqft |
Source: Stellar MLS #O6396824 Report a problem | ||
| 4/8/2026 | Listed for sale | $300,000-9.1%$176/sqft |
Source: Stellar MLS #O6396824 Report a problem | ||
| 3/26/2026 | Listing removed | $329,900$193/sqft |
Source: Stellar MLS #O6351833 Report a problem | ||
| 1/31/2026 | Price change | $329,900-2.9%$193/sqft |
Source: Stellar MLS #O6351833 Report a problem | ||
| 12/4/2025 | Price change | $339,900-0.9%$199/sqft |
Source: Stellar MLS #O6351833 Report a problem | ||
| 11/26/2025 | Price change | $342,900-0.6%$201/sqft |
Source: Stellar MLS #O6351833 Report a problem | ||
| 11/1/2025 | Price change | $344,900-1.2%$202/sqft |
Source: Stellar MLS #O6351833 Report a problem | ||
| 10/12/2025 | Listed for sale | $349,000-2.8%$205/sqft |
Source: Stellar MLS #O6351833 Report a problem | ||
| 10/10/2025 | Listing removed | $359,000$210/sqft |
Source: Stellar MLS #O6332484 Report a problem | ||
| 8/9/2025 | Price change | $359,000-2.7%$210/sqft |
Source: Stellar MLS #O6332484 Report a problem | ||
| 8/2/2025 | Listed for sale | $369,000+2.8%$216/sqft |
Source: Stellar MLS #O6332484 Report a problem | ||
| 6/28/2024 | Sold | $359,000-0.3%$210/sqft |
Source: Stellar MLS #G5081547 Report a problem | ||
| 5/25/2024 | Pending sale | $359,900$211/sqft |
Source: Stellar MLS #G5081547 Report a problem | ||
| 4/30/2024 | Listed for sale | $359,900$211/sqft |
Source: Stellar MLS #G5081547 Report a problem | ||
Public tax history
Tax history is unavailable.
Monthly payment
Est. payment
Payment breakdown
Explore the cost of this home by adjusting the details. Changes won't be saved.Climate risks
Neighborhood: 32738
Nearby schools
GreatSchools rating
- 7/10Osteen Elementary SchoolGrades: PK-5Distance: 0.6 mi
- 4/10Heritage Middle SchoolGrades: 6-8Distance: 2.9 mi
- 4/10Pine Ridge High SchoolGrades: 9-12Distance: 2.8 mi
Schools provided by the listing agent
- Elementary: Osteen Elem
- Middle: Heritage Middle
- High: Pine Ridge High School
Source: Stellar MLS. This data may not be complete. We recommend contacting the local school district to confirm school assignments for this home.
- $359,0003 bd2 ba1.7k sqft3007 Staten Dr, Deltona, FL 32738Sold
- $435,0005 bd3 ba2.6k sqft3019 Staten Dr, Deltona, FL 32738For Sale
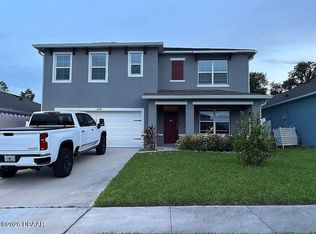
- $266,8003 bd2 ba1.6k sqft2889 Staten Dr, Deltona, FL 32738Off Market
- $2,2003 bd2 ba1.7k sqft3031 Staten Dr, Deltona, FL 32738For Rent

- $365,9004 bd2 ba1.8k sqft1205 Winter Gray Cir, Deltona, FL 32738Off Market
- $381,5004 bd2 ba2.2k sqft3013 Staten Dr, Deltona, FL 32738Off Market
- $381,2004 bd2 ba2.2k sqft3025 Staten Dr, Deltona, FL 32738Off Market
- $418,1005 bd2 ba2.8k sqft3055 Staten Dr, Deltona, FL 32738Off Market
A local agent can set up tours, give advice and negotiate with sellers.
Similar homes
- $299,9993 bd2 ba1.5k sqft1006 COMMUTER DR, DELTONA, FL 32738For Sale
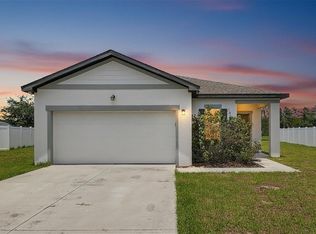
 MLS ID #O6413938, Jamey Briscoe, ORCHARD BROKERAGE, LLC. Stellar MLS
 - $309,9003 bd2 ba1.5k sqft2563 SHEFFIELD DRIVE, DELTONA, FL 32738For Sale
 MLS ID #S5150393, Brandon Ford, TOWER TEAM REALTY, LLC. Stellar MLS
 - $323,5003 bd2 ba1.4k sqft1238 COURTLAND BOULEVARD, DELTONA, FL 32738For Sale
 MLS ID #V4949994, Jennifer Hanley, LPT REALTY LLC. Stellar MLS
 - $350,0003 bd2 ba1.7k sqft1176 LYRIC DRIVE, DELTONA, FL 32738For Sale
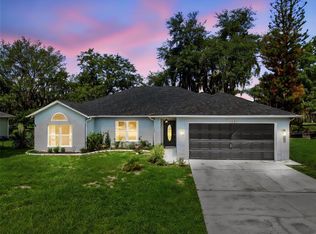 MLS ID #V4950050, Jennifer Alsbrooks-Gonzalez, LLC, LPT REALTY LLC. Stellar MLS
 - $335,0004 bd2 ba1.6k sqft3147 UTAH DRIVE, DELTONA, FL 32738For SaleMLS ID #O6417904, Jenny Wemert, WEMERT GROUP REALTY LLC. Stellar MLS
- $334,9004 bd3 ba1.7k sqft2455 KIMBERLY DRIVE, DELTONA, FL 32738For SaleMLS ID #O6372028, Andrea Dufrene, IAD REAL ESTATE. Stellar MLS
- $369,0004 bd2 ba1.8k sqft1191 ABAGAIL DRIVE, DELTONA, FL 32725For SaleMLS ID #O6422030, Jenny Wemert, WEMERT GROUP REALTY LLC. Stellar MLS
- $379,9004 bd3 ba2.2k sqft2678 BECKWITH STREET, DELTONA, FL 32738For SaleMLS ID #V4949975, Tiffany Thornton, BEE REALTY CORP. Stellar MLS
- $375,0004 bd2 ba2.2k sqft3339 CROTON AVENUE, DELTONA, FL 32738For SaleMLS ID #V4947203, Codie Tennant, GLORY INTL. REAL ESTATE CO. Stellar MLS
- $349,0003 bd2 ba1.6k sqft1297 TIVOLI DRIVE, DELTONA, FL 32725For SaleMLS ID #O6401384, Veronica Figueroa, EXP REALTY LLC. Stellar MLS
- $262,5003 bd2 ba1k sqft700 S WELLINGTON DRIVE, DELTONA, FL 32725For SaleMLS ID #O6402907, Amanda Grace Pozo, CENTURY 21 CARIOTI. Stellar MLS
- $360,0003 bd2 ba1.7k sqft327 MARATHON LANE, SANFORD, FL 32771For SaleMLS ID #V4950331, Farrah Thacker, LPT REALTY LLC. Stellar MLS
- $349,0003 bd2 ba1.2k sqft339 CHINABERRY AVENUE, OVIEDO, FL 32765For SaleMLS ID #O6427484, Jenelle Ferrer, EXP REALTY LLC. Stellar MLS
- $349,0003 bd3 ba1.5k sqft783 S ATMORE CIRCLE, DELTONA, FL 32725For SaleMLS ID #V4948227, Zenaida Santiago, IRON VALLEY REAL ESTATE DELTONA LAKES. Stellar MLS
- $300,0003 bd2 ba1k sqft1345 GRAND AVENUE, ORANGE CITY, FL 32763For SaleMLS ID #O6423087, Rick Brown, KELLER WILLIAMS ADVANTAGE 2 REALTY. Stellar MLS
- $368,9003 bd2 ba1.6k sqft1034 ALABASTER WAY, DELTONA, FL 32725For SaleMLS ID #TB8526337, Keegan Siegfried, LPT REALTY, LLC. Stellar MLS
- $264,5003 bd3 ba1.4k sqft1114 PINE AVENUE, SANFORD, FL 32771For SaleMLS ID #O6412269, Mark Santolin, LUXE PROPERTIES. Stellar MLS
- $339,0004 bd2 ba1.8k sqft3422 BERKSHIRE WOODS TERRACE, DELTONA, FL 32725For SaleMLS ID #O6418378, Angie Kollcaku, REAL BROKER, LLC. Stellar MLS
- $299,0003 bd2 ba1.1k sqft1845 6TH AVENUE, DELAND, FL 32724For SaleMLS ID #V4948555, Lindsey Smith, LPT REALTY, LLC. Stellar MLS
- $379,9903 bd2 ba1.7k sqft293 KETTERING ROAD, DELTONA, FL 32725For SaleMLS ID #O6422157, Ken Dalton, COLDWELL BANKER REALTY. Stellar MLS
