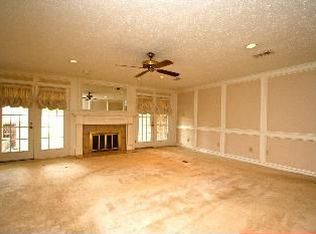
Tucked on a quiet, tree-lined loop in Stephens’s Grant, this well-loved 4/2.5/2 home offers an oversized corner lot, a greenbelt next door & a 360-degree park-like setting. Inside, the easy-flowing plan features an elegant formal dining, a spacious family room w/gas log FP & custom built-ins, casual dining & an updated kitchen. Island kitchen offers Silestone counters, designer tile backsplash, under-cab lights, custom pull-outs, a walk-in pantry & SS appliances incl. a 5-burner gas cooktop & convection ovens. Private owner’s retreat has an updated ensuite w/a jetted tub, separate shower & separate vanities. Roomy guest bedrooms (1 w/custom study/built-ins) have large closets & easy access to a full bath w/dual sinks & tons of storage. Major improvements: insulated windows & wood shutters, 2023 HVAC, 2024 ROOF & patio, 2025 water heater & exterior paint & 2026 fence. Expansive patio & Rainbird sprinkler. Enjoy First Colony living w/charming parks, shopping, dining & more.
Pending
$465,000
3007 W Steepbank Cir, Sugar Land, TX 77479
4beds
2,375sqft
Single Family Residence
Built in 1984
9,618 Square Feet Lot
$447,900 Zestimate®
$196/sqft
$76/mo HOA
What's special
Updated ensuiteExpansive patioEasy-flowing planCustom built-insElegant formal diningCustom pull-outsSpacious family room
- 8 days |
- 571 |
- 37 |
Likely to sell faster than
Zillow last checked:
Listing updated:
Listed by:
Sara Nguyen TREC #0526503 832-439-7600,
Better Homes and Gardens Real Estate Gary Greene - Sugar Land
Source: HAR,MLS#: 74809408
Facts & features
Interior
Bedrooms & bathrooms
- Bedrooms: 4
- Bathrooms: 3
- Full bathrooms: 2
- 1/2 bathrooms: 1
Rooms
- Room types: Family Room, Utility Room
Primary bedroom
- Level: First
- Area: 224
- Dimensions: 16x14
Bedroom
- Level: First
- Area: 130
- Dimensions: 13x10
Bedroom
- Level: First
- Area: 110
- Dimensions: 11x10
Bedroom
- Level: First
- Area: 143
- Dimensions: 13x11
Other
- Level: First
- Area: 18
- Dimensions: 06x03
Other
- Level: First
- Area: 70
- Dimensions: 10x07
Breakfast
- Level: First
- Area: 110
- Dimensions: 11x10
Dining room
- Level: First
- Area: 168
- Dimensions: 14x12
Family room
- Level: First
- Area: 336
- Dimensions: 21x16
Kitchen
- Level: First
- Area: 224
- Dimensions: 16x14
Primary bath
- Level: First
- Area: 204
- Dimensions: 17x12
Utility room
- Level: First
Utility room
- Level: First
Heating
- Natural Gas
Cooling
- Ceiling Fan(s), Electric
Appliances
- Included: Disposal, Convection Oven, Double Oven, Microwave, Gas Cooktop, Dishwasher
- Laundry: Electric Dryer Hookup, Gas Dryer Hookup, Washer Hookup
Features
- Crown Molding, Formal Entry/Foyer, High Ceilings, Prewired for Alarm System, All Bedrooms Down, En-Suite Bath, Primary Bed - 1st Floor, Walk-In Closet(s)
- Flooring: Carpet, Laminate, Tile
- Windows: Insulated/Low-E windows, Window Coverings
- Number of fireplaces: 1
- Fireplace features: Gas, Gas Log
Interior area
- Total structure area: 2,375
- Total interior livable area: 2,375 sqft
Video & virtual tour
Property
Parking
- Total spaces: 2
- Parking features: Detached, Garage Door Opener, Driveway
- Garage spaces: 2
Features
- Stories: 1
- Patio & porch: Patio/Deck
- Exterior features: Sprinkler System
- Has spa: Yes
- Fencing: Back Yard
Lot
- Size: 9,618 Square Feet
- Dimensions: 120 x 68
- Features: Corner Lot, Greenbelt, Subdivided, 0 Up To 1/4 Acre
Details
- Parcel number: 7490000030010907
Construction
Type & style
- Home type: SingleFamily
- Architectural style: Traditional
- Property subtype: Single Family Residence
Materials
- Batts Insulation, Blown-In Insulation, Brick
- Foundation: Slab
- Roof: Composition
Condition
- New construction: No
- Year built: 1984
Utilities & green energy
- Sewer: Public Sewer
- Water: Public, Water District
Green energy
- Energy efficient items: Attic Vents, Thermostat, Lighting
Community & HOA
Community
- Features: Subdivision Tennis Court
- Security: Prewired for Alarm System
- Subdivision: Stephens Grant
HOA
- Has HOA: Yes
- Amenities included: Basketball Court, Clubhouse, Dog Park, Park, Party Room, Picnic Area, Playground, Pond, Pool, Splash Pad, Sport Court, Tennis Court(s), Trail(s)
- HOA fee: $912 annually
Location
- Region: Sugar Land
Financial & listing details
- Price per square foot: $196/sqft
- Tax assessed value: $419,334
- Annual tax amount: $8,201
- Date on market: 8/17/2026
- Listing terms: Cash,Conventional,FHA,VA Loan
- Exclusions: Murphy Bed
- Ownership: Full Ownership
- Road surface type: Concrete, Curbs, Gutters
Estimated market value
$447,900
$426,000 - $470,000
$2,466/mo
Price history
| Date | Event | Price |
|---|---|---|
| 8/22/2026 | Pending sale | $465,000$196/sqft |
Source:  HAR #74809408 Report a problem HAR #74809408 Report a problem | ||
| 8/17/2026 | Listed for sale | $465,000$196/sqft |
Source: HAR #74809408 Report a problem | ||
Public tax history
| Year | Property taxes | Tax assessment |
|---|---|---|
| 2025 | $2,499 -13.1% | $419,334 +4.1% |
| 2024 | $2,875 +8.3% | $402,724 +10% |
| 2023 | $2,654 -31.9% | $366,113 +10% |
| 2022 | $3,898 +5.1% | $332,830 +10% |
| 2021 | $3,710 -0.8% | $302,570 -2.3% |
| 2020 | $3,739 -6.5% | $309,850 -11.2% |
| 2019 | $3,999 +0.4% | $349,010 +0.5% |
| 2018 | $3,982 -3.1% | $347,170 +3.4% |
| 2017 | $4,109 | $335,650 +6.3% |
| 2016 | $4,109 +13.2% | $315,880 +10% |
| 2015 | $3,631 +0.7% | $287,160 +10% |
| 2014 | $3,605 | $261,050 +9.3% |
| 2013 | -- | $238,900 +1.5% |
| 2012 | -- | $235,430 +9.4% |
| 2011 | -- | $215,280 +1% |
| 2010 | -- | $213,130 +3.1% |
| 2009 | -- | $206,740 +4.8% |
| 2008 | -- | $197,230 |
| 2007 | -- | $197,230 +3.3% |
| 2006 | -- | $190,930 |
| 2005 | -- | $190,930 |
| 2004 | -- | -- |
| 2003 | -- | -- |
| 2002 | -- | -- |
| 2001 | -- | -- |
| 2000 | -- | -- |
Find assessor info on the county website
Monthly payment
Est. payment
Payment breakdown
Explore the cost of this home by adjusting the details. Changes won't be saved.Climate risks
Neighborhood: 77479
Nearby schools
GreatSchools rating
- 8/10Colony Bend Elementary SchoolGrades: PK-5Distance: 0.4 mi
- 9/10First Colony Middle SchoolGrades: 6-8Distance: 0.9 mi
- 9/10Clements High SchoolGrades: 9-12Distance: 1.3 mi
Schools provided by the listing agent
- Elementary: Colony Bend Elementary School
- Middle: First Colony Middle School
- High: Clements High School
Source: HAR. This data may not be complete. We recommend contacting the local school district to confirm school assignments for this home.
- $415,3003 bd2 ba2.2k sqft3011 W Steepbank Cir, Sugar Land, TX 77479Off Market

- $--3 bd2 ba-- sqft3011 W Steepbank Cir #1, Sugar Land, TX 77479Off Market
- $488,2004 bd2 ba2.9k sqft3002 E Steepbank Cir, Sugar Land, TX 77479Off Market
- $423,3004 bd2 ba2.5k sqft3015 W Steepbank Cir, Sugar Land, TX 77479Off Market

- $475,8004 bd2 ba2.3k sqft3006 E Steepbank Cir, Sugar Land, TX 77479Off Market
- $443,0004 bd2 ba2.3k sqft3006 W Steepbank Cir, Sugar Land, TX 77479Off Market
- $442,7004 bd2 ba2.3k sqft3002 W Steepbank Cir, Sugar Land, TX 77479Off Market
- $477,4004 bd2 ba2.9k sqft3010 E Steepbank Cir, Sugar Land, TX 77479Off Market
A local agent can set up tours, give advice and negotiate with sellers.
Similar homes
- $460,0004 bd3 ba2.9k sqft4419 Three Rivers Dr, Sugar Land, TX 77478For Sale
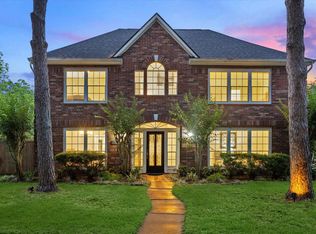 MLS ID #96693545, Brandon Newton, Compass RE Texas, LLC - Houston. HAR
 - $460,0004 bd4 ba2.8k sqft1207 Ellcreek Ct, Sugar Land, TX 77479For Sale
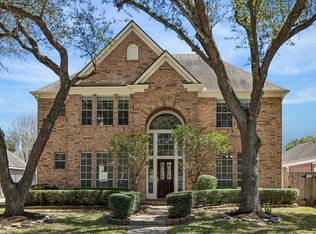 MLS ID #94841551, Cindy Burns, eXp Realty LLC. HAR
 - $430,0003 bd3 ba2.6k sqft6906 Morningside Dr, Sugar Land, TX 77479For Sale
 MLS ID #10592453, Cheryl Martin, Compass RE Texas, LLC - The Heights. HAR
 - $480,0003 bd3 ba2.6k sqft1019 Quiet Glen Ct, Sugar Land, TX 77479For Sale
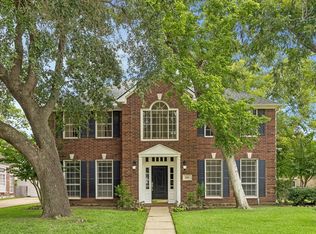 MLS ID #73029548, Elizabeth Coblentz, Keller Williams Realty Metropolitan. HAR
 - $449,0005 bd3 ba2.8k sqft3030 Broadmoor Dr, Sugar Land, TX 77478For SaleMLS ID #59766010, CW Ross, Keller Williams Realty Southwest. HAR
- $430,0005 bd4 ba3.2k sqft922 Bayhill Dr, Sugar Land, TX 77479For SaleMLS ID #91134653, Minal Vyas, RE/MAX Fine Properties. HAR
- $680,0004 bd4 ba3.2k sqft16703 Chestnut Meadow Ct, Sugar Land, TX 77479For SaleMLS ID #27166965, Sammy Younis, RE/MAX Southwest. HAR
- $385,0004 bd2 ba2.2k sqft6607 Springcrest Dr, Sugar Land, TX 77479For SaleMLS ID #20018419, Devon Lacy, Champions NextGen Real Estate. HAR
- $550,0005 bd4 ba3.2k sqft2027 Richland Ct, Sugar Land, TX 77478For SaleMLS ID #6445533, Ken Lewis, RE/MAX Signature. HAR
- $465,0004 bd4 ba3.1k sqft6222 Canyon Chase Dr, Richmond, TX 77469For SaleMLS ID #26039570, Klodian Hoxha, LPT Realty, LLC. HAR
- $539,9005 bd4 ba3.2k sqft1818 Cross Spring Dr, Sugar Land, TX 77479For SaleMLS ID #74708766, Sammy Younis, RE/MAX Southwest. HAR
- $475,0004 bd3 ba2.8k sqft3214 Waters Edge Dr, Manvel, TX 77578For SaleMLS ID #26554098, Sarah Lernor, Realvest Services, LLC. HAR
- $685,0004 bd4 ba3.5k sqft4103 Stone Edge Ct, Sugar Land, TX 77479For SaleMLS ID #91609472, Audra O'Neal, ONTX Realty Partners. HAR
- $630,0004 bd3 ba3k sqft3407 Autumn Bend Dr, Sugar Land, TX 77479For SaleMLS ID #81216014, Cathy Stubbs, Keller Williams Realty Southwest. HAR
- $379,5003 bd2 ba2.3k sqft7415 Orchard Hills Ln, Sugar Land, TX 77479For SaleMLS ID #25203372, Audra O'Neal, ONTX Realty Partners. HAR
- $460,0004 bd4 ba2.7k sqft2222 Mossy Glen Ct, Richmond, TX 77406For SaleMLS ID #81865067, Candis Warner, Keller Williams Realty Southwest. HAR
- $369,0004 bd3 ba2.7k sqft1131 Alexandria Ct, Richmond, TX 77406For SaleMLS ID #54323336, David King, LPT Realty, LLC. HAR
- $350,0003 bd3 ba2.2k sqft813 Lakeview Dr, Sugar Land, TX 77498For SaleMLS ID #19633158, Holly Smith, Compass RE Texas, LLC - The Heights. HAR
- $499,0004 bd3 ba2.4k sqft12514 Hazelwood Ln, Houston, TX 77077For SaleMLS ID #56393199, Sarah Snider, Del Monte Realty. HAR
- $399,9994 bd4 ba3.1k sqft2614 Cezanne Cir, Missouri City, TX 77459For SaleMLS ID #30976730, Noemie Yao, Saga International Realty. HAR
