This warm and inviting home is not only a smart functional layout, it provides the many details that today's savvy Buyers are seeking in their new home. ALL on one level in Pera Place, you will feel welcomed as you enter the home from the covered front porch- ready for your favorite chair and morning coffee. Inside you will discover the many details of this fantastic ranch style home - Generously sized Primary suite with vaulted ceiling and private bath (with whirlpool tub, double bowl vanity, linen closet) plus walk-in closet with custom closet system and 2 additional bedrooms with a shared full bath, on one level. Great Room features a fireplace and is open to the Dining room - ideal for celebrating special occasions or this space could easily serve as home office, play area or hobby area. Kitchen opens to both the Great room and Breakfast area that features a beautiful large picture window overlooking the patio and level backyard with a wonderful and lush variety of flowering landscape. Enter home from Two car garage (insulated door and new garage door opener) appointed with ample storage shelves. Easily accessible, with only one step into home, laundry room also offers cabinetry and open shelving for storage. Thoughtful Seller has installed Replacement windows throughout, New water heater ('26), Upgraded vinyl siding (fresh & inviting color palate) around the perimeter of the home and replaced roof, (both within 6 years), New refrigerator (12/25) and neutral interior paint (5/26). Located at the end of a cul-de-sac, on just over 1/3 acre lot, come see for yourself why this home is right for you!
Contingent
$305,000
3008 Crab Apple Ct, Lexington, KY 40503
3beds
1,528sqft
:
Get pre-qualified$1,970/mo
Single Family Residence
Built in 1994
0.36 Acres Lot
$306,600 Zestimate®
$200/sqft
$-- HOA
What's special
Replacement windows throughoutNeutral interior paintWarm and inviting homeLinen closetReplaced roofCovered front porchVaulted ceiling
- 38 days |
- 202 |
- 5 |
Zillow last checked:
Listing updated:
Listed by:
Laura Hayden 859-396-4811,
Rector Hayden Realtors
Source: Imagine MLS,MLS#: 26014130
Facts & features
Interior
Bedrooms & bathrooms
- Bedrooms: 3
- Bathrooms: 2
- Full bathrooms: 2
Primary bedroom
- Description: Generously sized with a fantastic walk-in closet and ensuite bath
- Level: First
Bedroom 2
- Description: Split bedroom plan - allowing for large secondary closets
- Level: First
Bedroom 3
- Description: also large closet with shared full bath
- Level: First
Bathroom 1
- Description: Full en suite bath for Primary Bedroom - whirlpool tub, double bowl vanity, linen closet & water closet
- Level: First
Bathroom 2
- Description: Convenient for guests and ease of everyday living
- Level: First
Dining room
- Description: Spacious & Open - terrific for special occasions or could easily be used a home office, flex space or playroom
- Level: First
Kitchen
- Description: Full Complement of appliances to convey - open to breakfast room and overlooking Great Room
- Level: First
Other
- Description: Breakfast room with gorgeous picture window overlooking over 1/3 of an acre lot.
- Level: First
Utility room
- Description: Mud room effect as you enter from the garage, great storage too!
- Level: First
Heating
- Forced Air, Natural Gas
Cooling
- Electric
Appliances
- Included: Disposal, Dishwasher, Microwave, Refrigerator, Oven, Self Cleaning Oven
- Laundry: Electric Dryer Hookup, Main Level, Washer Hookup
Features
- Entrance Foyer, Eat-in Kitchen, Walk-In Closet(s), Ceiling Fan(s)
- Flooring: Carpet, Vinyl, Wood, Parquet
- Doors: Storm Door(s)
- Windows: Insulated Windows, Blinds, Screens
- Has basement: No
- Number of fireplaces: 1
- Fireplace features: Gas Starter, Great Room, Insert
Interior area
- Total structure area: 1,528
- Total interior livable area: 1,528 sqft
- Finished area above ground: 1,528
- Finished area below ground: 0
Property
Parking
- Total spaces: 2
- Parking features: Attached Garage, Garage Door Opener
- Garage spaces: 2
- Has uncovered spaces: Yes
Features
- Levels: One
- Exterior features: Garden
- Fencing: Partial,Wood
- Has view: Yes
- View description: Neighborhood
Lot
- Size: 0.36 Acres
- Features: Landscaped
Details
- Parcel number: 20140950
Construction
Type & style
- Home type: SingleFamily
- Architectural style: Ranch
- Property subtype: Single Family Residence
Materials
- Aluminum Siding, Brick Veneer, Vinyl Siding
- Foundation: Slab
- Roof: Composition,Dimensional Style,Shingle
Condition
- Year built: 1994
Utilities & green energy
- Sewer: Public Sewer
- Water: Public
- Utilities for property: Cable Connected, Electricity Connected, Natural Gas Connected, Sewer Connected, Underground Utilities, Water Connected
Community & HOA
Community
- Subdivision: Pera Place
HOA
- Has HOA: No
Location
- Region: Lexington
Financial & listing details
- Price per square foot: $200/sqft
- Tax assessed value: $232,700
- Annual tax amount: $2,533
- Date on market: 6/19/2026
Estimated market value
$306,600
$291,000 - $322,000
$2,030/mo
Price history
| Date | Event | Price |
|---|---|---|
| 6/21/2026 | Pending sale | $305,000$200/sqft |
Source:  Rector Hayden Realtors #26014130 Report a problem Rector Hayden Realtors #26014130 Report a problem | ||
| 6/21/2026 | Contingent | $305,000$200/sqft |
Source:  Imagine MLS #26014130 Report a problem Imagine MLS #26014130 Report a problem | ||
| 6/19/2026 | Listed for sale | $305,000+100.7%$200/sqft |
Source: Imagine MLS #26014130 Report a problem | ||
| 6/5/2015 | Sold | $152,000-6.7%$99/sqft |
Source:  Imagine MLS #1506723 Report a problem Imagine MLS #1506723 Report a problem | ||
| 11/11/2014 | Listed for sale | $162,900+25.4%$107/sqft |
Source: Keller Williams Bluegrass Realty #1421732 Report a problem | ||
| 2/21/2002 | Sold | $129,900$85/sqft |
Source: Imagine MLS #114468 Report a problem | ||
Public tax history
| Year | Property taxes | Tax assessment |
|---|---|---|
| 2024 | $2,533 +12.2% | $232,700 +12.2% |
| 2023 | $2,258 -3.2% | $207,400 |
| 2022 | $2,333 | $207,400 |
| 2021 | $2,333 +36.4% | $207,400 +36.4% |
| 2020 | $1,710 | $152,000 |
| 2019 | $1,710 | $152,000 |
| 2018 | $1,710 +5.6% | $152,000 |
| 2017 | $1,619 +25.9% | $152,000 +14.3% |
| 2015 | $1,286 | $133,000 |
| 2014 | $1,286 | $133,000 |
| 2012 | $1,286 | $133,000 |
| 2011 | -- | -- |
| 2010 | -- | -- |
| 2009 | -- | -- |
| 2008 | -- | $133,000 |
| 2006 | -- | -- |
| 2005 | -- | -- |
| 2004 | -- | -- |
Find assessor info on the county website
Monthly payment
Est. payment
Payment breakdown
Explore the cost of this home by adjusting the details. Changes won't be saved.Climate risks
Neighborhood: Twin Oaks
Nearby schools
GreatSchools rating
- 9/10Clays Mill Elementary SchoolGrades: K-5Distance: 0.9 mi
- 8/10Jessie M Clark Middle SchoolGrades: 6-8Distance: 0.6 mi
- 10/10Lafayette High SchoolGrades: 9-12Distance: 1.8 mi
Schools provided by the listing agent
- Elementary: Clays Mill
- Middle: Jessie Clark
- High: Lafayette
Source: Imagine MLS. This data may not be complete. We recommend contacting the local school district to confirm school assignments for this home.
- $363,3003 bd2 ba1.7k sqft3008 SW Crab Apple Ct, Lexington, KY 40503Off Market
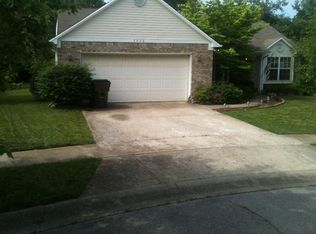
- $357,100-- bd2 ba1.9k sqft3004 Crab Apple Ct, Lexington, KY 40503Off Market
- $326,5003 bd2 ba1.3k sqft3009 Crab Apple Ct, Lexington, KY 40503Off Market

- $332,100-- bd2 ba1.4k sqft3009 Birch Tree Ln, Lexington, KY 40503Off Market
- $308,300-- bd2 ba1.2k sqft3000 Crab Apple Ct, Lexington, KY 40503Off Market
- $301,4003 bd2 ba1.2k sqft3005 Crab Apple Ct, Lexington, KY 40503Off Market
- $430,400-- bd2 ba2.2k sqft3013 Birch Tree Ln, Lexington, KY 40503Off Market
- $315,0003 bd2 ba1.3k sqft3005 Birch Tree Ln, Lexington, KY 40503Sold
A local agent can set up tours, give advice and negotiate with sellers.
Similar homes
- $300,0003 bd3 ba1.7k sqft2416 Ogden Way, Lexington, KY 40509For Sale
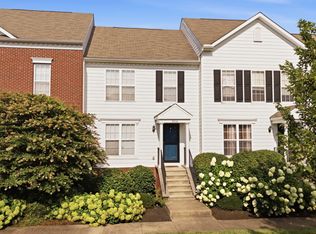
 MLS ID #26019711, Cheri Shaffer, Lifstyl Real Estate. Imagine MLS
 - $359,0003 bd3 ba1.6k sqft2513 Sun Seeker Ct, Lexington, KY 40503For Sale
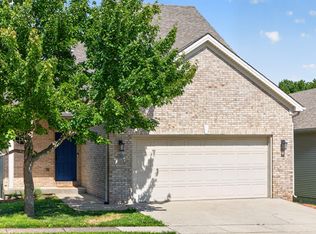 MLS ID #26015054, R. Tyler Singleton, ERA Select Real Estate. Imagine MLS
 - $285,0003 bd2 ba1.1k sqft101 Clover Valley Dr, Lexington, KY 40511For Sale
 MLS ID #26014754, Traci M Long, Trueblood Real Estate KY LLC. Imagine MLS
 - $293,0003 bd2 ba1.6k sqft326 Wilson Downing Rd, Lexington, KY 40517For Sale
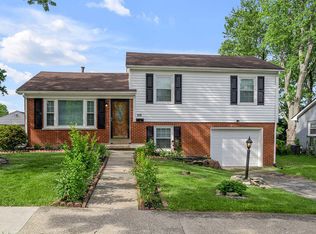 MLS ID #26011087, Timothy Saylor, Threshold Real Estate Services. Imagine MLS
 - $279,0003 bd2 ba1.2k sqft3341 Featherston Dr, Lexington, KY 40515For SaleMLS ID #26019417, Kristine Cassata, Indigo & Co. Imagine MLS
- $295,0003 bd2 ba1.2k sqft1213 Pleasant Ridge Dr, Lexington, KY 40509For SaleMLS ID #26018638, Jennifer Hukill, RE/MAX Elite Lexington. Imagine MLS
- $389,0004 bd2 ba1.7k sqft688 Sheridan Dr, Lexington, KY 40503For SaleMLS ID #26014983, Charline Quammen, United Real Estate Bluegrass. Imagine MLS
- $320,0003 bd3 ba1.5k sqft2629 Michelle Park, Lexington, KY 40511For SaleMLS ID #26019123, Lacy S Hatton, RE/MAX Elite Lexington. Imagine MLS
- $345,0003 bd2 ba1.5k sqft3805 Brookdale Cir, Lexington, KY 40514For SaleMLS ID #26017577, Maggie Wells, Real Broker, LLC. Imagine MLS
- $289,9003 bd2 ba2k sqft3516 Camelot Dr, Lexington, KY 40517For SaleMLS ID #26016109, Khaled Ahmed, eXp Realty, LLC. Imagine MLS
- $342,0002 bd2 ba1.1k sqft2060 Glade Ln, Lexington, KY 40513For SaleMLS ID #26018458, Lindsay E Muzic, Emmerich Muzic Realty. Imagine MLS
- $314,9163 bd2 ba1.2k sqft1329 Harrington Ct, Lexington, KY 40511For SaleMLS ID #26018636, Michelle Ford, Bluegrass Home Group. Imagine MLS
- $264,9002 bd2 ba1.3k sqft600 Vincent Way APT 3310, Lexington, KY 40503For SaleMLS ID #26013778, Kitty G Lane, Bluegrass Sotheby's International Realty. Imagine MLS
- $287,5003 bd3 ba2k sqft1517 Kelly Cir, Lexington, KY 40517For SaleMLS ID #26010559, Dawn Severt, Kassie & Associates. Imagine MLS
- $269,9002 bd1 ba1k sqft613 Stratford Dr, Lexington, KY 40503For SaleMLS ID #26003744, Vincent Riggs, The Brokerage. Imagine MLS
- $299,9002 bd2 ba1k sqft1123 Jonestown Ln, Lexington, KY 40517For Sale
 MLS ID #1721328, Melissa Lapinsky, Red Edge Realty. Metro Search Inc. LLC DBA Apex MLS
 - $284,5003 bd2 ba1.1k sqft881 Revere Run Dr, Lexington, KY 40509For SaleMLS ID #26012771, Katherine Hawkins, HomeSelect Realty. Imagine MLS
- $297,5003 bd2 ba1.2k sqft944 Winding Oak Trl, Lexington, KY 40511For SaleMLS ID #26014728, Corey Watson, Bluegrass Sotheby's International Realty. Imagine MLS
- $349,6753 bd3 ba1.5k sqft3308 Fort Harrods Ct, Lexington, KY 40513For SaleMLS ID #26013383, Benjamin A Brown, Christies International Real Estate Bluegrass. Imagine MLS
- $348,0004 bd3 ba1.6k sqft2400 English Station Dr, Lexington, KY 40514For SaleMLS ID #1719306, L. Darlene D Benzick, Coldwell Banker McMahan. Metro Search Inc. LLC DBA Apex MLS
