Welcome to the Portland, a stunning two-story home in Archer's Mill that combines modern luxury with thoughtful design. This expansive floorplan offers four spacious bedrooms and three and a half elegantly appointed bathrooms, providing ample space for family and guests alike. This all-concrete block construction home features a two-car garage. As you step inside the foyer, you'll be greeted by a versatile flex space, perfect for a home office, gym, or creative studio. The heart of the home is the open concept living area, featuring a gourmet kitchen with stainless steel appliances, a large quartz island and countertops, a walk-in pantry and beautiful finishes that flow seamlessly into the dining and family room, and a laundry area. Along with your spacious master suite with a spa-like bathroom and walk-in closet.
Upstairs, discover a dedicated game room where fun and relaxation awaits and also features three additional bedrooms and two full bathrooms *Photos are of similar model but not that of exact house. Pictures, photographs, colors, features, and sizes are for illustration purposes only and will vary from the homes as built. Home and community information including pricing, included features, terms, availability and amenities are subject to change and prior sale at any time without notice or obligation. Please note that no representations or warranties are made regarding school districts or school assignments; you should conduct your own investigation regarding current and future schools and school boundaries.*
Pending
Price cut: $5K (7/2)
$439,990
3008 Kingsman Trl, Ormond Beach, FL 32174
4beds
2,988sqft
:
Get pre-qualified$3,064/mo
Single Family Residence, Residential
Built in ----
6,969 Square Feet Lot
$435,100 Zestimate®
$147/sqft
$151/mo HOA
What's special
Two-car garageTwo-story homeThree additional bedroomsSpacious master suiteVersatile flex spaceSpa-like bathroomLaundry area
- 140 days |
- 16 |
- 0 |
Zillow last checked:
Listing updated:
Listed by:
Stephen Cline 386-202-9828,
D R Horton Realty of Central Florida
Source: DBAMLS,MLS#: 1224063
Facts & features
Interior
Bedrooms & bathrooms
- Bedrooms: 4
- Bathrooms: 4
- Full bathrooms: 3
- 1/2 bathrooms: 1
Bedroom 1
- Level: First
- Area: 205.87 Square Feet
- Dimensions: 17.00 x 12.11
Bedroom 2
- Level: Second
- Area: 182.04 Square Feet
- Dimensions: 16.40 x 11.10
Bedroom 3
- Level: Second
- Area: 197.6 Square Feet
- Dimensions: 13.00 x 15.20
Bedroom 4
- Level: Second
- Area: 135.42 Square Feet
- Dimensions: 12.20 x 11.10
Dining room
- Level: First
- Area: 170.43 Square Feet
- Dimensions: 13.11 x 13.00
Game room
- Level: Second
- Area: 267.52 Square Feet
- Dimensions: 15.20 x 17.60
Kitchen
- Level: First
- Area: 123.5 Square Feet
- Dimensions: 9.50 x 13.00
Living room
- Level: First
- Area: 271.5 Square Feet
- Dimensions: 15.00 x 18.10
Other
- Level: First
- Area: 193.8 Square Feet
- Dimensions: 10.20 x 19.00
Heating
- Central, Electric, Heat Pump
Cooling
- Central Air, Electric
Appliances
- Included: Electric Range, Disposal, Dishwasher
- Laundry: Electric Dryer Hookup, Washer Hookup
Features
- Eat-in Kitchen, Entrance Foyer, Kitchen Island, Open Floorplan, Pantry, Split Bedrooms, Walk-In Closet(s)
- Flooring: Carpet, Laminate
Interior area
- Total interior livable area: 2,988 sqft
Property
Parking
- Total spaces: 2
- Parking features: Attached, Garage
- Attached garage spaces: 2
Features
- Levels: Two
- Stories: 2
- Patio & porch: Patio
Lot
- Size: 6,969 Square Feet
Details
- Parcel number: 312403000460
Construction
Type & style
- Home type: SingleFamily
- Architectural style: Traditional
- Property subtype: Single Family Residence, Residential
Materials
- Block, Stucco
- Foundation: Slab
- Roof: Shingle
Condition
- New construction: Yes
Utilities & green energy
- Sewer: Public Sewer
- Water: Public
- Utilities for property: Cable Available, Electricity Available, Sewer Available, Water Available
Community & HOA
Community
- Subdivision: Not on the List
HOA
- Has HOA: Yes
- Amenities included: Clubhouse, Fitness Center, Pickleball, Playground, Pool
- HOA fee: $151 monthly
Location
- Region: Ormond Beach
Financial & listing details
- Price per square foot: $147/sqft
- Tax assessed value: $32,000
- Annual tax amount: $523
- Date on market: 3/13/2026
- Listing terms: Cash,Conventional,FHA,VA Loan
- Electric utility on property: Yes
- Road surface type: Paved
Estimated market value
$435,100
$413,000 - $457,000
$3,168/mo
Price history
| Date | Event | Price |
|---|---|---|
| 7/28/2026 | Pending sale | $439,990$147/sqft |
Source:  DBAMLS #1224063 Report a problem DBAMLS #1224063 Report a problem | ||
| 7/2/2026 | Price change | $439,990-1.1%$147/sqft |
Source:  DR Horton Report a problem DR Horton Report a problem | ||
| 6/10/2026 | Price change | $444,990-1.1%$149/sqft |
Source: DBAMLS #1224063 Report a problem | ||
| 5/21/2026 | Price change | $449,990-1.1%$151/sqft |
Source: DR Horton Report a problem | ||
| 5/14/2026 | Price change | $454,990-0.9%$152/sqft |
Source: DR Horton Report a problem | ||
| 5/7/2026 | Price change | $458,990-0.9%$154/sqft |
Source: DR Horton Report a problem | ||
| 3/13/2026 | Listed for sale | $462,990$155/sqft |
Source: DBAMLS #1224063 Report a problem | ||
Public tax history
| Year | Property taxes | Tax assessment |
|---|---|---|
| 2025 | $524 | $32,000 |
Find assessor info on the county website
Monthly payment
Est. payment
Payment breakdown
Explore the cost of this home by adjusting the details. Changes won't be saved.Climate risks
Neighborhood: 32174
Nearby schools
GreatSchools rating
- 8/10Pine Trail Elementary SchoolGrades: PK-5Distance: 5.5 mi
- 5/10Ormond Beach Middle SchoolGrades: 6-8Distance: 4.5 mi
- 7/10Seabreeze High SchoolGrades: 9-12Distance: 8.2 mi
- $369,9904 bd2 ba2k sqft3012 Kingsman Trl, Ormond Beach, FL 32174Sold
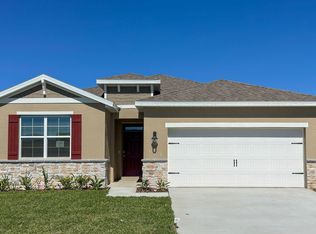
- $465,9905 bd5 ba3.3k sqft3025 Kingsman Trl, Ormond Beach, FL 32174New Construction

- $382,990-- bd-- ba-- sqft3021 Kingsman Trl, Ormond Beach, FL 32174Sold
- $442,9904 bd4 ba2.9k sqft3029 Kingsman Trl, Ormond Beach, FL 32174New Construction
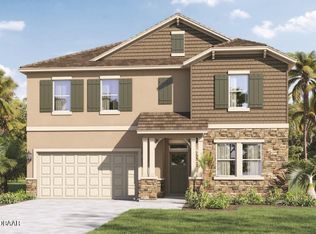
- $376,9904 bd2 ba2k sqft3017 Kingsman Trl, Ormond Beach, FL 32174Sold
- $32,000-- bd-- ba-- sqft3017 Kingsman Trl, Ormond Beach, FL 32174Off Market
- $437,9904 bd4 ba3k sqft3024 Kingsman Trl, Ormond Beach, FL 32174New Construction
- $32,000-- bd-- ba-- sqft3024 Kingsman Trl, Ormond Beach, FL 32174Off Market
A local agent can set up tours, give advice and negotiate with sellers.
A local lender can help you make sure your offer is ready when you are.
Similar homes
- $439,9904 bd3 ba2.3k sqft3389 Arch Ave, Ormond Beach, FL 32174New Construction
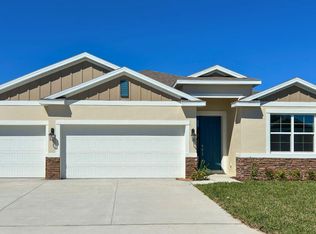
 DBAMLS
 - $442,9904 bd4 ba2.9k sqft3029 Kingsman Trl, Ormond Beach, FL 32174New ConstructionDBAMLS
- $437,9904 bd4 ba3k sqft3024 KINGSMAN TRAIL, ORMOND BEACH, FL 32174New Construction
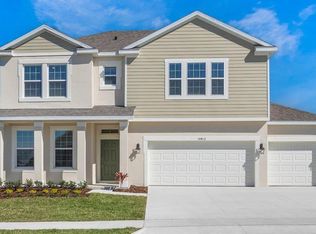
 Stellar MLS
 - $469,8604 bd3 ba2.3k sqft608 Brookhaven Trl, Ormond Beach, FL 32174New Construction
 MLS ID #1228471, Bryan Sumner, Meritage Homes of Florida Realty LLC. DBAMLS
 - $419,0003 bd2 ba1.8k sqft684 Aldenham Ln, Ormond Beach, FL 32174For SaleMLS ID #1228047, Judit Glant, Venture Development Realty, Inc. DBAMLS
- $392,5005 bd3 ba2.6k sqft1333 Morning Walk Dr, Ormond Beach, FL 32174For SaleMLS ID #1225735, Laura Lee Salmi, Century 21 Sundance Realty. DBAMLS
- $425,0004 bd3 ba2.4k sqft4194 Acoma Dr, Ormond Beach, FL 32174For SaleMLS ID #1223531, Amanda Lobb, RE/MAX Signature. DBAMLS
- $409,0003 bd2 ba2k sqft60 Villa Lago Ln, Ormond Beach, FL 32174For SaleMLS ID #1224975, Brian Hunter, Claire Hunter Realty, Inc.. DBAMLS
- $500,0004 bd3 ba2.6k sqft4171 Acoma Dr, Ormond Beach, FL 32174For SaleMLS ID #1226549, Jack Corbett, Coldwell Banker Premier Properties. DBAMLS
- $630,9004 bd3 ba2.4k sqft685 Aldenham Ln, Ormond Beach, FL 32174For SaleMLS ID #1224377, Debra Sachs, Venture Development Realty, Inc. DBAMLS
- $520,0003 bd2 ba2.3k sqft133 Creek Forest Ln, Ormond Beach, FL 32174For SaleMLS ID #1226496, Amy Rugg, Ted Rugg & Associates LLC. DBAMLS
- $649,9004 bd4 ba2.8k sqft3753 Mayo Cir, Ormond Beach, FL 32174For SaleMLS ID #1227123, Jamie Barkley, Florida Beaches Real Estate Company. DBAMLS
- $398,9003 bd3 ba2.1k sqft7 Newhaven Ln, Ormond Beach, FL 32174For SaleMLS ID #1228076, Richard Southwick, Venture Development Realty, Inc. DBAMLS
- $340,0002 bd2 ba1.5k sqft830 Aldenham Ln, Ormond Beach, FL 32174For SaleMLS ID #1224581, Debbie Spelman, Venture Development Realty, Inc. DBAMLS
- $390,0003 bd3 ba1.8k sqft23 Fawn Haven Trl, Ormond Beach, FL 32174For SaleMLS ID #1225277, Deena Adelson, Coldwell Banker Premier Properties. DBAMLS
- $549,9004 bd2 ba2.2k sqft101 Briargate Look, Ormond Beach, FL 32174For SaleMLS ID #1226968, Patricia McKinley, Realty Pros Assured. DBAMLS
- $355,0003 bd3 ba2k sqft1047 Kilkenny Ln, Ormond Beach, FL 32174For SaleMLS ID #1219022, Elizabeth Kargar, Venture Development Realty, Inc. DBAMLS
- $375,0003 bd3 ba2.1k sqft829 Pinewood Dr, Ormond Beach, FL 32174For SaleMLS ID #1222369, Elizabeth Kargar, Venture Development Realty, Inc. DBAMLS
- $315,0003 bd2 ba1.5k sqft46 Heron Wing Dr, Ormond Beach, FL 32174For SaleMLS ID #1227872, Deana Frechette, Simply Real Estate. DBAMLS
- $599,0003 bd3 ba2.3k sqft16 Kingswood Ct, Ormond Beach, FL 32174For SaleMLS ID #1224968, Debbie Spelman, Venture Development Realty, Inc. DBAMLS
