Welcome to 3008 Ladue Drive in Champaign's Westlake neighborhood! This charming 3-bedroom, 1-bath home offers comfortable, easy-to-manage living with a functional layout and plenty of possibilities to make it your own. The inviting living room provides a welcoming place to relax, while the eat-in kitchen offers space for everyday meals and gathering with friends. A separate utility room adds convenience, and the attached one-car garage provides additional storage and protection from the elements. Step outside to enjoy the fenced backyard and patio, offering a great setting for outdoor dining, gardening, pets, or simply relaxing at home. Conveniently located near shopping, dining, Parkland College, and public transportation, this home combines neighborhood living with easy access to everyday amenities.
Contingent
$175,000
3008 Ladue Dr, Champaign, IL 61822
3beds
1,000sqft
Single Family Residence
Built in 1980
6,825 Square Feet Lot
$-- Zestimate®
$175/sqft
$-- HOA
What's special
Fenced backyardAttached one-car garageFunctional layoutEat-in kitchenSeparate utility room
- 27 days
- 336
- 24
Likely to sell faster than
Zillow last checked:
Listing updated:
Listed by:
Jennifer McClellan (217)841-8861,
KELLER WILLIAMS-TREC
Source: MRED as distributed by MLS GRID,MLS#: 12751994
Facts & features
Interior
Bedrooms & bathrooms
- Bedrooms: 3
- Bathrooms: 1
- Full bathrooms: 1
Rooms
- Room types: No additional rooms
Primary bedroom
- Level: Main
- Area: 143 Square Feet
- Dimensions: 13X11
Bedroom 2
- Level: Main
- Area: 110 Square Feet
- Dimensions: 11X10
Bedroom 3
- Level: Main
- Area: 110 Square Feet
- Dimensions: 10X11
Dining room
- Level: Main
- Area: 66 Square Feet
- Dimensions: 6X11
Kitchen
- Features: Kitchen (Eating Area-Table Space)
- Level: Main
- Area: 99 Square Feet
- Dimensions: 11X9
Laundry
- Level: Main
- Area: 66 Square Feet
- Dimensions: 11X6
Living room
- Level: Main
- Area: 180 Square Feet
- Dimensions: 15X12
Heating
- Natural Gas, Forced Air
Cooling
- Central Air
Appliances
- Included: Range, Refrigerator, Washer, Dryer, Range Hood
- Laundry: Main Level, In Unit
Features
- 1st Floor Bedroom, 1st Floor Full Bath
- Basement: Crawl Space
Interior area
- Total structure area: 1,000
- Total interior livable area: 1,000 sqft
Video & virtual tour
Property
Parking
- Total spaces: 1
- Parking features: Concrete, Garage Door Opener, Yes, Garage Owned, Attached, Garage
- Attached garage spaces: 1
- Has uncovered spaces: Yes
Accessibility
- Accessibility features: No Disability Access
Features
- Stories: 1
- Patio & porch: Patio
Lot
- Size: 6,825 Square Feet
- Dimensions: 65 X 105
Details
- Parcel number: 412009226001
- Special conditions: None
- Other equipment: TV-Cable, Sump Pump
Construction
Type & style
- Home type: SingleFamily
- Architectural style: Ranch
- Property subtype: Single Family Residence
Materials
- Vinyl Siding
- Foundation: Block
- Roof: Asphalt
Condition
- New construction: No
- Year built: 1980
Utilities & green energy
- Electric: 100 Amp Service
- Sewer: Public Sewer
- Water: Public
Community & HOA
Community
- Features: Park
- Security: Carbon Monoxide Detector(s)
- Subdivision: Westlake
HOA
- Services included: None
Location
- Region: Champaign
Financial & listing details
- Price per square foot: $175/sqft
- Tax assessed value: $168,390
- Annual tax amount: $2,165
- Date on market: 9/9/2026
- Ownership: Fee Simple
Estimated market value
Not available
Estimated sales range
Not available
Not available
Price history
| Date | Event | Price |
|---|---|---|
| 9/18/2026 | Contingent | $175,000$175/sqft |
Source: MRED as distributed by MLS GRID #12751994 Report a problem | ||
| 9/9/2026 | Listed for sale | $175,000+66.7%$175/sqft |
Source:  MRED as distributed by MLS GRID #12751994 Report a problem MRED as distributed by MLS GRID #12751994 Report a problem | ||
| 8/24/2012 | Sold | $105,000-4.5%$105/sqft |
Source: MRED as distributed by MLS GRID #09465255 Report a problem | ||
| 6/15/2012 | Price change | $109,900-4.4%$110/sqft |
Source: Keller Williams Realty - The Real Estate Center of Illinois, LLC. #2121052 Report a problem | ||
| 5/19/2012 | Listed for sale | $114,900$115/sqft |
Source: Keller Williams Realty - The Real Estate Center of Illinois, LLC. #2121052 Report a problem | ||
| 4/12/2012 | Listing removed | $114,900$115/sqft |
Source: Keller Williams Realty - The Real Estate Center of Illinois, LLC. #2121052 Report a problem | ||
| 3/3/2012 | Listed for sale | $114,900$115/sqft |
Source: Keller Williams Realty - The Real Estate Center of Illinois, LLC. #2121052 Report a problem | ||
Public tax history
| Year | Property taxes | Tax assessment |
|---|---|---|
| 2025 | $2,166 -3.6% | $56,130 +12.2% |
| 2024 | $2,247 -3.3% | $50,020 +9.8% |
| 2023 | $2,324 -1.9% | $45,560 +8.4% |
| 2022 | $2,370 +0.5% | $42,030 +2% |
| 2021 | $2,359 -0.2% | $41,200 +4% |
| 2020 | $2,363 +1.9% | $39,610 +2.1% |
| 2019 | $2,319 | $38,790 +1.6% |
| 2018 | $2,319 +8% | $38,180 +1.7% |
| 2017 | $2,148 -9.7% | $37,540 +2.1% |
| 2016 | $2,380 | $36,770 +1.8% |
| 2015 | $2,380 +0.6% | $36,120 |
| 2014 | $2,366 +0.9% | $36,120 |
| 2013 | $2,344 +127.4% | $36,120 -2% |
| 2012 | $1,031 +4.3% | $36,860 |
| 2011 | $988 +3.1% | $36,860 -2.2% |
| 2010 | $959 | $37,690 |
| 2009 | -- | $37,690 -2.3% |
| 2008 | -- | $38,580 +2.9% |
| 2007 | $1,039 -1.7% | $37,490 +3.5% |
| 2006 | $1,057 -5.9% | $36,220 +6.2% |
| 2005 | $1,123 +1.9% | $34,090 +3.9% |
| 2004 | $1,101 -14.4% | $32,810 +3.1% |
| 2003 | $1,286 -0.6% | $31,820 +10% |
| 2002 | $1,293 +0.6% | $28,930 +5.5% |
| 2001 | $1,286 +0.1% | $27,420 +5.5% |
| 2000 | $1,285 | $25,980 |
Find assessor info on the county website
Monthly payment
Est. payment
Payment breakdown
Explore the cost of this home by adjusting the details. Changes won't be saved.Climate risks
Neighborhood: 61822
Nearby schools
Schools provided by the listing agent
- Elementary: Champaign Elementary School
- Middle: Champaign Junior High School
- High: Centennial High School
- District: 4
Source: MRED as distributed by MLS GRID. This data may not be complete. We recommend contacting the local school district to confirm school assignments for this home.
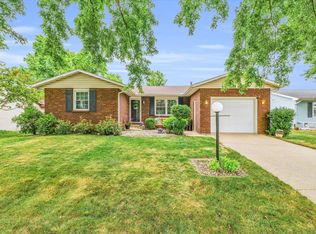
Similar homes
- $176,0003 bd1 ba1k sqft618 Dogwood Dr, Champaign, IL 61821Active
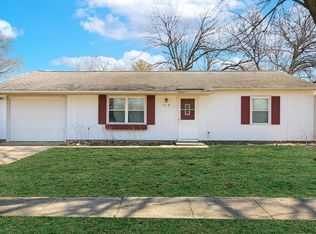 MLS ID #12712015, Dionne Clifton, LIVE Real Estate Group. MRED as distributed by MLS GRID
 - $209,9993 bd2 ba1.3k sqft709 Erin Dr, Champaign, IL 61822Active
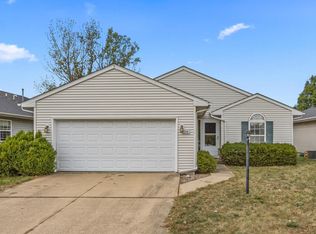 MLS ID #12685519, John Frerichs, ABR,e-PRO,GREEN,GRI, KELLER WILLIAMS-TREC. MRED as distributed by MLS GRID
 - $179,9003 bd2 ba1.2k sqft2306 Belmore Dr, Champaign, IL 61821Price Change
 MLS ID #12715550, Craig Buchanan, RE/MAX REALTY ASSOCIATES-CHA. MRED as distributed by MLS GRID
 - $175,0003 bd1 ba1k sqft1407 Paula Dr, Champaign, IL 61821For Sale
 MLS ID #6260588, Carol Meinhart. CIBR
