Welcome home to 3009 Bramble Wood Trail located in beautiful Augusta! This 4-bedroom, 2-bathroom residence offers comfort and space. This home is ideal for families, first-time buyers, or anyone looking to settle into a friendly, established neighborhood.
Step inside to find a bright and inviting living room that flows seamlessly into a separate dining room, ideal for entertaining. The eat-in kitchen features plenty of cabinet space and room for casual meals or morning coffee.
The primary suite boasts its own private full bathroom, offering a relaxing retreat after a long day. With laminate and tile flooring throughout, this home combines style with easy maintenance.
Enjoy the outdoors in the spacious, fully fenced backyard that's perfect for kids or pets and even your own garden.
Located in a convenient area of Augusta, this home is close to shopping, dining, and schools, with easy access to Bobby Jones Expressway.
Under contract
$214,900
3009 Bramble Wood Trail, Augusta, GA 30909
4beds
2,145sqft
Single Family Residence
Built in 1972
0.26 Acres Lot
$208,700 Zestimate®
$100/sqft
$-- HOA
What's special
- 346 days
- 52
- 4
Zillow last checked:
Listing updated:
Listed by:
Caleb Willing 706-825-5086,
Better Homes & Gardens Executive Partners
Source: Hive MLS,MLS#: 98203040 Originating MLS: REALTORS® of Greater Augusta
Originating MLS: REALTORS® of Greater AugustaFacts & features
Interior
Bedrooms & bathrooms
- Bedrooms: 4
- Bathrooms: 2
- Full bathrooms: 2
Rooms
- Room types: Living Room, Master Bedroom, Bedroom 2, Bedroom 3, Bedroom 4, Dining Room
Primary bedroom
- Level: Main
- Dimensions: 12 x 15
Bedroom 2
- Level: Main
- Dimensions: 12 x 14
Bedroom 3
- Level: Main
- Dimensions: 12 x 12
Bedroom 4
- Level: Main
- Dimensions: 12 x 12
Dining room
- Level: Main
- Dimensions: 12 x 13
Kitchen
- Level: Main
- Dimensions: 12 x 14
Living room
- Level: Main
- Dimensions: 12 x 16
Heating
- Forced Air, Natural Gas
Cooling
- Central Air
Features
- Eat-in Kitchen
- Flooring: Laminate, Ceramic Tile
- Basement: None
- Attic: Pull Down Stairs
- Has fireplace: No
Interior area
- Total structure area: 2,145
- Total interior livable area: 2,145 sqft
Property
Parking
- Parking features: Concrete
Features
- Levels: One
- Patio & porch: Covered, Porch
- Fencing: Privacy,Fenced
- Has view: Yes
- View description: See Remarks
- Frontage type: See Remarks
Lot
- Size: 0.26 Acres
- Dimensions: 91 x 118
Details
- Parcel number: 0424068000
- Zoning: R1B
Construction
Type & style
- Home type: SingleFamily
- Property subtype: Single Family Residence
Materials
- Brick, Wood Frame
- Foundation: Slab
- Roof: Composition
Condition
- New construction: No
- Year built: 1972
Utilities & green energy
- Sewer: Public Sewer
- Water: Public
- Utilities for property: None
Community & HOA
Community
- Subdivision: Valley Park Estates
HOA
- Has HOA: No
Location
- Region: Augusta
Financial & listing details
- Price per square foot: $100/sqft
- Tax assessed value: $188,690
- Annual tax amount: $2,478
- Date on market: 7/4/2026
- Cumulative days on market: 346 days
- Listing agreement: Exclusive Right To Sell
- Listing terms: Cash,Conventional,FHA,VA Loan
Estimated market value
$208,700
$198,000 - $219,000
$1,603/mo
Price history
| Date | Event | Price |
|---|---|---|
| 9/7/2026 | Contingent | $214,900$100/sqft |
Source:  Hive MLS #98203040 Report a problem Hive MLS #98203040 Report a problem | ||
| 7/6/2026 | Listed for sale | $214,900-4.4%$100/sqft |
Source: Hive MLS #98203040 Report a problem | ||
| 10/9/2025 | Listed for sale | $224,900+95.6%$105/sqft |
Source:  REALTORS® of Greater Augusta #547988 Report a problem REALTORS® of Greater Augusta #547988 Report a problem | ||
| 12/6/2017 | Listing removed | $1,150$1/sqft |
Source: Better Homes & Gardens Real Estate Executive Partners Report a problem | ||
| 11/17/2017 | Price change | $1,150-4.2%$1/sqft |
Source: Better Homes & Gardens Real Estate Executive Partners Report a problem | ||
| 9/28/2017 | Listed for rent | $1,200$1/sqft |
Source: Owner Report a problem | ||
| 3/15/2016 | Sold | $115,000-3.3%$54/sqft |
Source: Hive MLS #98071441 Report a problem | ||
| 1/10/2016 | Listed for sale | $118,900+185.8%$55/sqft |
Source: Walker Real Estate Report a problem | ||
| 10/14/2015 | Sold | $41,600+316%$19/sqft |
Source: Public Record Report a problem | ||
| 9/4/2015 | Price change | $10,000-60%$5/sqft |
Source: Auction.com Report a problem | ||
| 8/26/2015 | Price change | $25,000-80.3%$12/sqft |
Source: Auction.com Report a problem | ||
| 8/13/2015 | Listed for sale | -- |
Source: Auction.com Report a problem | ||
| 3/19/2007 | Sold | $126,900+34.5%$59/sqft |
Source: Hive MLS #98016820 Report a problem | ||
| 4/29/2005 | Sold | $94,381+8.5%$44/sqft |
Source: Public Record Report a problem | ||
| 6/21/2000 | Sold | $87,000$41/sqft |
Source: Public Record Report a problem | ||
Public tax history
| Year | Property taxes | Tax assessment |
|---|---|---|
| 2025 | $2,478 -0.8% | $75,476 -4.6% |
| 2024 | $2,497 +5% | $79,084 +0.8% |
| 2023 | $2,377 +19.9% | $78,476 +38.4% |
| 2022 | $1,983 -1.6% | $56,700 +5.5% |
| 2021 | $2,015 +7.6% | $53,721 +17.6% |
| 2020 | $1,873 -0.7% | $45,670 |
| 2019 | $1,886 +2.8% | $45,670 |
| 2018 | $1,834 -2.7% | $45,670 |
| 2017 | $1,886 +99.1% | $45,670 |
| 2016 | $947 | $45,670 +1.3% |
| 2015 | $947 +168.5% | $45,094 |
| 2014 | $353 | $45,094 |
| 2013 | -- | -- |
| 2012 | -- | -- |
| 2011 | -- | -- |
| 2010 | -- | -- |
| 2009 | -- | -- |
| 2008 | -- | -- |
| 2007 | -- | -- |
| 2005 | -- | -- |
| 2004 | -- | -- |
| 2001 | -- | -- |
| 2000 | -- | -- |
Find assessor info on the county website
Monthly payment
Est. payment
Payment breakdown
Explore the cost of this home by adjusting the details. Changes won't be saved.Climate risks
Neighborhood: North Leg
Nearby schools
Schools provided by the listing agent
- Elementary: Copeland
- Middle: Langford
- High: Richmond Academy
Source: Hive MLS. This data may not be complete. We recommend contacting the local school district to confirm school assignments for this home.
Similar homes
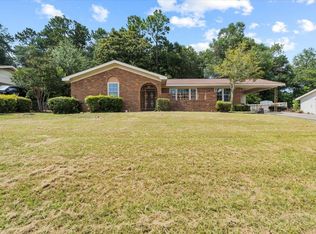
- $210,0004 bd2 ba2k sqft3002 Georgia Road, Augusta, GA 30906For Sale

 MLS ID #100607927, Kate Braun, Keller Williams Realty Augusta Partners. Hive MLS
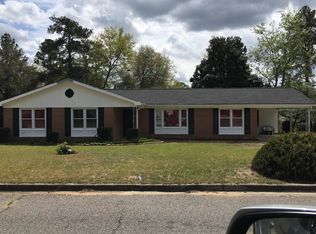
 - $219,9004 bd3 ba1.6k sqft1834 Pennsylvania Avenue, Augusta, GA 30904For Sale
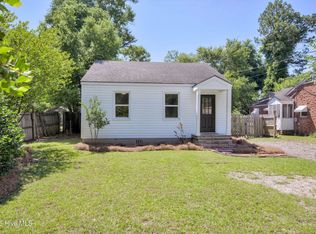 MLS ID #100579695, Kyle Hensley, Meybohm Real Estate - Evans. Hive MLS
 - $229,0004 bd3 ba2.4k sqft2373 Courtney Cir, Augusta, GA 30906For Sale By Owner
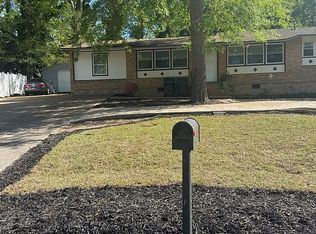
- $195,0004 bd2 ba1.7k sqft3355 Wedgewood Drive, Augusta, GA 30909For Sale
 MLS ID #100582825, Rose Evans, Evans Real Estate Group. Hive MLS
 - $199,9005 bd3 ba2k sqft2329 Wheeless Road, Augusta, GA 30906For SaleMLS ID #100586237, Noah McBride, Century 21 Magnolia. Hive MLS
- $215,0003 bd2 ba1.3k sqft2432 N Carolina Avenue, Augusta, GA 30906For SaleMLS ID #100585308, Stephen Jones, Rosco Real Estate, LLC. Hive MLS
- $185,0003 bd2 ba1.1k sqft1333 Maddox Drive, Augusta, GA 30909For SaleMLS ID #100600758, Josh Keck, Keller Williams Realty Augusta Partners. Hive MLS
- $224,9003 bd2 ba1.7k sqft2012 Pennsylvania Ave, Augusta, GA 30904Active
 MLS ID #10846431, Demargo Trotty, Fortune Smart Homes Real Estate Grp. GAMLS
 - $169,9004 bd2 ba1.3k sqft2083 Hillsinger Rd, Augusta, GA 30904ActiveMLS ID #10848230, Larry B Ramsey, eXp Realty. GAMLS
- $215,0003 bd2 ba1.6k sqft1911 Elizabeth Drive, Augusta, GA 30906For SaleMLS ID #100591686, Chundra Senika Tolbert, Augusta Real Estate Co.. Hive MLS
- $199,9004 bd2 ba1.5k sqft2001 Battle Row, Augusta, GA 30904For SaleMLS ID #100594549, Lisa Medders, EXP Realty, LLC. Hive MLS
- $210,0003 bd3 ba1.5k sqft2904 Pleasant Court, Augusta, GA 30907For SaleMLS ID #98252740, Joseph Lewis, Keller Williams Realty Augusta Partners. Hive MLS
- $195,0003 bd2 ba1.2k sqft3019 Jeanne Road, Augusta, GA 30906For SaleMLS ID #100600137, Joan Steinberg, Blanchard & Calhoun - WA. Hive MLS
- $225,0004 bd2 ba1.5k sqft4111 Fair Oaks Road, Martinez, GA 30907For SaleMLS ID #100599965, Laura Boshell, Keller Williams Realty Augusta Partners. Hive MLS
- $224,9004 bd2 ba1.6k sqft3207 Darwood Drive, Augusta, GA 30906For SaleMLS ID #100581049, Demargo Trotty, Fortune Smart Homes Real Estat. Hive MLS
- $209,0003 bd2 ba1.2k sqft5129 Wheeler Lake Road, Augusta, GA 30909For SaleMLS ID #100602924, Rebecca Cunningham, Keller Williams Realty Augusta Partners. Hive MLS
- $199,9003 bd2 ba1.5k sqft3507 Stoney Brook Road, Augusta, GA 30906For SaleMLS ID #100598350, CHRISTOPHER MAJORS, Jim Hadden Real Estate. Hive MLS
- $230,0003 bd2 ba2.1k sqft3522 Stoney Brook Road, Augusta, GA 30906For SaleMLS ID #100573722, Latalia Gilbert, Meybohm Real Estate - Wheeler. Hive MLS
- $275,0003 bd2 ba2.1k sqft1801 Heath Street, Augusta, GA 30904For SaleMLS ID #100603824, The Stone Team, Meybohm Real Estate - Wheeler. Hive MLS
