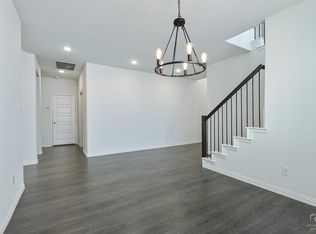
2022 built K. Hovnanian home at 3009 Hobbs Lane offers luxury finishes and a layout perfectly suited for young families. With nearly $20,000 in custom upgrades, the property features elegant plantation shutters throughout the main level and a garage professionally outfitted with gym flooring and custom built-ins. The open-concept kitchen serves as the home’s center, equipped with beautiful quartz countertops, double ovens, under cabinet lighting, gas cooktop, and a farmhouse sink overlooking spacious family room with soaring ceilings and fireplace. The main floor is designed for function offering a two secondary bedrooms separated by a versatile bonus room—perfect for a playroom and a separate home office. The main floor primary suite includes dual vanities, a garden tub, a walk-in shower and a large walk in closet. A standout feature is the second level, which functions as a private guest quarters. It consists entirely of a massive game room and a large bedroom with a private en-suite full bath, offering total seclusion from the rest of the house. The fenced backyard includes an extended covered porch and patio with lights and TV. This is a chance to secure a highly upgraded home in a top tier neighborhood below market value. Residents attend the prestigious Harry McKillop Elementary, a Region 10 A+ Hall of Fame school. Located less than an hour from DFW Airport and Downtown Dallas, this move-in-ready home offers the best value in Melissa.
Pending
$450,000
3009 Hobbs Ln, Melissa, TX 75454
4beds
2,951sqft
:
Get pre-qualified$3,185/mo
Single Family Residence
Built in 2022
6,490 Square Feet Lot
$450,800 Zestimate®
$152/sqft
$54/mo HOA
What's special
- 18 days |
- 65 |
- 1 |
Zillow last checked:
Listing updated:
Listed by:
Wayne Myers 0688251 972-382-8882,
Keller Williams Prosper Celina 972-382-8882
Source: NTREIS,MLS#: 21322918
Facts & features
Interior
Bedrooms & bathrooms
- Bedrooms: 4
- Bathrooms: 3
- Full bathrooms: 3
Primary bedroom
- Features: Ceiling Fan(s), En Suite Bathroom, Walk-In Closet(s)
- Level: First
- Dimensions: 15 x 14
Bedroom
- Features: Ceiling Fan(s)
- Level: First
- Dimensions: 13 x 11
Bedroom
- Features: Ceiling Fan(s)
- Level: First
- Dimensions: 11 x 11
Bedroom
- Features: Ceiling Fan(s), En Suite Bathroom, Walk-In Closet(s)
- Level: Second
- Dimensions: 15 x 13
Dining room
- Level: First
- Dimensions: 12 x 11
Game room
- Level: Second
- Dimensions: 17 x 16
Game room
- Level: First
- Dimensions: 15 x 14
Kitchen
- Level: First
- Dimensions: 17 x 8
Laundry
- Level: First
- Dimensions: 9 x 7
Living room
- Level: First
- Dimensions: 18 x 17
Office
- Level: First
- Dimensions: 11 x 11
Cooling
- Central Air, Ceiling Fan(s)
Appliances
- Included: Some Gas Appliances, Built-In Gas Range, Double Oven, Dishwasher, Gas Cooktop, Disposal, Gas Water Heater, Microwave, Plumbed For Gas
Features
- Decorative/Designer Lighting Fixtures, Eat-in Kitchen, High Speed Internet, Kitchen Island, Open Floorplan, Pantry, Walk-In Closet(s)
- Flooring: Carpet, Tile, Vinyl
- Has basement: No
- Number of fireplaces: 1
- Fireplace features: Gas, Gas Log, Living Room
Interior area
- Total interior livable area: 2,951 sqft
Property
Parking
- Total spaces: 2
- Parking features: Garage
- Attached garage spaces: 2
Features
- Levels: Two
- Stories: 2
- Patio & porch: Covered
- Exterior features: Rain Gutters
- Pool features: None
- Fencing: Wood
Lot
- Size: 6,490 Square Feet
- Features: Interior Lot
Details
- Parcel number: R1233000K03301
Construction
Type & style
- Home type: SingleFamily
- Architectural style: Traditional,Detached
- Property subtype: Single Family Residence
Materials
- Brick
- Foundation: Slab
- Roof: Composition
Condition
- Year built: 2022
Utilities & green energy
- Sewer: Public Sewer
- Water: Public
- Utilities for property: Sewer Available, Water Available
Community & HOA
Community
- Subdivision: Liberty Phase 7b South
HOA
- Has HOA: Yes
- Services included: All Facilities, Maintenance Grounds
- HOA fee: $650 annually
- HOA name: First Service Residential
- HOA phone: 469-978-2268
Location
- Region: Melissa
Financial & listing details
- Price per square foot: $152/sqft
- Tax assessed value: $535,577
- Annual tax amount: $10,225
- Date on market: 7/6/2026
- Cumulative days on market: 199 days
- Listing terms: Cash,Conventional,FHA,Other,VA Loan
Estimated market value
$450,800
$428,000 - $473,000
$3,239/mo
Price history
| Date | Event | Price |
|---|---|---|
| 7/6/2026 | Pending sale | $450,000$152/sqft |
Source: NTREIS #21322918 Report a problem | ||
| 7/1/2026 | Listing removed | $450,000$152/sqft |
Source: NTREIS #21141788 Report a problem | ||
| 5/12/2026 | Contingent | $450,000$152/sqft |
Source: NTREIS #21141788 Report a problem | ||
| 5/6/2026 | Listed for sale | $450,000-3.8%$152/sqft |
Source: NTREIS #21141788 Report a problem | ||
| 1/30/2026 | Contingent | $468,000$159/sqft |
Source: NTREIS #21141788 Report a problem | ||
| 1/21/2026 | Price change | $468,000-2.5%$159/sqft |
Source: NTREIS #21141788 Report a problem | ||
| 1/14/2026 | Price change | $479,900-4%$163/sqft |
Source: NTREIS #21141788 Report a problem | ||
| 1/5/2026 | Listed for sale | $499,900$169/sqft |
Source: NTREIS #21141788 Report a problem | ||
Public tax history
| Year | Property taxes | Tax assessment |
|---|---|---|
| 2025 | $8,238 -12.7% | $535,577 -5.3% |
| 2024 | $9,432 -6.1% | $565,781 -5.1% |
| 2023 | $10,043 +409.6% | $595,900 +544.9% |
| 2022 | $1,971 | $92,400 |
Find assessor info on the county website
Monthly payment
Est. payment
Payment breakdown
Explore the cost of this home by adjusting the details. Changes won't be saved.Climate risks
Neighborhood: 75454
Nearby schools
GreatSchools rating
- 10/10Harry McKillop Elementary SchoolGrades: K-5Distance: 0.5 mi
- 9/10Melissa Middle SchoolGrades: 6-8Distance: 1.4 mi
- 8/10Melissa High SchoolGrades: 9-12Distance: 0.7 mi
Schools provided by the listing agent
- Elementary: Harry Mckillop
- Middle: Melissa,Melissa Ridge
- High: Melissa
- District: Melissa ISD
Source: NTREIS. This data may not be complete. We recommend contacting the local school district to confirm school assignments for this home.
- $529,3004 bd3 ba2.8k sqft3011 Hobbs Ln, Melissa, TX 75454Off Market
- $576,2004 bd3 ba3.2k sqft3007 Hobbs Ln, Melissa, TX 75454Off Market
- $519,9004 bd3 ba2.9k sqft3013 Hobbs Ln, Melissa, TX 75454Off Market
- $535,0004 bd3 ba3k sqft3005 Hobbs Ln, Melissa, TX 75454Off Market
- $462,7004 bd3 ba2.1k sqft3008 Columbia Dr, Melissa, TX 75454Off Market
- $521,0003 bd2 ba2.9k sqft3006 Columbia Dr, Melissa, TX 75454Off Market
- $519,3004 bd3 ba2.9k sqft3101 Hobbs Ln, Melissa, TX 75454Off Market
- $561,3004 bd3 ba3.2k sqft3004 Columbia Dr, Melissa, TX 75454Off Market
A local agent can set up tours, give advice and negotiate with sellers.
Similar homes
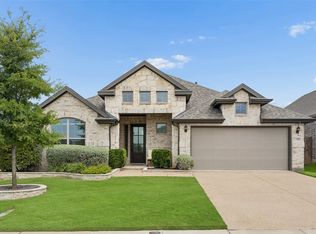
- $440,0004 bd3 ba2.3k sqft3501 Laurel Valley Ln, Melissa, TX 75454For Sale
 MLS ID #21307385, Stephen Bowen. NTREIS
 - $423,0004 bd2 ba2.2k sqft4014 Whitetail Ln, Melissa, TX 75454For Sale
 MLS ID #21283511, Mitch Hickey. NTREIS
 - $539,9004 bd3 ba2.8k sqft3520 Abingdon Ave, Melissa, TX 75454For Sale
 MLS ID #21243087, Carolina Dusenbery. NTREIS
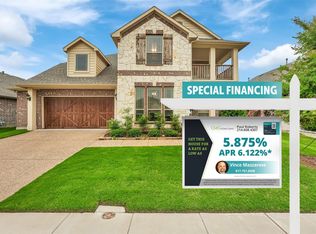
 - $515,0004 bd4 ba3.4k sqft3504 Kodiak Dr, Melissa, TX 75454For Sale
 MLS ID #21239710, Paul Roberts. NTREIS
 - $399,9994 bd3 ba2.3k sqft3206 Mattie Grey Ln, Melissa, TX 75454For SaleMLS ID #21268815, Jemi Khan. NTREIS
- $425,0004 bd2 ba2.2k sqft2817 Ash Ave, Melissa, TX 75454For SaleMLS ID #21131233, Fred Jones. NTREIS
- $420,0003 bd2 ba2.1k sqft3002 Redbud Ln, Melissa, TX 75454For SaleMLS ID #21277557, Adria Padgett. NTREIS
- $459,0004 bd4 ba3.1k sqft223 Quarry St, Melissa, TX 75454For SaleMLS ID #21272250, Rommie Maxey. NTREIS
- $599,0005 bd4 ba3.3k sqft2500 Williamsburg Dr, Melissa, TX 75454For SaleMLS ID #21328094, Jeremy Jones. NTREIS
- $590,0005 bd4 ba3.2k sqft3110 Campbell Dr, Melissa, TX 75454For SaleMLS ID #21307746, Christie Cannon. NTREIS
- $635,0004 bd3 ba3.2k sqft3713 Republic Trl, Melissa, TX 75454For SaleMLS ID #21281505, Vicki Appleby. NTREIS
- $645,0004 bd5 ba3.4k sqft2816 Middleton Dr, Melissa, TX 75454For SaleMLS ID #21218751, Shelly Kalmus. NTREIS
- $599,0005 bd4 ba3.6k sqft3500 Jersey Rd, Melissa, TX 75454For SaleMLS ID #21281064, Stephen Harrison. NTREIS
- $--5 bd4 ba3.4k sqft1420 Milton Ln, McKinney, TX 75071AuctionAuction.com 4
- $435,0004 bd3 ba3.2k sqft2408 Eisenhower Dr, McKinney, TX 75071For SaleMLS ID #21339265, Cory Bertrand. NTREIS
- $560,0005 bd4 ba3.2k sqft805 Dove Haven Ln, Melissa, TX 75454For SaleMLS ID #21264518, Cindy Moseley. NTREIS
- $604,9005 bd4 ba3.3k sqft2104 Vista Ridge Rd, Melissa, TX 75454For SaleMLS ID #21278415, Carol Verhey. NTREIS
- $469,5004 bd2 ba1.9k sqft8216 San Bernard Trl, McKinney, TX 75071For SaleMLS ID #21281830, Robert Allen. NTREIS
- $579,9004 bd3 ba3.2k sqft609 Northside Dr, Melissa, TX 75454For SaleMLS ID #21266643, Anthony Armstrong. NTREIS
- $650,0004 bd2 ba2.2k sqft6309 Starr Dr, McKinney, TX 75071For SaleMLS ID #21335673, Elena Rubio. NTREIS
