Enjoy easy living in this spacious and beautifully maintained ranch-style end-unit townhome offering abundant natural light, extra privacy, and picturesque views of mature trees and green space. The open floor plan features a bright and inviting living room with soaring cathedral ceilings, a cozy fireplace, and large windows that fill the home with natural light. The kitchen offers abundant cabinetry, ample counter space, stainless steel appliances, and a sunny eating area with multiple windows. The spacious primary suite includes a walk-in closet, dual-sink vanity, and walk-in shower. A second bedroom and full bath provide comfortable accommodations for family or guests. The full finished English basement significantly expands the living space and is perfect for entertaining, relaxing, working from home, or hosting overnight guests. Complete with a wet bar and convenient half bath, the lower level offers endless flexibility while still benefiting from natural light. Step outside to the private deck, where you can enjoy peaceful views of the surrounding trees and open green space. With its desirable end-unit location, functional floor plan, and finished lower level, this home offers the perfect combination of comfort, space, and convenience. Move-in ready and ideally suited for those seeking low-maintenance living without sacrificing room to spread out.
Contingent
$375,000
3009 Talaga Dr, Algonquin, IL 60102
2beds
2,661sqft
:
Get pre-qualified$3,151/mo
Townhouse, Single Family Residence
Built in 2001
2,835 Square Feet Lot
$-- Zestimate®
$141/sqft
$275/mo HOA
What's special
Cozy fireplaceAbundant natural lightPrivate deckOpen floor planWet barFunctional floor planFinished lower level
- --
- on Zillow |
- 59
- views |
- 1
- save |
Likely to sell faster than
Zillow last checked:
Listing updated:
Listed by:
Anne Kothe 630-935-4739,
Keller Williams Inspire
Source: MRED as distributed by MLS GRID,MLS#: 12659506
Facts & features
Interior
Bedrooms & bathrooms
- Bedrooms: 2
- Bathrooms: 3
- Full bathrooms: 2
- 1/2 bathrooms: 1
Rooms
- Room types: Eating Area, Utility Room-Lower Level
Primary bedroom
- Features: Flooring (Carpet), Window Treatments (All), Bathroom (Full)
- Level: Main
- Area: 280 Square Feet
- Dimensions: 14X20
Bedroom 2
- Features: Flooring (Carpet), Window Treatments (All)
- Level: Main
- Area: 126 Square Feet
- Dimensions: 14X9
Eating area
- Features: Flooring (Vinyl)
- Level: Main
- Area: 153 Square Feet
- Dimensions: 9X17
Family room
- Features: Flooring (Vinyl), Window Treatments (All)
- Level: Basement
- Area: 1200 Square Feet
- Dimensions: 40X30
Kitchen
- Features: Kitchen (Eating Area-Breakfast Bar, Eating Area-Table Space), Flooring (Vinyl), Window Treatments (All)
- Level: Main
- Area: 224 Square Feet
- Dimensions: 16X14
Laundry
- Features: Flooring (Vinyl)
- Level: Main
- Area: 24 Square Feet
- Dimensions: 6X4
Living room
- Features: Flooring (Carpet), Window Treatments (All)
- Level: Main
- Area: 255 Square Feet
- Dimensions: 15X17
Other
- Level: Basement
- Area: 120 Square Feet
- Dimensions: 12X10
Heating
- Natural Gas
Cooling
- Central Air
Appliances
- Included: Range, Microwave, Dishwasher, Refrigerator, Washer, Dryer
- Laundry: Main Level, Gas Dryer Hookup, In Unit
Features
- Basement: Finished,Full,Daylight
- Number of fireplaces: 1
- Fireplace features: Gas Log, Gas Starter, Living Room
- Common walls with other units/homes: End Unit
Interior area
- Total structure area: 2,922
- Total interior livable area: 2,661 sqft
- Finished area below ground: 1,200
Property
Parking
- Total spaces: 2
- Parking features: Asphalt, Garage Door Opener, Yes, Garage Owned, Attached, Garage
- Attached garage spaces: 2
- Has uncovered spaces: Yes
Accessibility
- Accessibility features: Entry Slope less than 1 foot, Main Level Entry, Ramp - Main Level, Disability Access
Features
- Patio & porch: Deck
Lot
- Size: 2,835 Square Feet
- Dimensions: 35X81
- Features: Common Grounds, Nature Preserve Adjacent
Details
- Parcel number: 1930327014
- Special conditions: None
- Other equipment: Water-Softener Owned, Ceiling Fan(s), Sump Pump
Construction
Type & style
- Home type: Townhouse
- Property subtype: Townhouse, Single Family Residence
Materials
- Vinyl Siding, Brick
- Foundation: Concrete Perimeter
- Roof: Asphalt
Condition
- New construction: No
- Year built: 2001
Utilities & green energy
- Electric: Circuit Breakers
- Sewer: Public Sewer
- Water: Public
Community & HOA
Community
- Security: Carbon Monoxide Detector(s)
- Subdivision: Winding Creek
HOA
- Has HOA: Yes
- Services included: Exterior Maintenance, Lawn Care
- HOA fee: $275 monthly
Location
- Region: Algonquin
Financial & listing details
- Price per square foot: $141/sqft
- Tax assessed value: $302,280
- Annual tax amount: $7,769
- Date on market: 6/11/2026
- Ownership: Fee Simple w/ HO Assn.
Estimated market value
Not available
Estimated sales range
Not available
Not available
Price history
| Date | Event | Price |
|---|---|---|
| 1/3/2024 | Sold | $325,000$122/sqft |
Source:  MRED as distributed by MLS GRID #11928876 Report a problem MRED as distributed by MLS GRID #11928876 Report a problem | ||
| 11/18/2023 | Contingent | $325,000$122/sqft |
Source: MRED as distributed by MLS GRID #11928876 Report a problem | ||
| 11/18/2023 | Listed for sale | $325,000$122/sqft |
Source: MRED as distributed by MLS GRID #11928876 Report a problem | ||
| 11/18/2023 | Contingent | $325,000$122/sqft |
Source: MRED as distributed by MLS GRID #11928876 Report a problem | ||
| 11/11/2023 | Listed for sale | $325,000+75.7%$122/sqft |
Source: MRED as distributed by MLS GRID #11928876 Report a problem | ||
| 10/26/2016 | Sold | $185,000-9.7%$70/sqft |
Source: MRED as distributed by MLS GRID #09263119 Report a problem | ||
| 7/27/2016 | Price change | $204,900-4.7%$77/sqft |
Source: CENTURY 21 Roberts and Andrews #09263119 Report a problem | ||
| 6/20/2016 | Listed for sale | $214,900+3.3%$81/sqft |
Source: CENTURY 21 Roberts & Andrews #09263119 Report a problem | ||
| 10/2/2001 | Sold | $207,990$78/sqft |
Source: Public Record Report a problem | ||
Public tax history
| Year | Property taxes | Tax assessment |
|---|---|---|
| 2024 | $7,256 +90.5% | $100,760 +11.8% |
| 2023 | $3,809 -12.1% | $90,117 +9.7% |
| 2022 | $4,331 -3.4% | $82,166 +7.3% |
| 2021 | $4,481 -1.2% | $76,548 +3.7% |
| 2020 | $4,535 | $73,839 +4.5% |
| 2019 | -- | $70,673 +8.2% |
| 2018 | $4,814 -4.3% | $65,287 +6.2% |
| 2017 | $5,029 +104.9% | $61,504 +6.6% |
| 2016 | $2,455 | $57,685 -11.5% |
| 2013 | $2,455 | $65,158 -14.7% |
| 2011 | -- | $76,378 -6.4% |
| 2010 | -- | $81,626 |
| 2009 | -- | $81,626 |
| 2008 | -- | $81,626 -1% |
| 2006 | -- | $82,423 +4.9% |
| 2005 | $4,175 +4.8% | $78,588 +7% |
| 2004 | $3,982 -5.9% | $73,474 +7.4% |
| 2003 | $4,233 +5.3% | $68,380 +7% |
| 2002 | $4,021 | $63,906 |
Find assessor info on the county website
Monthly payment
Est. payment
Payment breakdown
Explore the cost of this home by adjusting the details. Changes won't be saved.Climate risks
Neighborhood: 60102
Nearby schools
GreatSchools rating
- 7/10Lincoln Prairie Elementary SchoolGrades: PK-5Distance: 0.3 mi
- 7/10Westfield Community SchoolGrades: PK-8Distance: 2.4 mi
- 8/10Harry D Jacobs High SchoolGrades: 9-12Distance: 0.6 mi
Schools provided by the listing agent
- Elementary: Lincoln Prairie Elementary Schoo
- Middle: Westfield Community School
- High: H D Jacobs High School
- District: 300
Source: MRED as distributed by MLS GRID. This data may not be complete. We recommend contacting the local school district to confirm school assignments for this home.
- $350,0003 bd3 ba1.9k sqft3007 Talaga Dr, Algonquin, IL 60102Sold

- $337,8002 bd2 ba1.7k sqft3005 Talaga Dr, Algonquin, IL 60102Off Market
- $360,3002 bd2 ba1.6k sqft3013 Talaga Dr, Algonquin, IL 60102Off Market
- $361,5003 bd3 ba1.7k sqft3015 Talaga Dr, Algonquin, IL 60102Off Market
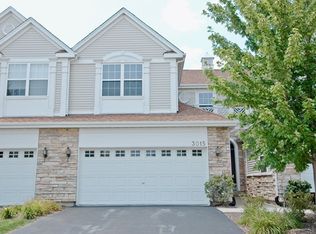
- $352,5003 bd3 ba1.7k sqft3015 Talaga Dr #3015, Algonquin, IL 60102Off Market
- $345,6002 bd2 ba1.4k sqft3003 Talaga Dr, Algonquin, IL 60102Off Market
- $325,0002 bd3 ba1.7k sqft3017 Talaga Dr, Algonquin, IL 60102Sold
- $351,0002 bd3 ba1.2k sqft3019 Talaga Dr, Algonquin, IL 60102Off Market
A local agent can set up tours, give advice and negotiate with sellers.
A local lender can help you make sure your offer is ready when you are.
Similar homes
- $449,0003 bd3 ba2.1k sqft235 Aberdeen Dr, Algonquin, IL 60102New
 MLS ID #12713882, Oskar Wiatr, Hometown Real Estate Group. MRED as distributed by MLS GRID
 - $419,9003 bd4 ba1.8k sqft2835 Waterfront Ave, Algonquin, IL 60102Active
 MLS ID #12664318, Jackie Reed, Keller Williams Success Realty. MRED as distributed by MLS GRID
 - $389,0003 bd3 ba1.9k sqft1154 Kingsmill Dr, Algonquin, IL 60102Active
 MLS ID #12695994, James Pellegrino, Berkshire Hathaway HomeServices Starck Real Estate. MRED as distributed by MLS GRID
 - $319,9003 bd3 ba1.5k sqft2636 Pondview Dr, Algonquin, IL 60102Active
 MLS ID #12693555, Katie Holmes, Keller Williams Success Realty. MRED as distributed by MLS GRID
 - $389,9002 bd2 ba1.5k sqft4211 Whitehall Ln, Algonquin, IL 60102ActiveMLS ID #12575409, John Gamble, e-PRO,GRI,SRES, Real Broker LLC. MRED as distributed by MLS GRID
- $520,0004 bd3 ba2.7k sqft9 Lake Plumleigh Ct, Algonquin, IL 60102NewMLS ID #12679095, Pradeep Singh, Royal Family Real Estate. MRED as distributed by MLS GRID
- $480,0004 bd3 ba2k sqft300 Briarwood Ln, Algonquin, IL 60102Price ChangeMLS ID #12695733, Rebecca Sampson, Brokerocity Inc. MRED as distributed by MLS GRID
- $344,9003 bd3 ba1.9k sqft668 Acadia Cir, Crystal Lake, IL 60014ActiveMLS ID #12683159, Heidi Evinger, Century 21 New Heritage West. MRED as distributed by MLS GRID
- $329,9003 bd3 ba2.2k sqft8992 Disbrow St, Huntley, IL 60142ActiveMLS ID #12707253, Angela Bjork, Baird & Warner. MRED as distributed by MLS GRID
- $333,9003 bd3 ba2.2k sqft450 Berkshire Dr, Crystal Lake, IL 60014ActiveMLS ID #12692122, Mark Zatz, E-PRO,SFR, HomeSmart Connect LLC. MRED as distributed by MLS GRID
- $410,0003 bd3 ba2.3k sqft794 White Pine Cir, Lake In The Hills, IL 60156Price ChangeMLS ID #12687570, Anthony Spallone, Spallone Realty. MRED as distributed by MLS GRID
- $400,0004 bd3 ba2.3k sqft309 S Cross Trl, McHenry, IL 60050ActiveMLS ID #12701143, Julie Georgiadis, Suburban Life Realty, Ltd. MRED as distributed by MLS GRID
- $399,9003 bd3 ba2.2k sqft2001 Sparrow Cir, Round Lake, IL 60073NewMLS ID #12713481, Michael Powers, Results Realty USA. MRED as distributed by MLS GRID
- $423,0004 bd3 ba2.2k sqft693 Exmoor Ter, Crystal Lake, IL 60014Price ChangeMLS ID #12699366, Jennifer Stokes Habetler, Redfin Corporation. MRED as distributed by MLS GRID
- $325,0002 bd3 ba1.6k sqft9104 Falcon Greens Dr, Lakewood, IL 60014ActiveMLS ID #12628617, Gina Swanson, RE/MAX All Pro - St Charles. MRED as distributed by MLS GRID
- $340,0003 bd3 ba1.8k sqft8946 Disbrow St, Huntley, IL 60142ActiveMLS ID #12684237, Gisselle Corral, Realty of America. MRED as distributed by MLS GRID
- $319,9002 bd4 ba1.5k sqft111 Neutrenton Ave, Elgin, IL 60120NewMLS ID #12703856, Elizabeth Czech, CSC,SFR, RE/MAX Suburban. MRED as distributed by MLS GRID
- $430,0003 bd3 ba2.1k sqft1696 Brigham Ln, Crystal Lake, IL 60014ActiveMLS ID #12698724, Richard Toepper, GRI, Keller Williams Success Realty. MRED as distributed by MLS GRID
- $369,9002 bd3 ba1.6k sqft1729 Pebble Beach Ct, Hoffman Estates, IL 60169ActiveMLS ID #12707358, Dmytro Bezrukavyi, KOMAR. MRED as distributed by MLS GRID
- $389,0003 bd3 ba2.1k sqft105 Arcadia Ln, Lake Zurich, IL 60047ActiveMLS ID #12663469, Jen Ortman, Berkshire Hathaway HomeServices Starck Real Estate. MRED as distributed by MLS GRID
