Welcome to a distinctive Tampa home where comfortable indoor living extends into an exceptional private backyard retreat. This 3-bedroom, 2.5-bath home features approximately 1,833 square feet of thoughtfully designed living space, a 3-car garage, open floor plan, vaulted ceilings, and extensive recent updates. Newly replaced flooring flows throughout the home, complementing a spacious kitchen with granite countertops, stainless steel appliances, abundant cabinetry, two large pantries, a wet bar, and convenient pull-out storage. The open living and dining areas provide an inviting space for everyday living and entertaining, while a dedicated office adds flexibility for working from home or additional functional space. The primary suite features a large walk-in closet and en-suite bath with dual sinks and generous vanity space. Two additional bedrooms, a second full bath, half bath, and separate laundry room complete the interior. The backyard is where this property truly stands apart. Two sets of French doors connect the interior to a spacious screened porch and a beautifully landscaped, fully fenced backyard designed for entertaining, relaxing, and enjoying the Florida lifestyle. Just under 600 square feet of pergola-style outdoor space creates an expansive setting for seating and gathering, complemented by hanging chairs, hammocks, a fire pit area, storage shed, mature landscaping, and thoughtfully designed pathways connecting the different outdoor spaces. Recent improvements include new flooring, newer appliances, and an A/C system approximately two years old. Centrally located in Tampa with convenient access to major roadways, shopping, dining, entertainment, Tampa International Airport, and destinations throughout the Tampa Bay area.
For sale
$574,900
3009 W CLINTON STREET, TAMPA, FL 33614
3beds
1,833sqft
Single Family Residence
Built in 2015
9,200 Square Feet Lot
$-- Zestimate®
$314/sqft
$-- HOA
What's special
Separate laundry roomStorage shedNewer appliancesOpen floor planConvenient pull-out storageVaulted ceilingsWet bar
- 19 days
- 543
- 29
Likely to sell faster than
Zillow last checked:
Listing updated:
Listed by:
Norma Vargas, PA 727-496-8301,
EXP REALTY LLC 888-883-8509
Source: Stellar MLS,MLS#: TB8551615 Originating MLS: Sarasota - Manatee
Originating MLS: Sarasota - Manatee
Facts & features
Interior
Bedrooms & bathrooms
- Bedrooms: 3
- Bathrooms: 3
- Full bathrooms: 2
- 1/2 bathrooms: 1
Primary bedroom
- Features: Dual Sinks, En Suite Bathroom, Walk-In Closet(s)
- Level: First
- Area: 208 Square Feet
- Dimensions: 16x13
Bedroom 2
- Features: Built-in Closet
- Level: First
- Area: 176 Square Feet
- Dimensions: 11x16
Bedroom 3
- Features: Built-in Closet
- Level: First
- Area: 108 Square Feet
- Dimensions: 12x9
Kitchen
- Features: Pantry, Wet Bar
- Level: First
- Area: 176 Square Feet
- Dimensions: 11x16
Living room
- Level: First
- Area: 464 Square Feet
- Dimensions: 29x16
Office
- Level: First
Heating
- Central, Electric, Heat Pump
Cooling
- Central Air
Appliances
- Included: Convection Oven, Cooktop, Dishwasher, Electric Water Heater, Refrigerator
- Laundry: Laundry Room
Features
- Ceiling Fan(s), Eating Space In Kitchen, High Ceilings, Open Floorplan, Primary Bedroom Main Floor, Stone Counters, Vaulted Ceiling(s), Walk-In Closet(s), Wet Bar
- Flooring: Porcelain Tile
- Doors: French Doors
- Windows: Window Treatments
- Has fireplace: No
Interior area
- Total structure area: 3,128
- Total interior livable area: 1,833 sqft
Video & virtual tour
Property
Parking
- Total spaces: 3
- Parking features: Driveway, Parking Pad
- Attached garage spaces: 3
- Has uncovered spaces: Yes
Features
- Levels: One
- Stories: 1
- Exterior features: Private Mailbox, Private Yard, Rain Gutters, Sidewalk, Storage
- Fencing: Fenced,Vinyl,Wood
Lot
- Size: 9,200 Square Feet
- Dimensions: 73.6 x 125
Details
- Additional structures: Shed(s)
- Parcel number: U27281815O00000600010.0
- Zoning: RSC-6
- Special conditions: None
Construction
Type & style
- Home type: SingleFamily
- Property subtype: Single Family Residence
Materials
- Cement Siding, Wood Frame
- Foundation: Slab
- Roof: Shingle
Condition
- New construction: No
- Year built: 2015
Utilities & green energy
- Sewer: Public Sewer
- Water: Public
- Utilities for property: Electricity Available, Electricity Connected, Public, Sewer Available, Sewer Connected, Water Available, Water Connected
Community & HOA
Community
- Pet fee: $0 monthly
- Subdivision: LAKE EGYPT ESTATES UNIT 3
HOA
- Has HOA: No
Location
- Region: Tampa
Financial & listing details
- Price per square foot: $314/sqft
- Tax assessed value: $487,053
- Annual tax amount: $5,028
- Date on market: 9/24/2026
- Cumulative days on market: 29 days
- Listing terms: Cash,Conventional,FHA,VA Loan
- Ownership: Fee Simple
- Total actual rent: 0
- Electric utility on property: Yes
- Road surface type: Asphalt
Estimated market value
Not available
Estimated sales range
Not available
Not available
Price history
| Date | Event | Price |
|---|---|---|
| 9/24/2026 | Listed for sale | $574,900$314/sqft |
Source:  Stellar MLS #TB8551615 Report a problem Stellar MLS #TB8551615 Report a problem | ||
| 9/24/2026 | Listing removed | $574,900$314/sqft |
Source: Stellar MLS #O6441964 Report a problem | ||
| 9/19/2026 | Price change | $574,900-4.2%$314/sqft |
Source: Stellar MLS #O6441964 Report a problem | ||
| 9/15/2026 | Listed for sale | $599,900+124.3%$327/sqft |
Source: Stellar MLS #O6441964 Report a problem | ||
| 6/22/2017 | Sold | $267,500-12.3%$146/sqft |
Source: Public Record Report a problem | ||
| 4/6/2017 | Listed for sale | $305,000+547.6%$166/sqft |
Source: REALVEST FLORIDA LLC #T2871570 Report a problem | ||
| 3/12/2014 | Sold | $47,100+0.2%$26/sqft |
Source: Public Record Report a problem | ||
| 1/6/2014 | Listed for sale | $47,000-73.6%$26/sqft |
Source: COLDWELL BANKER RESIDENTIAL REAL ESTATE LLC #T2608047 Report a problem | ||
| 12/4/2006 | Sold | $178,000$97/sqft |
Source: Public Record Report a problem | ||
Public tax history
| Year | Property taxes | Tax assessment |
|---|---|---|
| 2025 | $5,028 +8.3% | $282,588 +2.9% |
| 2024 | $4,643 +3.7% | $274,624 +3% |
| 2023 | $4,476 +4.9% | $266,625 +3% |
| 2022 | $4,267 +1.3% | $258,859 +3% |
| 2021 | $4,213 +2.3% | $251,319 +1.4% |
| 2020 | $4,117 +2.9% | $247,849 +2.3% |
| 2019 | $4,000 | $242,277 +1.9% |
| 2018 | $4,000 +1.4% | $237,760 +11.9% |
| 2017 | $3,944 +12.4% | $212,420 -7.7% |
| 2016 | $3,508 -9.9% | $230,132 +6.4% |
| 2015 | $3,893 +857% | $216,226 +1019.2% |
| 2014 | $407 | $19,320 +5% |
| 2013 | $407 -35.6% | $18,400 |
| 2012 | $631 +143.4% | $18,400 -16.7% |
| 2011 | $259 -5.6% | $22,080 -14.3% |
| 2010 | $275 -64.5% | $25,760 -49.2% |
| 2009 | $774 -69.2% | $50,715 -33.4% |
| 2008 | $2,515 -15.9% | $76,097 -53.1% |
| 2007 | $2,991 -8.9% | $162,247 +16.4% |
| 2006 | $3,285 +13.5% | $139,401 +18.4% |
| 2005 | $2,895 | $117,727 +16.9% |
| 2004 | -- | $100,738 +52.8% |
| 2003 | -- | $65,944 +2.4% |
| 2002 | -- | $64,398 +1.6% |
| 2001 | -- | $63,384 -20.1% |
| 2000 | $1,061 | $79,300 |
Find assessor info on the county website
Monthly payment
Est. payment
Payment breakdown
Explore the cost of this home by adjusting the details. Changes won't be saved.Climate risks
Neighborhood: Egypt Lake
Nearby schools
Schools provided by the listing agent
- Elementary: Oak Grove Elem
- Middle: Memorial-HB
- High: Hillsborough-HB
Source: Stellar MLS. This data may not be complete. We recommend contacting the local school district to confirm school assignments for this home.


Similar homes
- $627,0004 bd3 ba2.2k sqft2721 W SITKA STREET, TAMPA, FL 33614For Sale
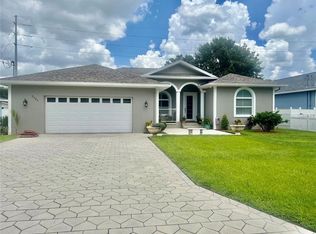
 MLS ID #TB8540187, Clemencia Perez, VISTA REAL ESTATE. Stellar MLS
 - $700,0003 bd3 ba2.1k sqft2516 W CURTIS STREET, TAMPA, FL 33614For Sale
 MLS ID #TB8529730, Vanessa Roman, REAL BROKER, LLC. Stellar MLS
 - $544,9003 bd2 ba2.3k sqft8930 N NEWPORT AVENUE, TAMPA, FL 33604For Sale
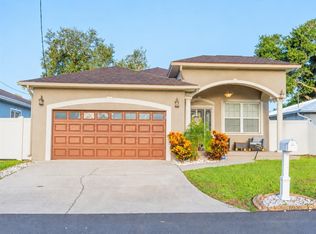 MLS ID #TB8549179, Darren Evans, BAY AREA PROPERTY EXCHANGE, LL. Stellar MLS
 - $525,0004 bd3 ba2.2k sqft1204 E NORTH STREET, TAMPA, FL 33604For Sale
 MLS ID #TB8555685, Vincent Santoro, REAL BROKER, LLC. Stellar MLS
 - $600,0004 bd3 ba2.3k sqft16809 WINDSOR PARK DRIVE, LUTZ, FL 33549For SaleMLS ID #TB8556575, Clifford Ellis, BHHS FLORIDA PROPERTIES GROUP. Stellar MLS
- $574,9003 bd3 ba2.3k sqft2168 KENT AVENUE, CLEARWATER, FL 33764For SaleMLS ID #TB8557206, Jordan Danyluk, BHHS FLORIDA PROPERTIES GROUP. Stellar MLS
- $469,9003 bd2 ba1.9k sqft17403 ESTES ROAD, LUTZ, FL 33548For SaleMLS ID #A4705551, Moe Mossa, SAVVY AVENUE, LLC. Stellar MLS
- $580,0005 bd3 ba2.1k sqft16040 PENWOOD DRIVE, TAMPA, FL 33647For SaleMLS ID #TB8532133, Osmary Aguilar, KELLER WILLIAMS TAMPA PROPERTIES. Stellar MLS
- $529,0003 bd3 ba1.5k sqft7318 S KISSIMMEE STREET, TAMPA, FL 33616For SaleMLS ID #TB8546008, Andrew Ferraro, GOLD PALM HOMES. Stellar MLS
- $534,0003 bd3 ba1.9k sqft5204 GREEN FOREST COURT, TAMPA, FL 33647For SaleMLS ID #TB8520236, Andi Simmons, CENTURY 21 BEGGINS ENTERPRISES. Stellar MLS
- $478,9003 bd2 ba1.5k sqft2174 SCOTLAND DRIVE, CLEARWATER, FL 33763For SaleMLS ID #TB8547369, Matt Vigh, THE VAULT REALTY. Stellar MLS
- $599,0005 bd5 ba2.3k sqft5408 PENTAIL CIRCLE, TAMPA, FL 33625For SaleMLS ID #TB8541603, Maria Onoro, SHARKS REALTY GROUP LLC. Stellar MLS
- $575,0003 bd2 ba1.8k sqft6512 KING PALM WAY, APOLLO BEACH, FL 33572For SaleMLS ID #TB8533192, Anthony Carrillo, CARRILLO REALTY PA. Stellar MLS
- $570,0004 bd3 ba2.1k sqft1810 WINSLOE DRIVE, TRINITY, FL 34655For SaleMLS ID #W7888147, Jennifer Miller-Kuhn, RE/MAX CHAMPIONS. Stellar MLS
- $610,0003 bd2 ba2.5k sqft1030 ROWLAND PICKERT LANE, LUTZ, FL 33548For SaleMLS ID #TB8450545, Maite Gonzalez, MAHE REALTY LLC. Stellar MLS
- $544,9004 bd3 ba2.3k sqft1518 RHODESWELL LANE, DOVER, FL 33527For SaleMLS ID #TB8544131, Ed Shea, CALEBRO & ASSOCIATES. Stellar MLS
- $514,9003 bd2 ba1.9k sqft3075 ROSERY ROAD NE, LARGO, FL 33771For SaleMLS ID #TB8555006, John Erik Savitsky, 1 PALM REALTY. Stellar MLS
- $574,9004 bd3 ba2.2k sqft1716 HADDEN HALL PLACE, TRINITY, FL 34655For SaleMLS ID #TB8476027, Svetlana Mironovaite, DALTON WADE INC. Stellar MLS
- $525,0004 bd2 ba2.1k sqft438 LAFAYETTE BOULEVARD, OLDSMAR, FL 34677For SaleMLS ID #TB8480797, Luigi Kalaj, RE/MAX REALTEC GROUP INC. Stellar MLS
- $649,9004 bd3 ba2.5k sqft7117 PARK TREE DRIVE, TAMPA, FL 33625For SaleMLS ID #TB8532095, Jason Philpot, FUTURE HOME REALTY INC. Stellar MLS
