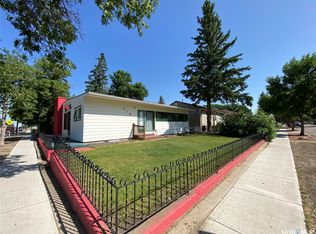
301 5th Avenue West, Kindersley. This bungalow was built in 1956 and offers approximately 830 sq. ft. of living space on the main level. Enter through the side door where you’ll find a conveniently located bedroom. The living room is situated at the front of the home and features an east-facing window solarium that brings in plenty of natural light. A second bedroom is located just off the living room, along with a 4-piece bathroom. The kitchen includes the fridge and stove along with dining space, while the back porch provides additional storage with a closet and a spacious corner lazy susan. The basement adds functional space with a separate entrance, a second kitchen area, living space, bedroom, and another 4-piece bathroom. You’ll also find a storage room and laundry area with the home’s utilities. Outside, enjoy a cute side deck, detached single-car garage, large garden area, storage shed, and block patio area. Both the house and garage received new shingles in 2018, and the rubber-paved driveway, completed in 2017, remains in nice condition. An affordable home in a convenient location, just a short walk from Westberry School and nearby daycares! Call today for more information and to book a viewing!
Active
C$155,000
301 5th Avenue W, Kindersley, SK S0L 1S0
3beds
2baths
830sqft
Single Family Residence
Built in 1956
6,250 Square Feet Lot
$-- Zestimate®
C$187/sqft
C$-- HOA
What's special
Conveniently located bedroomCute side deckDetached single-car garageLarge garden areaStorage shedBlock patio area
- 15 hours
- 1
- 0
Zillow last checked:
Listing updated:
Listed by:
Colby J Houle,
Royal LePage Wheat Country Realty
Source: Saskatchewan REALTORS® Association,MLS®#: SK050136Originating MLS®#: Saskatchewan REALTORS Association
Facts & features
Interior
Bedrooms & bathrooms
- Bedrooms: 3
- Bathrooms: 2
Bedroom
- Description: Flooring: Carpet
- Level: Main
- Dimensions: 12.70 x 8.80
Bedroom
- Description: Flooring: Carpet
- Level: Main
- Dimensions: 9.10 x 9.70
Bedroom
- Description: Flooring: Carpet
- Level: Basement
- Dimensions: 11.10 x 10.10
Bathroom
- Description: Flooring: Linoleum
- Features: Four Piece Bathroom
- Level: Main
- Dimensions: 6.30 x 8.90
Bathroom
- Description: Flooring: Linoleum
- Features: Four Piece Bathroom
- Level: Basement
- Dimensions: 5.11 x 5.70
Kitchen
- Description: Flooring: Linoleum
- Level: Main
- Dimensions: 9.70 x 16.00
Kitchen
- Description: Flooring: Linoleum
- Level: Basement
- Dimensions: 10.40 x 13.60
Living room
- Description: Flooring: Carpet
- Level: Main
- Dimensions: 19.70 x 16.20
Storage room
- Description: Flooring: Carpet
- Level: Basement
- Dimensions: 8.10 x 11.20
Heating
- Forced Air, Natural Gas
Appliances
- Included: Gas Water Heater, Portable Air Conditioning Unit(s), Refrigerator, Stove, Washer
Features
- Central Vacuum, Kitchen Exhaust Fan, Window Treatments
- Windows: Window Treatments
- Basement: Full
Interior area
- Total interior livable area: 830 sqft
Property
Parking
- Total spaces: 2
- Parking features: Driveway, Detached, One Car Garage, Garage Door Opener
- Garage spaces: 1
- Has uncovered spaces: Yes
- Details: Rubber Pavement,
Features
- Patio & porch: Deck
- Fencing: Partial
Lot
- Size: 6,250 Square Feet
- Dimensions: 50.00 x 125
- Features: Corner Lot, Front Yard, Garden, Trees
Details
- Additional structures: Shed(s)
Construction
Type & style
- Home type: SingleFamily
- Architectural style: Bungalow
- Property subtype: Single Family Residence
Materials
- Wood Frame
- Foundation: Concrete Perimeter
- Roof: Asphalt,Shingle
Condition
- Year built: 1956
Community & HOA
Location
- Region: Kindersley
Financial & listing details
- Price per square foot: C$187/sqft
- Annual tax amount: C$2,560
- Date on market: 9/29/2026
- Ownership: Freehold
Price history
| Date | Event | Price |
|---|---|---|
| 10/1/2026 | Listed for sale | C$155,000C$187/sqft |
Source: Saskatchewan REALTORS® Association #SK050136 Report a problem | ||
Public tax history
Tax history is unavailable.
Climate risks
Neighborhood: S0L
Nearby schools
GreatSchools rating
No schools nearby
We couldn't find any schools near this home.

Similar homes
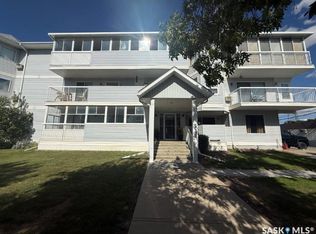
- C$180,0003 bd2 ba616 sqft29 6th Street Crescent W, Kindersley, SK S0L 1S0For Sale
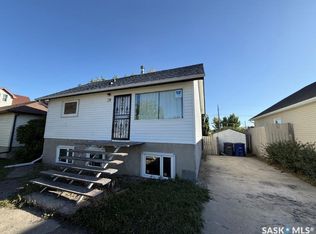 MLS ID #SK049094, Jenny Wozniak, Edge Realty Ltd.. Saskatchewan REALTORS® Association
 - C$166,0003 bd2 ba1k sqft11 6th Street Crescent W, Kindersley, SK S0L 1S0For Sale
 MLS ID #SK028935, Jennifer L McLean, Royal LePage Wheat Country Realty. Saskatchewan REALTORS® Association
 - C$149,9004 bd3 ba1k sqft1020 E 1st St W, Kindersley, SK S0L 1S2For Sale
 MLS ID #A2325877, Jennifer Gilbert, Associate Broker, Coldwell Banker - City Side Realty. courtesy of Pillar9 System
 - C$179,0002 bd2 ba720 sqft110 7th Avenue W, Kindersley, SK S0L 1S0For Sale
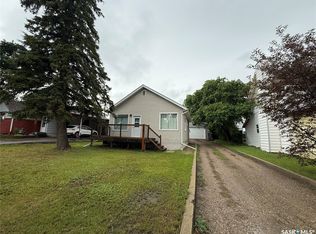 MLS ID #SK040495, Brad Edgerton, Edge Realty Ltd.. Saskatchewan REALTORS® Association
