The sought-after Osprey Ridge neighborhood features only 11 gated sites & the best views in all of Suncadia. This custom retreat offers stunning views of Roslyn Ridge, Lake Cle Elum & unforgettable sunsets over the Cle Elum River Valley. See what the Birds see! Steps from the Swim & Fitness Center, Suncadia Social, The Lodge, & Prospector Golf Course. Designed for entertaining & gathering, the home features a one-of-a-kind patio with built-in BBQ, heaters, fireplace, & hot tub. Inside, enjoy high-end appliances, built-in audio system, & exceptional craftsmanship. The upstairs primary suite is the perfect escape you will not want to leave. Upstairs loft area for ideal work space and large bonus room & bunk room. A must see home in Suncadia!
Pending
Listed by: COMPASS • Mark Rau
$2,995,000
301 Big Hill Drive, Cle Elum, WA 98922
4beds
4,332sqft
Single Family Residence
Built in 2018
0.44 Acres Lot
$-- Zestimate®
$691/sqft
$303/mo HOA
What's special
- 152 days |
- 107 |
- 6 |
Zillow last checked:
Listing updated:
Listed by:
Mark Rau,
COMPASS,
Danny Peterson,
COMPASS
Source: NWMLS as distributed by MLS GRID,MLS#: 2494048
Facts & features
Interior
Bedrooms & bathrooms
- Bedrooms: 4
- Bathrooms: 5
- Full bathrooms: 1
- 3/4 bathrooms: 3
- 1/2 bathrooms: 1
- Main level bathrooms: 2
- Main level bedrooms: 1
Primary bedroom
- Level: Second
Bedroom
- Level: Second
Bedroom
- Level: Second
Bedroom
- Level: Main
Bathroom full
- Level: Second
Bathroom three quarter
- Level: Second
Bathroom three quarter
- Level: Second
Bathroom three quarter
- Level: Main
Other
- Level: Main
Dining room
- Level: Main
Entry hall
- Level: Main
Great room
- Level: Main
Kitchen with eating space
- Level: Main
Utility room
- Level: Main
Heating
- Fireplace, 90%+ High Efficiency, Forced Air, High Efficiency (Unspecified), Electric, Natural Gas
Cooling
- 90%+ High Efficiency, Forced Air, High Efficiency (Unspecified)
Appliances
- Included: Dishwasher, Disposal, Double Oven, Dryer, Microwave, Refrigerator, See Remarks, Stove(s)/Range(s), Washer, Dishwasher(s), Dryer(s), Garbage Disposal, Microwave(s), Refrigerator(s), Washer(s)
Features
- Bath Off Primary, Dining Room, Loft, Pantry
- Flooring: Ceramic Tile, Engineered Hardwood, Carpet
- Windows: Dbl Pane/Storm Window
- Basement: None
- Number of fireplaces: 2
- Fireplace features: Gas, Main Level: 1, Upper Level: 1, Fireplace
Interior area
- Total structure area: 4,332
- Total interior livable area: 4,332 sqft
Property
Parking
- Total spaces: 2
- Parking features: Attached Garage
- Has attached garage: Yes
- Covered spaces: 2
Features
- Levels: Two
- Stories: 2
- Entry location: Main
- Patio & porch: Bath Off Primary, Dbl Pane/Storm Window, Dining Room, Fireplace, Fireplace (Primary Bedroom), Loft, Pantry, Security System, Sprinkler System, Vaulted Ceiling(s), Walk-In Closet(s), Wine/Beverage Refrigerator
- Has spa: Yes
- Has view: Yes
- View description: Mountain(s), See Remarks, Territorial
Lot
- Size: 0.44 Acres
- Features: Drought Resistant Landscape, Paved, Gas Available, Gated Entry, High Speed Internet, Hot Tub/Spa, Patio, Sprinkler System
- Topography: Level,Partial Slope
Details
- Parcel number: 959305
- Special conditions: Standard
Construction
Type & style
- Home type: SingleFamily
- Architectural style: 2 Story
- Property subtype: Single Family Residence
Materials
- Stone, Wood Products
- Foundation: Poured Concrete
- Roof: Metal
Condition
- Year built: 2018
- Major remodel year: 2018
Details
- Builder name: Craig Reimer Custom Homes
Utilities & green energy
- Electric: Company: PSE
- Sewer: Sewer Connected, Company: Suncadia Environmental Company
- Water: Public, Company: Suncadia Water Company
- Utilities for property: Atlas Networks
Community & HOA
Community
- Features: Athletic Court, CCRs, Golf, Park, Playground, Trail(s)
- Security: Security System
- Subdivision: Suncadia
HOA
- Services included: Common Area Maintenance, Road Maintenance
- HOA fee: $1,815 semi-annually
- HOA phone: 509-649-6273
Location
- Region: Cle Elum
Financial & listing details
- Price per square foot: $691/sqft
- Tax assessed value: $2,674,000
- Annual tax amount: $16,807
- Date on market: 3/29/2026
- Cumulative days on market: 141 days
- Listing terms: Conventional
- Inclusions: Dishwasher(s), Double Oven, Dryer(s), Garbage Disposal, Microwave(s), Refrigerator(s), See Remarks, Stove(s)/Range(s), Washer(s)
Estimated market value
Not available
Estimated sales range
Not available
Not available
Price history
| Date | Event | Price |
|---|---|---|
| 5/11/2026 | Pending sale | $2,995,000$691/sqft |
Source:  NWMLS as distributed by MLS GRID #2494048 Report a problem NWMLS as distributed by MLS GRID #2494048 Report a problem | ||
| 4/10/2026 | Price change | $2,995,000-6.3%$691/sqft |
Source: NWMLS as distributed by MLS GRID #2494048 Report a problem | ||
| 3/18/2026 | Listed for sale | $3,195,000+565.6%$738/sqft |
Source: NWMLS as distributed by MLS GRID #2494048 Report a problem | ||
| 4/22/2016 | Sold | $480,000$111/sqft |
Source: NWMLS as distributed by MLS GRID #787001 Report a problem | ||
Public tax history
| Year | Property taxes | Tax assessment |
|---|---|---|
| 2024 | $16,523 +0.1% | $2,674,000 -6.4% |
| 2023 | $16,514 +3.2% | $2,857,500 +15.7% |
| 2022 | $15,998 +15.1% | $2,469,780 +31.6% |
| 2021 | $13,902 +6.7% | $1,877,300 +24.6% |
| 2019 | $13,034 +693.5% | $1,506,440 +646.7% |
| 2018 | $1,643 | $201,750 |
| 2017 | $1,643 | $201,750 |
| 2016 | $1,643 | $201,750 |
| 2015 | $1,643 | $201,750 |
Find assessor info on the county website
Monthly payment
Est. payment
Payment breakdown
Explore the cost of this home by adjusting the details. Changes won't be saved.Climate risks
Neighborhood: 98922
Nearby schools
GreatSchools rating
- 8/10Cle Elum Roslyn Elementary SchoolGrades: PK-5Distance: 1.9 mi
- 7/10Walter Strom Middle SchoolGrades: 6-8Distance: 2 mi
- 6/10Cle Elum Roslyn High SchoolGrades: 9-12Distance: 1.9 mi
Schools provided by the listing agent
- Elementary: Cle Elum Roslyn Elem
- Middle: Walter Strom Jnr
- High: Cle Elum Roslyn High
Source: NWMLS as distributed by MLS GRID. This data may not be complete. We recommend contacting the local school district to confirm school assignments for this home.
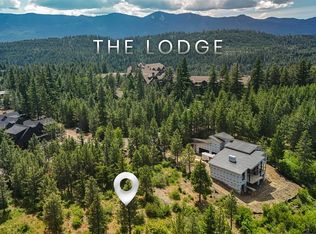
- $765,0000.39 acres391 Big Hill Dr, Cle Elum, WA 98922Sold
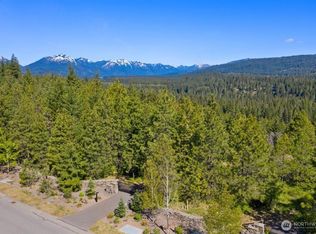
- $725,0000.39 acres431 Big Hill Dr, Cle Elum, WA 98922Sold
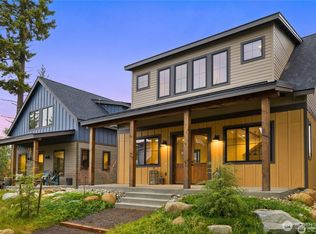
- $1,595,0005 bd5 ba2.5k sqft21 Riverbend Loop, Cle Elum, WA 98922New Construction

- $1,923,4406 bd6 ba2.6k sqft11 Riverbend Loop, Cle Elum, WA 98922Sold
- $1,880,0006 bd6 ba2.6k sqft20 Stonefly Lane Cle, Elum, WA 98922Sold
- $1,575,0004 bd4 ba2.2k sqft30 Stonefly Lane Cle, Elum, WA 98922New Construction
- $925,0003 bd4 ba1.5k sqft160 Wildflower Loop, Cle Elum, WA 98922Sold
- $1,425,0004 bd4 ba2.2k sqft31 Riverbend Loop, Cle Elum, WA 98922Sold
A local agent can set up tours, give advice and negotiate with sellers.
A local lender can help you make sure your offer is ready when you are.
Similar homes
- $3,199,0005 bd6 ba3.8k sqftTumble Creek, Cle Elum, WA 98922Active
 MLS ID #2513579, Susan West. NWMLS as distributed by MLS GRID
 - $2,850,0004 bd4 ba4k sqft160 Bunchberry Court, Cle Elum, WA 98922Active
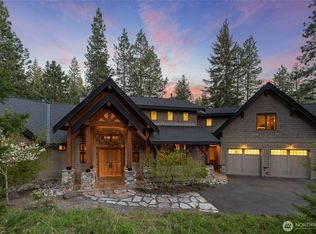 MLS ID #2373473, Danny Peterson. NWMLS as distributed by MLS GRID
 - $2,250,0004 bd5 ba3.6k sqftTumble Creek, Cle Elum, WA 98922Active
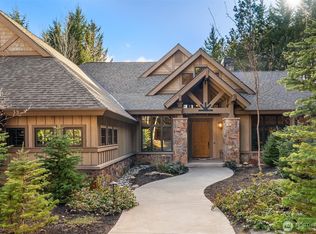 MLS ID #2567664, Melissa Boucher. NWMLS as distributed by MLS GRID
 - $2,675,0004 bd3 ba3.6k sqft351 Steam Gin Loop, Cle Elum, WA 98922Active
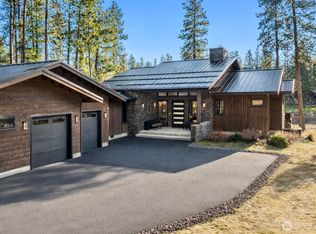 MLS ID #2547320, Mike Moghaddas. NWMLS as distributed by MLS GRID
 - $2,595,0004 bd4 ba3.2k sqft61 Rocking Chair Road, Cle Elum, WA 98922ActiveMLS ID #2527183, Christopher Dalto. NWMLS as distributed by MLS GRID
- $3,100,0005 bd6 ba5.2k sqftTumble Creek, Cle Elum, WA 98922ActiveMLS ID #2490872, Danny Peterson. NWMLS as distributed by MLS GRID
- $3,250,0005 bd6 ba5.4k sqftTumble Creek, Cle Elum, WA 98922ActiveMLS ID #2547689, Roy Towse. NWMLS as distributed by MLS GRID
- $2,795,0006 bd6 ba5.2k sqftMorningstar Phase 1 Div 2, Cle Elum, WA 98922ActiveMLS ID #2506970, Robin Laskody. NWMLS as distributed by MLS GRID
- $2,895,0004 bd4 ba3.4k sqft451 Southern Star Lane, Cle Elum, WA 98922ActiveMLS ID #2567386, Greg Rosenwald. NWMLS as distributed by MLS GRID
- $2,740,0004 bd4 ba3.9k sqftTumble Creek At Suncadia, Cle Elum, WA 98922ActiveMLS ID #2485495, Charity Kirk. NWMLS as distributed by MLS GRID
- $3,500,0005 bd6 ba5.2k sqftSuncadia Ph 3, Div 1-5, Cle Elum, WA 98922ActiveMLS ID #2484429, Susan West. NWMLS as distributed by MLS GRID
- $2,495,0005 bd6 ba4.3k sqft272 Portal Court, Cle Elum, WA 98922ActiveMLS ID #2486915, Jennie Graham. NWMLS as distributed by MLS GRID
- $1,750,0005 bd4 ba3.8k sqftSuncadia, Cle Elum, WA 98922ActiveMLS ID #2566158, Ann J Pierson. NWMLS as distributed by MLS GRID
- $2,750,0005 bd6 ba3.9k sqft221 Tipple Hill Loop, Cle Elum, WA 98922ActiveMLS ID #2466873, Kitty Wallace. NWMLS as distributed by MLS GRID
- $3,299,0005 bd7 ba5.6k sqftSuncadia Ph 2, Div 2, Cle Elum, WA 98922ActiveMLS ID #2538196, Candi Shults. NWMLS as distributed by MLS GRID
- $2,149,0004 bd4 ba3.1k sqft291 Ruby King Loop, Cle Elum, WA 98922ActiveMLS ID #2485088, Danny Peterson. NWMLS as distributed by MLS GRID
- $2,160,0005 bd5 ba3.5k sqftSuncadia/Rope Rider, Cle Elum, WA 98922ActiveMLS ID #2528157, Cherie M Lang. NWMLS as distributed by MLS GRID
- $2,050,0005 bd5 ba3.9k sqftRiver Ridge, Sunca Dia Ph 2 Div 3, Lot 32, Cle Elum, WA 98922ActiveMLS ID #2544557, Elizabeth Mead. NWMLS as distributed by MLS GRID
- $2,150,0004 bd4 ba3.1k sqftTumble Creek, Cle Elum, WA 98922ActiveMLS ID #2495055, Tina L Hudon. NWMLS as distributed by MLS GRID
- $2,150,0004 bd5 ba3.1k sqft1630 Coal Mine Way, Cle Elum, WA 98922ActiveMLS ID #2562025, Jack Abolafia. NWMLS as distributed by MLS GRID
