Eleven years young, custom, and totally move-in ready, this custom home just gets it right! The layout is open and airy, the ceilings soar, and the backyard is the kind you rarely come across, especially at this price point. Inside, everything flows the way you'd want it to. The kitchen and breakfast area open right into the living room, so whether you're cooking dinner, hosting a crowd, or just hanging out, it all works. There's a first-floor office for the work-from-home days, and a dining room big enough to actually use, dinner parties, game nights, holiday gatherings, all of it. Upstairs, the primary suite is a real standout. Beautiful bathroom, great walk-in closet, plus SUPRISE - a generous unfinished bonus space just waiting to become whatever you need most, a dressing room, home gym, or private office. Three more well-sized bedrooms and two bathrooms round out the second floor. Now, the backyard. It's deep, it's private, and it's genuinely fun to be in. Stone patio, outdoor fireplace, hot tub, the kind of outdoor setup where summer nights stretch late and fall football weekends have a whole new vibe. It doesn't feel like a backyard. It feels like a getaway. Toss in an oversized garage, an unfinished basement with high-ceilings and real potential, and a location that delivers on every front, top-rated Florham Park schools, easy access to major highways, and a straight shot to the train for commuters.
Under contract
$1,449,000
301 Greenwood Ave, Florham Park Boro, NJ 07932
4beds
--sqft
:
Get pre-qualified$8,828/mo
Single Family Residence
Built in 2015
0.54 Acres Lot
$1,547,800 Zestimate®
$--/sqft
$-- HOA
What's special
Outdoor fireplaceOversized garageHot tubFirst-floor officeGreat walk-in closetStone patio
- 65 days |
- 92 |
- 1 |
Likely to sell faster than
Zillow last checked:
Listing updated:
Listed by:
Tracey Franco 973-945-6865,
Coldwell Banker Realty
Source: GSMLS,MLS#: 4031783
Facts & features
Interior
Bedrooms & bathrooms
- Bedrooms: 4
- Bathrooms: 4
- Full bathrooms: 3
- 1/2 bathrooms: 1
Primary bedroom
- Description: Full Bath, Other Room, Walk-In Closet
Bedroom 1
- Level: Second
- Area: 272
- Dimensions: 17 x 16
Bedroom 2
- Level: Second
- Area: 168
- Dimensions: 12 x 14
Bedroom 3
- Level: Second
- Area: 182
- Dimensions: 13 x 14
Bedroom 4
- Level: Second
- Area: 169
- Dimensions: 13 x 13
Primary bathroom
- Features: Soaking Tub, Stall Shower
Dining room
- Features: Formal Dining Room
- Level: First
- Area: 224
- Dimensions: 14 x 16
Kitchen
- Features: Kitchen Island, Eat-in Kitchen, Pantry, Separate Dining Area
- Level: First
- Area: 323
- Dimensions: 17 x 19
Living room
- Level: First
- Area: 300
- Dimensions: 15 x 20
Basement
- Features: Utility Room
Heating
- 2 Units, Forced Air, Zoned, Natural Gas
Cooling
- 2 Units, Ceiling Fan(s), Central Air, Zoned
Appliances
- Included: Carbon Monoxide Detector, Dishwasher, Dryer, Generator-Built-In, Kitchen Exhaust Fan, Microwave, Range/Oven-Gas, Refrigerator, Washer, Water Softener Owned, Wine Refrigerator, Gas Water Heater
Features
- Breakfast, Office, See Remarks
- Flooring: Tile, Wood
- Windows: Shades, Skylight(s)
- Basement: Yes,Full,Unfinished,Sump Pump
- Number of fireplaces: 1
- Fireplace features: Ventless, Living Room
Property
Parking
- Total spaces: 6
- Parking features: Asphalt, Circular Driveway, Driveway-Exclusive, Built-In Garage, Garage Door Opener, Oversized
- Attached garage spaces: 2
- Uncovered spaces: 6
Features
- Patio & porch: Patio
- Exterior features: Sidewalk
Lot
- Size: 0.54 Acres
- Dimensions: 94 x 248
- Features: Level
Details
- Parcel number: 2311028020000000040000
- Other equipment: Generator-Built-In
Construction
Type & style
- Home type: SingleFamily
- Architectural style: Custom Home,Colonial
- Property subtype: Single Family Residence
Materials
- Brick, Vinyl Siding
- Roof: Asphalt Shingle
Condition
- Year built: 2015
Utilities & green energy
- Gas: Gas-Natural
- Sewer: Public Sewer
- Water: Public
- Utilities for property: Underground Utilities, Electricity Connected, Natural Gas Connected, Cable Available, Fiber Optic Available, Garbage Extra Charge
Community & HOA
Community
- Security: Carbon Monoxide Detector
Location
- Region: Florham Park
Financial & listing details
- Tax assessed value: $873,600
- Annual tax amount: $14,772
- Date on market: 6/3/2026
- Ownership type: Fee Simple
- Electric utility on property: Yes
Estimated market value
$1,547,800
$1.47M - $1.63M
$6,838/mo
Price history
| Date | Event | Price |
|---|---|---|
| 6/17/2026 | Pending sale | $1,449,000 |
Source:  GSMLS #4031783 Report a problem GSMLS #4031783 Report a problem | ||
| 6/3/2026 | Listed for sale | $1,449,000 |
Source: GSMLS #4031783 Report a problem | ||
| 6/1/2026 | Listing removed | $1,449,000 |
Source: GSMLS #4026877 Report a problem | ||
| 5/28/2026 | Price change | $1,449,000-8.2% |
Source: GSMLS #4026877 Report a problem | ||
| 5/14/2026 | Listed for sale | $1,579,000+80.5% |
Source: GSMLS #4026877 Report a problem | ||
| 5/12/2015 | Sold | $875,000 |
Source: Public Record Report a problem | ||
| 3/6/2015 | Sold | $875,000-1.7% |
Source: GSMLS #3190647 Report a problem | ||
| 1/23/2015 | Price change | $889,900-1% |
Source: Weichert Realtors #3190647 Report a problem | ||
| 12/25/2014 | Price change | $899,000-2.2% |
Source: Weichert Realtors #3152065 Report a problem | ||
| 12/19/2014 | Price change | $919,000-1.1% |
Source: Weichert Realtors #3152065 Report a problem | ||
| 8/10/2014 | Price change | $929,000-2.2% |
Source: Weichert Realtors #3152065 Report a problem | ||
| 6/25/2014 | Listed for sale | $949,900+3.3% |
Source: Weichert Realtors #3152065 Report a problem | ||
| 3/26/2014 | Listing removed | $919,900 |
Source: Weichert Realtors #3120928 Report a problem | ||
| 2/28/2014 | Listed for sale | $919,900+228.5% |
Source: Weichert Realtors #3120928 Report a problem | ||
| 1/13/2014 | Sold | $280,000-69.5% |
Source: Public Record Report a problem | ||
| 1/11/2014 | Listed for sale | $919,000+138.7% |
Source: Weichert Realtors #3112537 Report a problem | ||
| 12/10/2013 | Listing removed | $385,000 |
Source: Weichert Realtors #3044484 Report a problem | ||
| 10/15/2013 | Price change | $385,000-8.1% |
Source: Weichert Realtors #3044484 Report a problem | ||
| 8/7/2013 | Price change | $419,000-10.8% |
Source: Weichert Realtors #3044484 Report a problem | ||
| 6/12/2013 | Listed for sale | $469,900 |
Source: Weichert Realtors #3044491 Report a problem | ||
Public tax history
| Year | Property taxes | Tax assessment |
|---|---|---|
| 2025 | $14,187 | $873,600 |
| 2024 | $14,187 +1.6% | $873,600 |
| 2023 | $13,960 -0.9% | $873,600 |
| 2022 | $14,082 +0.7% | $873,600 |
| 2021 | $13,978 +3.9% | $873,600 |
| 2020 | $13,453 +1.9% | $873,600 |
| 2019 | $13,200 +2.6% | $873,600 |
| 2018 | $12,868 +2.8% | $873,600 |
| 2017 | $12,519 +1.8% | $873,600 |
| 2016 | $12,300 +63% | $873,600 +59.5% |
| 2015 | $7,546 +2.2% | $547,600 |
| 2014 | $7,382 +8.5% | $547,600 |
| 2012 | $6,803 +3.2% | $547,600 |
| 2011 | $6,595 -2.6% | $547,600 |
| 2010 | $6,768 +3.9% | $547,600 |
| 2009 | $6,516 | $547,600 |
| 2008 | -- | $547,600 |
| 2007 | -- | $547,600 |
| 2006 | -- | $547,600 +169.2% |
| 2005 | -- | $203,400 |
| 2004 | -- | $203,400 |
| 2003 | -- | $203,400 |
| 2002 | -- | $203,400 |
| 2001 | -- | $203,400 |
Find assessor info on the county website
Monthly payment
Est. payment
Payment breakdown
Explore the cost of this home by adjusting the details. Changes won't be saved.Climate risks
Neighborhood: 07932
Nearby schools
GreatSchools rating
- NABriarwood Elementary SchoolGrades: PK-2Distance: 0.9 mi
- 7/10Ridgedale Middle SchoolGrades: 6-8Distance: 0.4 mi
- 8/10Hanover Park High SchoolGrades: 9-12Distance: 2.6 mi
Schools provided by the listing agent
- Elementary: Briarwood
- Middle: Ridgedale
- High: Hanover Pk
Source: GSMLS. This data may not be complete. We recommend contacting the local school district to confirm school assignments for this home.
- $2,398,7777 bd9 ba6k sqft304 Greenwood Ave, Florham Park, NJ 07932New Construction

- $1,253,000-- bd-- ba3.1k sqft294 Greenwood Ave, Florham Park, NJ 07932Off Market
- $687,0003 bd2 ba-- sqft297 Greenwood Ave, Florham Park, NJ 07932Sold
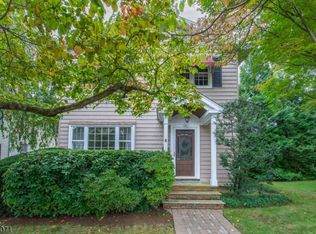
- $1,324,600-- bd-- ba3.1k sqft10 Totty Ct, Florham Park, NJ 07932Off Market
- $847,500-- bd-- ba1.2k sqft299 Greenwood Ave, Florham Park, NJ 07932Off Market
- $805,0004 bd3 ba-- sqft310 Greenwood Ave, Florham Park, NJ 07932Sold
- $1,523,8004 bd3 ba-- sqft11 Totty Ct, Florham Park, NJ 07932Off Market
- $1,236,000-- bd-- ba2.6k sqft8 Totty Ct, Florham Park, NJ 07932Off Market
A local agent can set up tours, give advice and negotiate with sellers.
Similar homes
- $1,425,0004 bd4 ba-- sqft2 Ballantine Rd, Mendham Twp., NJ 07945For Sale
 MLS ID #4045166, Susan Prisco, Coldwell Banker Realty. GSMLS
 - $1,590,0005 bd4 ba-- sqft120 Timberhill Dr, East Hanover Twp., NJ 07936For Sale
 MLS ID #4043313, Tracey Franco, Coldwell Banker Realty. GSMLS
 - $1,495,0005 bd5 ba-- sqft328 Hillside Ave, Livingston Twp., NJ 07039For Sale
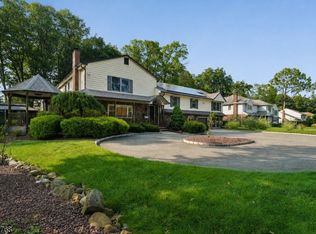 MLS ID #4042891, Ellen Gonik, Coldwell Banker Realty. GSMLS
 - $1,299,9996 bd4 ba4.3k sqft64 Nicole Dr, Denville Twp., NJ 07834For Sale
 MLS ID #4045426, Katherine Henning, Coldwell Banker Realty. GSMLS
 - $1,399,0004 bd4 ba-- sqft13 Hunters Trl, Chester Twp., NJ 07930For SaleMLS ID #4042094, Vanessa Messina, Serhant New Jersey Llc. GSMLS
- $1,299,0005 bd4 ba4.4k sqft152 Boulevard, Kenilworth Boro, NJ 07033For SaleMLS ID #4045083, Jacqueline Greco, Serhant New Jersey Llc. GSMLS
- $1,599,0005 bd4 ba5k sqft27 Burlington Rd, Berkeley Heights Twp., NJ 07974For SaleMLS ID #4031348, Robert Fallone, Fallone Group, Llc. GSMLS
- $1,549,0004 bd5 ba-- sqft108 Washington Ave, Bernards Twp., NJ 07920For SaleMLS ID #4043129, Lori Skapper, Keller Williams Towne Square Real. GSMLS
- $1,995,0005 bd6 ba6.5k sqft41 Mareu Dr, Watchung Boro, NJ 07069For SaleMLS ID #4044773, Olatubosun Modile, Keller Williams Realty. GSMLS
- $1,690,0005 bd7 ba4.5k sqft202 Rock Road West, Green Brook Twp., NJ 08812For SaleMLS ID #4044771, Roseann O Keefe, Nexthome Premier. GSMLS
- $1,190,0005 bd5 ba-- sqft97 Poplar Dr, Hanover Twp., NJ 07927For SaleMLS ID #4044037, Elizabeth Harper, Keller Williams Prosperity Realty. GSMLS
- $1,699,0005 bd5 ba-- sqft225 Walnut St, Livingston Twp., NJ 07039For SaleMLS ID #4035164, Anthony Vetrano, Weichert Realtors. GSMLS
- $1,350,0004 bd4 ba-- sqft2 Woodside Ave, West Caldwell Twp., NJ 07006For SaleMLS ID #4032810, Joseph Aziz, Prestige Property Group Montclair. GSMLS
- $1,700,0004 bd4 ba-- sqft26 Sunset Rd, Livingston Twp., NJ 07039For SaleMLS ID #4032478, Kamilla Liu, Coldwell Banker Realty. GSMLS
- $1,275,0004 bd3 ba-- sqft356 Longview Dr, Mountainside Boro, NJ 07092For SaleMLS ID #4042369, Christina Emma Bove, Keller Williams Realty. GSMLS
- $1,499,0004 bd4 ba-- sqft7 GORDON PLACE, Bernards Twp., NJ 07920For SaleMLS ID #4042727, Yassaman H. Azizi, Coldwell Banker Realty. GSMLS
- $1,299,0004 bd3 ba-- sqft931 Vosseller Ave, Bridgewater Twp., NJ 08836For SaleMLS ID #4043597, Greg Mrozak, Coldwell Banker Realty. GSMLS
- $1,890,0005 bd4 ba-- sqft5 Francesca Ct, East Hanover Twp., NJ 07936For SaleMLS ID #4024695, Jesse Flowers, Coldwell Banker Realty. GSMLS
- $2,100,0006 bd8 ba8.7k sqft537 Mount Kemble Ave, Harding Twp., NJ 07960For SaleMLS ID #4044156, Arlene Gorman Gonnella, Weichert Realtors. GSMLS
- $1,250,0003 bd4 ba-- sqft35 Mercier Pl, Berkeley Heights Twp., NJ 07922For SaleMLS ID #4043971, Michele Zyska, Serhant New Jersey Llc. GSMLS
