Welcome to this stunning 4-bedroom, 2.5-bath Handler-built "Weymouth B" model located in the heart of Townsend Village and within the highly acclaimed Appoquinimink School District. Perfectly situated just around the corner from the community park and many of Townsend's popular community events, this home offers both convenience and an exceptional neighborhood lifestyle. Step inside to find a spacious family room featuring a cozy gas fireplace that opens seamlessly to the kitchen, creating the perfect space for everyday living and entertaining. Main floor also has a nice private home office or den. Upstairs, you'll find four generously sized bedrooms, including an impressive primary suite with/sitting room and complete with a walk-in closet and private en-suite bath featuring a relaxing soaking tub. Outdoor living is sure to impress with a low-maintenance composite deck and expansive stamped concrete patio, providing the perfect setting for entertaining guests, hosting summer barbecues, or simply relaxing and enjoying the outdoors. Recent updates provide added peace of mind, including a new roof (August 2024) and new hot water heater (May 2026). This exceptional home combines comfort, space, and a prime location within one of Townsend's most popular communities. Showings begin June 8th. Schedule your private tour and make this beautiful home yours.
For sale
Price cut: $10K (7/24)
$529,900
301 Helen Dr, Townsend, DE 19734
4beds
2,475sqft
:
Get pre-qualified$3,329/mo
Single Family Residence
Built in 2005
0.27 Acres Lot
$517,600 Zestimate®
$214/sqft
$18/mo HOA
What's special
Low-maintenance composite deckCozy gas fireplaceFour generously sized bedroomsWalk-in closetSpacious family room
- 49 days |
- 1,216 |
- 52 |
Zillow last checked:
Listing updated:
Listed by:
Diane Salvatore 302-275-8509,
Patterson-Schwartz-Hockessin 3022393000,
Listing Team: Delcollo & Salvatore Team, Co-Listing Team: Delcollo & Salvatore Team,Co-Listing Agent: Shana Delcollo 302-383-3576,
Patterson-Schwartz-Hockessin
Source: Bright MLS,MLS#: DENC2104108
Facts & features
Interior
Bedrooms & bathrooms
- Bedrooms: 4
- Bathrooms: 3
- Full bathrooms: 2
- 1/2 bathrooms: 1
- Main level bathrooms: 1
Basement
- Area: 1250
Heating
- Forced Air, Natural Gas
Cooling
- Central Air, Electric
Appliances
- Included: Gas Water Heater
- Laundry: Main Level
Features
- Eat-in Kitchen
- Basement: Full
- Number of fireplaces: 1
Interior area
- Total structure area: 3,725
- Total interior livable area: 2,475 sqft
- Finished area above ground: 2,475
- Finished area below ground: 0
Video & virtual tour
Property
Parking
- Parking features: Other
Accessibility
- Accessibility features: None
Features
- Levels: Two
- Stories: 2
- Pool features: None
Lot
- Size: 0.27 Acres
Details
- Additional structures: Above Grade, Below Grade
- Parcel number: 25003.00069 (2)
- Zoning: R1A
- Special conditions: Standard
Construction
Type & style
- Home type: SingleFamily
- Architectural style: Colonial
- Property subtype: Single Family Residence
Materials
- Vinyl Siding
- Foundation: Concrete Perimeter
Condition
- Good
- New construction: No
- Year built: 2005
Details
- Builder model: Weymouth B Model
- Builder name: Handler
Utilities & green energy
- Electric: 200+ Amp Service
- Sewer: Public Sewer
- Water: Public
Community & HOA
Community
- Subdivision: Townsend Village
HOA
- Has HOA: Yes
- HOA fee: $220 annually
Location
- Region: Townsend
Financial & listing details
- Price per square foot: $214/sqft
- Tax assessed value: $508,100
- Annual tax amount: $4,468
- Date on market: 6/8/2026
- Listing agreement: Exclusive Right To Sell
- Ownership: Fee Simple
Estimated market value
$517,600
$492,000 - $543,000
$3,095/mo
Price history
| Date | Event | Price |
|---|---|---|
| 7/24/2026 | Price change | $529,900-1.9%$214/sqft |
Source:  Patterson Schwartz #DENC2104108 Report a problem Patterson Schwartz #DENC2104108 Report a problem | ||
| 6/29/2026 | Price change | $539,900-1.8%$218/sqft |
Source: Patterson Schwartz #DENC2104108 Report a problem | ||
| 6/8/2026 | Listed for sale | $549,900+55.8%$222/sqft |
Source:  Bright MLS #DENC2104108 Report a problem Bright MLS #DENC2104108 Report a problem | ||
| 2/27/2006 | Sold | $353,000+27.5%$143/sqft |
Source: Public Record Report a problem | ||
| 8/18/2005 | Sold | $276,938$112/sqft |
Source: Public Record Report a problem | ||
Public tax history
| Year | Property taxes | Tax assessment |
|---|---|---|
| 2025 | -- | $508,100 +427.6% |
| 2024 | $3,568 +19.5% | $96,300 |
| 2023 | $2,986 +0.1% | $96,300 |
| 2022 | $2,982 +1.2% | $96,300 |
| 2021 | $2,945 +1.2% | $96,300 |
| 2020 | $2,910 +8.6% | $96,300 |
| 2019 | $2,678 +5.1% | $96,300 |
| 2017 | $2,548 +10.8% | $96,300 |
| 2016 | $2,300 | $96,300 |
| 2015 | $2,300 +3.2% | $96,300 |
| 2014 | $2,228 | $96,300 |
| 2013 | -- | $96,300 -0.6% |
| 2012 | -- | $96,900 |
| 2011 | -- | $96,900 |
| 2010 | -- | $96,900 |
| 2009 | -- | $96,900 |
| 2008 | -- | $96,900 |
| 2007 | -- | $96,900 +2.1% |
| 2006 | -- | $94,900 +1455.7% |
| 2005 | -- | $6,100 |
| 2004 | -- | $6,100 |
| 2003 | -- | $6,100 |
| 2002 | -- | $6,100 |
Find assessor info on the county website
Monthly payment
Est. payment
Payment breakdown
Explore the cost of this home by adjusting the details. Changes won't be saved.Climate risks
Neighborhood: 19734
Nearby schools
GreatSchools rating
- 8/10Townsend Elementary SchoolGrades: 1-5Distance: 0.6 mi
- 5/10Meredith (Everett) Middle SchoolGrades: 6-8Distance: 3.5 mi
- 10/10Odessa High SchoolGrades: 9-12Distance: 3.9 mi
Schools provided by the listing agent
- District: Appoquinimink
Source: Bright MLS. This data may not be complete. We recommend contacting the local school district to confirm school assignments for this home.
- $494,0004 bd2 ba2.3k sqft303 Helen Dr, Townsend, DE 19734Off Market
- $528,8004 bd3 ba2.7k sqft111 Edgar Rd, Townsend, DE 19734Off Market
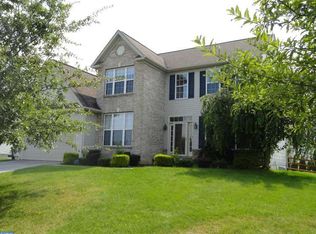
- $520,7004 bd2 ba2.5k sqft302 Helen Dr, Townsend, DE 19734Off Market
- $478,6004 bd3 ba2.4k sqft305 Helen Dr, Townsend, DE 19734Off Market
- $497,7004 bd2 ba2.3k sqft304 Helen Dr, Townsend, DE 19734Off Market
- $533,1004 bd2 ba2.7k sqft109 Edgar Rd, Townsend, DE 19734Off Market
- $565,2004 bd3 ba2.8k sqft532 Hugh Cir, Townsend, DE 19734Off Market
- $525,1004 bd2 ba2.7k sqft306 Helen Dr, Townsend, DE 19734Off Market
A local agent can set up tours, give advice and negotiate with sellers.
A local lender can help you make sure your offer is ready when you are.
Similar homes
- $577,0004 bd3 ba2.7k sqftNone Available, Townsend, DE 19734For Sale
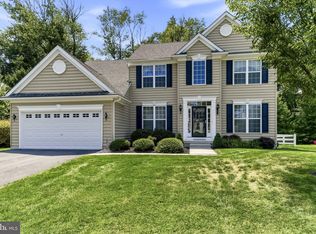
 MLS ID #DENC2103318, Justin Campbell, RE/MAX Associates - Newark. Bright MLS
 - $569,9004 bd3 ba2.7k sqft1115 E Founds St, Townsend, DE 19734For Sale
 MLS ID #DENC2105420, Charis Furrowh, Coldwell Banker Realty. Bright MLS
 - $534,9004 bd3 ba2.2k sqft705 Pinewood Dr, Middletown, DE 19709For Sale
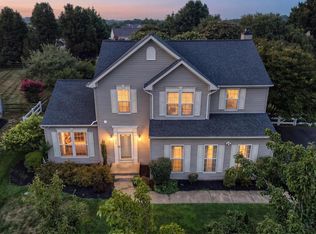 MLS ID #DENC2107150, Deborah Harris, RE/MAX Associates - Newark. Bright MLS
 - $514,5005 bd3 ba2.7k sqft137 Tweedsmere Dr, Townsend, DE 19734For Sale
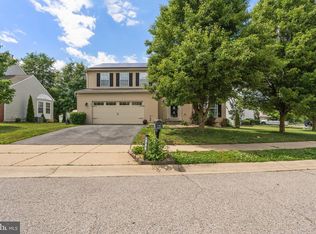 MLS ID #DENC2103796, Joe Anthony Jr, CG Realty, LLC. Bright MLS
 - $499,9003 bd3 ba2.8k sqft444 Glenturret Way, Townsend, DE 19734For SaleMLS ID #DENC2106440, Dave O'Donnell, EXP Realty, LLC. Bright MLS
- $480,0004 bd3 ba2.3k sqftNone Available, Townsend, DE 19734For SaleMLS ID #DENC2105876, David Landon, Patterson-Schwartz-Newark. Bright MLS
- $469,9003 bd2 ba2.5k sqft1067 Robinson Rd, Townsend, DE 19734New ConstructionMLS ID #DENC2093260, Mr. Mark Handler, Mark L Handler Real Estate. Bright MLS
- $615,0004 bd3 ba3k sqft602 Corbit Dr, Middletown, DE 19709For SaleMLS ID #DENC2106964, Jay Shinn, RE/MAX Point Realty. Bright MLS
- $519,9004 bd3 ba2.3k sqft1 Woodland Run Dr, Newark, DE 19702For SaleMLS ID #DENC2106854, Mary Kate Johnston, RE/MAX Associates - Newark. Bright MLS
- $644,9994 bd3 ba2.8k sqft211 E Crail Ct, Middletown, DE 19709For SaleMLS ID #DENC2103018, Brynn Beideman, RE/MAX Associates-Hockessin. Bright MLS
- $489,9004 bd3 ba2.9k sqft341 Tiger Lily Dr, Middletown, DE 19709For SaleMLS ID #DENC2107790, Isha Shandilya, Realty Mark Associates. Bright MLS
- $565,0004 bd3 ba3.3k sqft338 Canvasback Rd, Middletown, DE 19709For SaleMLS ID #DENC2102200, Daniel Demers, Sell Your Home Services. Bright MLS
- $575,0003 bd3 ba3k sqftNone Available, Middletown, DE 19709For SaleMLS ID #DENC2104554, Jenn Allan, Patterson-Schwartz-Rehoboth. Bright MLS
- $585,0004 bd3 ba2.7k sqft1 Hogan Cir, Middletown, DE 19709For SaleMLS ID #DENC2092438, Victor Koveleski, Long & Foster Real Estate, Inc.. Bright MLS
- $530,0004 bd3 ba3.1k sqft18 Kimmie Ct, Bear, DE 19701For SaleMLS ID #DENC2100958, Christine Hallman, SCOTT REALTY GROUP. Bright MLS
- $549,9994 bd3 ba1.8k sqft136 Bernice Dr, Bear, DE 19701For SaleMLS ID #DENC2105518, David Woodruff, Crown Homes Real Estate. Bright MLS
- $489,9003 bd3 ba3.2k sqft2332 E Palladio Pl, Middletown, DE 19709For SaleMLS ID #DENC2107462, Subrahamanya Danthuluri, Brokers Realty Group, LLC. Bright MLS
- $560,0005 bd4 ba3.3k sqftNone Available, Smyrna, DE 19977For SaleMLS ID #DEKT2048358, Marc Pollak, Empower Real Estate, LLC. Bright MLS
- $497,0003 bd2 ba2k sqftNone Available, Middletown, DE 19709For SaleMLS ID #DENC2102684, Kat Pigliacampi, Patterson-Schwartz-Hockessin. Bright MLS
- $639,9004 bd3 ba3k sqft734 Wood Duck Ct, Middletown, DE 19709For SaleMLS ID #DENC2100940, Andrea Harrington, Compass. Bright MLS
