Welcome to a beautifully tucked away retreat offering the perfect blend of privacy, convenience, and modern comfort. This 3 bedroom home features a spacious primary suite complete with a walk‑in closet and en suite bath. The open living and kitchen area boasts high ceilings, creating an airy, inviting space ideal for everyday living and entertaining. Double doors lead out to a concrete patio with fenced privacy. Set on 2.89 acres, the property provides room to roam, garden, or simply enjoy the peaceful surroundings. A storage shed adds functionality, while the circular driveway and strong curb appeal make every arrival feel welcoming. Close to shopping, dining, and major routes yet privately positioned, this home delivers the best of both worlds.
Pending
$267,000
301 Lakeview Dr, Madison Heights, VA 24572
3beds
1,300sqft
:
Get pre-qualified$1,610/mo
Single Family Residence
Built in 2009
2.89 Acres Lot
$-- Zestimate®
$205/sqft
$-- HOA
What's special
Circular drivewayStrong curb appealHigh ceilingsStorage shed adds functionalityAiry inviting spaceSpacious primary suiteEn suite bath
- 31 days |
- 387 |
- 23 |
Zillow last checked:
Listing updated:
Listed by:
Kayla Mavinga 434-944-8886 kaylamavinga@gmail.com,
Creed Realty 757-761-6611
Source: LMLS,MLS#: 367718 Originating MLS: Lynchburg Board of Realtors
Originating MLS: Lynchburg Board of RealtorsFacts & features
Interior
Bedrooms & bathrooms
- Bedrooms: 3
- Bathrooms: 2
- Full bathrooms: 2
Primary bedroom
- Level: First
- Area: 222.4
- Dimensions: 16 x 13.9
Bedroom
- Dimensions: 0 x 0
Bedroom 2
- Level: First
- Area: 112.32
- Dimensions: 11.7 x 9.6
Bedroom 3
- Level: First
- Area: 97.06
- Dimensions: 10.11 x 9.6
Bedroom 4
- Area: 0
- Dimensions: 0 x 0
Bedroom 5
- Area: 0
- Dimensions: 0 x 0
Dining room
- Area: 0
- Dimensions: 0 x 0
Family room
- Area: 0
- Dimensions: 0 x 0
Great room
- Area: 0
- Dimensions: 0 x 0
Kitchen
- Level: First
- Area: 108.9
- Dimensions: 9.9 x 11
Living room
- Level: First
- Area: 307.8
- Dimensions: 17.1 x 18
Office
- Area: 0
- Dimensions: 0 x 0
Heating
- Heat Pump
Cooling
- Heat Pump
Appliances
- Included: Dishwasher, Electric Range, Refrigerator, Electric Water Heater
- Laundry: Dryer Hookup, Laundry Closet, Main Level, Washer Hookup
Features
- Ceiling Fan(s), Main Level Bedroom, Primary Bed w/Bath, Walk-In Closet(s)
- Flooring: Tile, Vinyl Plank
- Basement: Slab
- Attic: Pull Down Stairs
- Number of fireplaces: 1
- Fireplace features: 1 Fireplace, Gas Log, Living Room
Interior area
- Total structure area: 1,300
- Total interior livable area: 1,300 sqft
- Finished area above ground: 1,300
- Finished area below ground: 0
Property
Accessibility
- Accessibility features: Shower
Features
- Levels: One
- Patio & porch: Patio
Lot
- Size: 2.89 Acres
Details
- Additional structures: Storage
- Parcel number: 156.5.1
Construction
Type & style
- Home type: SingleFamily
- Architectural style: Split Foyer
- Property subtype: Single Family Residence
Materials
- Vinyl Siding
- Roof: Shingle
Condition
- Year built: 2009
Utilities & green energy
- Electric: AEP/Appalachian Powr
- Sewer: City
- Water: City
Community & HOA
Location
- Region: Madison Heights
Financial & listing details
- Price per square foot: $205/sqft
- Tax assessed value: $134,600
- Annual tax amount: $1,265
- Date on market: 7/1/2026
- Cumulative days on market: 32 days
Estimated market value
Not available
Estimated sales range
Not available
Not available
Price history
| Date | Event | Price |
|---|---|---|
| 7/6/2026 | Pending sale | $267,000$205/sqft |
Source:  LMLS #367718 Report a problem LMLS #367718 Report a problem | ||
| 7/1/2026 | Listed for sale | $267,000+113.6%$205/sqft |
Source: LMLS #367718 Report a problem | ||
| 10/10/2013 | Sold | $125,000+7.9%$96/sqft |
Source: LMLS #278948 Report a problem | ||
| 6/13/2013 | Sold | $115,897-10.8%$89/sqft |
Source: Public Record Report a problem | ||
| 5/29/2013 | Listed for sale | $129,900$100/sqft |
Source: Dawson Ford Garbee & Co #278948 Report a problem | ||
| 11/2/2012 | Listing removed | $985$1/sqft |
Source: Owner Report a problem | ||
| 9/3/2012 | Listed for rent | $985$1/sqft |
Source: Owner Report a problem | ||
Public tax history
| Year | Property taxes | Tax assessment |
|---|---|---|
| 2024 | $821 | $134,600 |
| 2023 | $821 | $134,600 |
| 2022 | $821 | $134,600 |
| 2021 | $821 | $134,600 |
| 2020 | $821 | $134,600 |
| 2018 | $821 | $134,600 |
| 2017 | $821 | $134,600 |
| 2016 | $821 +117.9% | $134,600 |
| 2015 | $377 -50% | $134,600 |
| 2014 | $754 +9.2% | $134,600 +1.4% |
| 2013 | $691 | $132,800 |
| 2012 | $691 | $132,800 |
| 2011 | $691 +24.5% | $132,800 +24.5% |
| 2010 | $555 | $106,700 |
Find assessor info on the county website
Monthly payment
Est. payment
Payment breakdown
Explore the cost of this home by adjusting the details. Changes won't be saved.Climate risks
Neighborhood: 24572
Nearby schools
GreatSchools rating
- 3/10Madison Heights Elementary SchoolGrades: PK-5Distance: 1.2 mi
- 4/10Monelison Middle SchoolGrades: 6-8Distance: 1.1 mi
- 3/10Amherst County High SchoolGrades: 9-12Distance: 9.6 mi
Schools provided by the listing agent
- Elementary: Madison Heights Elem
- Middle: Monelison Midl
- High: Amherst High
Source: LMLS. This data may not be complete. We recommend contacting the local school district to confirm school assignments for this home.
- $244,4003 bd1 ba1.3k sqft137 Long Pine Dr, Madison Heights, VA 24572Off Market
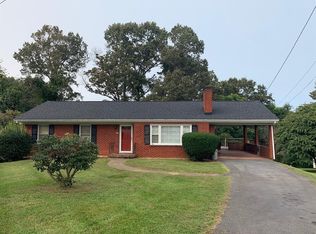
- $150,5002 bd1 ba896 sqft281 Lakeview Dr, Madison Heights, VA 24572Off Market
- $174,8002 bd1 ba720 sqft274 Lakeview Dr, Madison Heights, VA 24572Off Market
- $277,5004 bd4 ba2.4k sqft139 Long Pine Dr, Madison Heights, VA 24572Off Market
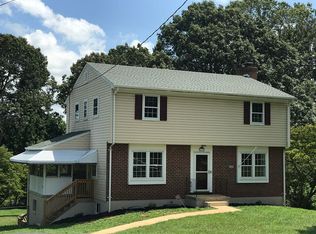
- $--1 bd1 ba-- sqft277 Lakeview Dr #104, Madison Heights, VA 24572Off Market
- $--1 bd1 ba-- sqft277 Lakeview Dr #100, Madison Heights, VA 24572Off Market
- $265,5003 bd2 ba1.2k sqft327 Lakeview Dr, Madison Heights, VA 24572Off Market
- $250,9003 bd2 ba1.1k sqft133 Long Pine Dr, Madison Heights, VA 24572Off Market
A local agent can set up tours, give advice and negotiate with sellers.
A local lender can help you make sure your offer is ready when you are.
Similar homes
- $259,0003 bd2 ba1.1k sqft145 Winesap Rd, Madison Heights, VA 24572For Sale
 MLS ID #368227, Billy Morris, John Stewart Walker, Inc. LMLS
 - $245,0003 bd2 ba1.9k sqft226 7th St, Madison Heights, VA 24572For Sale
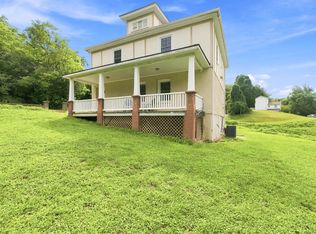 MLS ID #368188, Addison Brafford, Elite Realty. LMLS
 - $214,9003 bd2 ba1.1k sqft588 Old Wright Shop Rd, Madison Heights, VA 24572For Sale
 MLS ID #367750, Joseph Ruck, Mark A. Dalton & Co., Inc.. LMLS
 - $264,9003 bd2 ba1.1k sqft502 Brookneal Hwy, Rustburg, VA 24588For Sale
 MLS ID #368355, Luther Maddy, Elite Realty. LMLS
 - $299,9003 bd3 ba1.5k sqft163 Samson Way, Madison Heights, VA 24572For SaleMLS ID #367714, Alesha Renee Slaughter, Keller Williams. LMLS
- $245,0003 bd2 ba1.3k sqft3010 Hillview St, Lynchburg, VA 24501For SaleMLS ID #367565, Cody Smith, Keller Williams. LMLS
- $289,9004 bd2 ba1.5k sqft509 Atlanta Ave, Lynchburg, VA 24502For SaleMLS ID #367905, Jeremiah Cochenour, Mark A. Dalton & Co., Inc.. LMLS
- $233,4303 bd2 ba1.2k sqft412 York St, Lynchburg, VA 24501For SaleMLS ID #368189, Jared D. Anderson, BHHS Dawson Ford Garbee-Forest. LMLS
- $221,5003 bd2 ba1.2k sqft736 Selene St, Lynchburg, VA 24503For SaleMLS ID #367216, Kelly G Eckard, Brownstone Properties. LMLS
- $289,9003 bd2 ba1.1k sqft341 Courtland Dr, Appomattox, VA 24522For SaleMLS ID #368217, Glenn Whorley, Century 21 ALL-SERVICE. LMLS
- $389,9003 bd2 ba1.3k sqft173 Orchard Dr, Madison Heights, VA 24572New ConstructionMLS ID #368049, Sam Davis, Sam E Davis Real Estate. LMLS
- $305,0003 bd2 ba1.2k sqft1283 Gladden Cir, Forest, VA 24551For SaleMLS ID #368128, Ellissa Bowen, Mark A. Dalton & Co., Inc.. LMLS
- $254,9003 bd2 ba1.5k sqft757 Galilee Rd, Gladstone, VA 24553For SaleMLS ID #367038, Ethan Chase, Elite Realty. LMLS
- $285,9003 bd2 ba1.6k sqft716 Russell Woods Dr, Lynchburg, VA 24502For SaleMLS ID #367530, Te'Ryq Berkley, Cornerstone Realty Group Inc.. LMLS
- $375,0003 bd2 ba1.3k sqft3227 Elon Rd, Monroe, VA 24574For SaleMLS ID #367836, Adam Hazelwood, eXp Realty LLC-Lynchburg. LMLS
- $324,9003 bd2 ba1.4k sqft129 Ned Brown Rd, Amherst, VA 24521For SaleMLS ID #365619, Angie G Holt, Key to Your Heart Realty. LMLS
- $249,9003 bd3 ba1.6k sqft1120 Highland Dr, Lynchburg, VA 24502For SaleMLS ID #368184, Randy Higgins, Cornerstone Realty Group Inc.. LMLS
- $199,9002 bd1 ba1k sqft619 Grady St, Lynchburg, VA 24501For SaleMLS ID #368335, Kelly Perdieu, John Stewart Walker, Inc. LMLS
- $255,0004 bd3 ba1.9k sqft1018 Garland St, Lynchburg, VA 24504For SaleMLS ID #367073, Daniel Keeton, Keeton & Co Real Estate. LMLS
- $245,0003 bd2 ba1.5k sqft1009 Westview Dr, Lynchburg, VA 24502For SaleMLS ID #366961, Gibson Rufus, eXp Realty LLC-Stafford. LMLS
