Exceptional contemporary new construction situated on nearly half an acre with no HOA, offering a thoughtfully designed floor plan that blends luxury, flexibility, and everyday functionality. Featuring 5 bedrooms, 4 full bathrooms, and a powder bath, this home offers four bedrooms on the main level, while the private upstairs en suite provides an ideal retreat for guests, multigenerational living, or a secluded bonus space. The light-filled open floor plan showcases soaring ceilings, luxury vinyl plank flooring throughout, a striking linear fireplace, expansive sliding glass doors, and a chef-inspired kitchen complete with quartz countertops, custom wood cabinetry, built-in appliances, and an oversized waterfall island designed for gathering and entertaining. The spacious primary suite is a true retreat featuring dual vanities, a freestanding soaking tub, a frameless walk-in shower, and an impressive custom walk-in closet. A standout feature is the front en suite bedroom, complete with its own exterior entrance and an additional sink, creating the perfect space for a home salon, beauty studio, private office, client-facing business, guest suite, or multigenerational living. Two secondary bedrooms are connected by a thoughtfully designed open shared vanity area with dual sinks, while the shower and toilet are enclosed in a separate private room, creating a functional layout that allows multiple people to comfortably use the space at the same time. Car enthusiasts will appreciate the epoxy-coated garage, covered carports, and patios, along with an extended driveway with room for multiple vehicles, trailers, or recreational equipment. Situated on a spacious 0.455-acre homesite, this home offers the freedom of no HOA, modern architecture, designer finishes, and a highly versatile floor plan, all within minutes of shopping, dining, parks, and highly acclaimed Leander ISD schools.
Active
$1,100,000
301 N Cougar Ave, Cedar Park, TX 78613
5beds
3,592sqft
:
Get pre-qualified$7,647/mo
Single Family Residence
Built in 2026
0.45 Acres Lot
$-- Zestimate®
$306/sqft
$-- HOA
What's special
Epoxy-coated garageStriking linear fireplaceBuilt-in appliancesLight-filled open floor planNearly half an acreExpansive sliding glass doorsQuartz countertops
- 17 hours |
- 217 |
- 15 |
Zillow last checked:
Listing updated:
Listed by:
Chris Mitchell (512) 850-7292,
eXp Realty, LLC (888) 519-7431,
Soomin Kim (714) 926-5730,
eXp Realty, LLC
Source: Unlock MLS,MLS#: 7682848
Facts & features
Interior
Bedrooms & bathrooms
- Bedrooms: 5
- Bathrooms: 5
- Full bathrooms: 4
- 1/2 bathrooms: 1
- Main level bedrooms: 4
Primary bedroom
- Level: Main
Primary bathroom
- Level: Main
Kitchen
- Level: Main
Heating
- Central, Electric
Cooling
- Ceiling Fan(s), Central Air, Electric
Appliances
- Included: Convection Oven, Dishwasher, Disposal, Electric Cooktop, Microwave, Electric Oven, Stainless Steel Appliance(s)
Features
- Ceiling Fan(s), High Ceilings, Chandelier, Quartz Counters, Double Vanity, Eat-in Kitchen, Entrance Foyer, French Doors, Interior Steps, Kitchen Island, Pantry, Primary Bedroom on Main, Soaking Tub, Walk-In Closet(s)
- Flooring: No Carpet, Tile, Vinyl
- Windows: See Remarks
- Number of fireplaces: 1
- Fireplace features: Electric, Family Room
Interior area
- Total interior livable area: 3,592 sqft
Property
Parking
- Total spaces: 2
- Parking features: Attached, Attached Carport, Driveway, Garage, Garage Faces Front, Inside Entrance, Kitchen Level
- Attached garage spaces: 2
Accessibility
- Accessibility features: None
Features
- Levels: Two
- Stories: 2
- Patio & porch: Covered
- Exterior features: No Exterior Steps
- Pool features: None
- Fencing: Perimeter, Wood
- Has view: Yes
- View description: Hill Country, Neighborhood, Trees/Woods
- Waterfront features: None
Lot
- Size: 0.45 Acres
- Features: Back Yard, Few Trees, Front Yard, Level
Details
- Additional structures: None
- Parcel number: 17W315009000190010A
- Special conditions: Standard
Construction
Type & style
- Home type: SingleFamily
- Property subtype: Single Family Residence
Materials
- Foundation: Slab
- Roof: Composition, Shingle
Condition
- New Construction
- New construction: Yes
- Year built: 2026
Details
- Builder name: Owner
Utilities & green energy
- Sewer: Public Sewer
- Water: Public
- Utilities for property: Electricity Connected, Water Connected
Community & HOA
Community
- Features: See Remarks
- Subdivision: CEDAR PARK RANCHETTES
HOA
- Has HOA: No
Location
- Region: Cedar Park
Financial & listing details
- Price per square foot: $306/sqft
- Tax assessed value: $69,016
- Annual tax amount: $8,676
- Date on market: 8/11/2026
- Listing terms: Cash,Conventional,FHA,VA Loan
- Electric utility on property: Yes
Estimated market value
Not available
Estimated sales range
Not available
Not available
Price history
| Date | Event | Price |
|---|---|---|
| 8/11/2026 | Listed for sale | $1,100,000+411.6%$306/sqft |
Source:  Unlock MLS #7682848 Report a problem Unlock MLS #7682848 Report a problem | ||
| 1/12/2024 | Sold | -- |
Source: Agent Provided Report a problem | ||
| 1/7/2024 | Pending sale | $215,000$60/sqft |
Source: Unlock MLS #4600708 Report a problem | ||
| 1/4/2024 | Listed for sale | $215,000-20.1%$60/sqft |
Source: Unlock MLS #4600708 Report a problem | ||
| 11/29/2022 | Listing removed | -- |
Source: Unlock MLS #4631806 Report a problem | ||
| 11/23/2022 | Listed for sale | $269,000$75/sqft |
Source: Unlock MLS #4631806 Report a problem | ||
| 11/9/2022 | Contingent | $269,000$75/sqft |
Source: Unlock MLS #4631806 Report a problem | ||
| 8/26/2022 | Listed for sale | $269,000+63.1%$75/sqft |
Source: Unlock MLS #4631806 Report a problem | ||
| 9/17/2021 | Listing removed | -- |
Source: Unlock MLS #5638700 Report a problem | ||
| 8/10/2021 | Pending sale | $164,900$46/sqft |
Source: Unlock MLS #5638700 Report a problem | ||
| 8/3/2021 | Price change | $164,900-5.7%$46/sqft |
Source: Unlock MLS #5638700 Report a problem | ||
| 7/28/2021 | Price change | $174,900-5.4%$49/sqft |
Source: Unlock MLS #5638700 Report a problem | ||
| 7/22/2021 | Price change | $184,900-14%$51/sqft |
Source: Unlock MLS #5638700 Report a problem | ||
| 7/15/2021 | Price change | $214,900-12.2%$60/sqft |
Source: Unlock MLS #5638700 Report a problem | ||
| 7/4/2021 | Listed for sale | $244,900$68/sqft |
Source: Unlock MLS #5638700 Report a problem | ||
Public tax history
| Year | Property taxes | Tax assessment |
|---|---|---|
| 2025 | $1,367 -52.1% | $69,016 -52.4% |
| 2024 | $2,854 -0.2% | $145,016 |
| 2023 | $2,859 +26.3% | $145,016 +38.1% |
| 2022 | $2,265 +7.9% | $105,016 +16.7% |
| 2021 | $2,099 | $90,016 |
Find assessor info on the county website
Monthly payment
Est. payment
Payment breakdown
Explore the cost of this home by adjusting the details. Changes won't be saved.Climate risks
Neighborhood: 78613
Nearby schools
GreatSchools rating
- 6/10Officer Leonard A Reed Elementary SchoolGrades: PK-5Distance: 1.5 mi
- 8/10Artie L Henry Middle SchoolGrades: 6-8Distance: 1.8 mi
- 8/10Vista Ridge High SchoolGrades: 9-12Distance: 1.8 mi
Schools provided by the listing agent
- Elementary: Lois F Giddens
- Middle: Running Brushy
- High: Leander High
- District: Leander ISD
Source: Unlock MLS. This data may not be complete. We recommend contacting the local school district to confirm school assignments for this home.
- $273,500-- bd-- ba1.3k sqft209 N Cougar Ave, Cedar Park, TX 78613Off Market
- $277,9003 bd2 ba1.8k sqft303 N Cougar Ave, Cedar Park, TX 78613Off Market
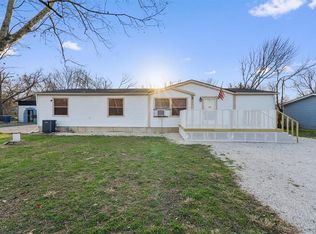
- $64,0000.45 acres300 N Mustang Ave, Cedar Park, TX 78613Off Market
- $348,7004 bd2 ba1.8k sqft207 N Cougar Ave, Cedar Park, TX 78613Off Market

- $276,8003 bd1 ba1.6k sqft208 N Mustang Ave, Cedar Park, TX 78613Off Market
- $218,900-- bd-- ba924 sqft302 N Mustang Ave, Cedar Park, TX 78613Off Market
- $314,3004 bd2 ba2.1k sqft305 N Cougar Ave, Cedar Park, TX 78613Off Market
- $368,200-- bd1 ba2.4k sqft206 N Mustang Ave, Cedar Park, TX 78613Off Market
A local agent can set up tours, give advice and negotiate with sellers.
A local lender can help you make sure your offer is ready when you are.
Similar homes
- $1,100,0004 bd4 ba3k sqft303 N Mustang Ave, Cedar Park, TX 78613Active

 MLS ID #4835548, Alex McCormick, Keller Williams Realty. Unlock MLS
 - $1,099,9005 bd6 ba4.1k sqft101 Wigeon Cv, Cedar Park, TX 78613Active
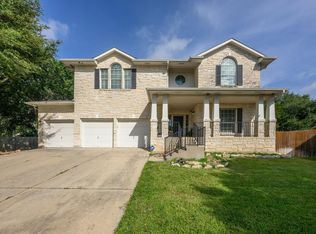 MLS ID #2827885, Stacy Zellner, Let's Move Austin LLC. Unlock MLS
 - $1,100,0005 bd4 ba4.2k sqft3900 Avery Woods Ln, Cedar Park, TX 78613Active
 MLS ID #6516512, Carlos Ojeda, Urbanspace. Unlock MLS
 - $950,0004 bd4 ba3.4k sqft409 Summer Vista Cv, Cedar Park, TX 78613Active
 MLS ID #2844668, Travis Helmig, Spyglass Realty. Unlock MLS
 - $775,0004 bd3 ba3.7k sqft402 Bufflehead Ln, Cedar Park, TX 78613ActiveMLS ID #2005868, Meghan Matta, The Groove Realty. Unlock MLS
- $799,0005 bd4 ba3.3k sqft105 Summer Park Bnd, Cedar Park, TX 78613ActiveMLS ID #9070408, Travis Hurst, TCP Real Estate, Inc.. Unlock MLS
- $1,035,0004 bd4 ba3.3k sqft318 Gaspar Bnd, Cedar Park, TX 78613ActiveMLS ID #5361558, Jay Prabhu, Texas Ally Real Estate Group. Unlock MLS
- $875,0004 bd3 ba2.5k sqft1005 Cedar Park Dr, Cedar Park, TX 78613ActiveMLS ID #7876768, Kim Polner, Select Austin Real Estate. Unlock MLS
- $779,0005 bd3 ba2.7k sqft203 Summer Park Bnd, Cedar Park, TX 78613ActiveMLS ID #2740675, Sylvia Crystal Ortega, Pure Realty. Unlock MLS
- $1,175,0004 bd4 ba4.1k sqft408 Ridgetop Bnd, Cedar Park, TX 78613ActiveMLS ID #7709324, Carlos Ojeda, Urbanspace. Unlock MLS
- $879,0004 bd4 ba3.3k sqft1902 Floresta Dr, Cedar Park, TX 78613ActiveMLS ID #4677241, Rinat Reuveni Lerner, Ready Real Estate. Unlock MLS
- $815,0004 bd3 ba3.7k sqft1019 Bretton Woods Dr, Cedar Park, TX 78613ActiveMLS ID #4276628, Megan Companion, Pure Realty. Unlock MLS
- $717,0004 bd3 ba2.6k sqft2310 Zoa Dr, Cedar Park, TX 78613ActiveMLS ID #9493419, Jane Allen, Jane Allen. Unlock MLS
- $1,275,0004 bd4 ba4k sqft3900 Simon Ridge Ct, Cedar Park, TX 78613ActiveMLS ID #7773070, Cindy Sneed, Regency REALTORS. Unlock MLS
- $999,9994 bd4 ba4.2k sqft3903 Remington Rd, Cedar Park, TX 78613ActiveMLS ID #6059674, TJ session, Keller Williams Realty. Unlock MLS
- $850,0004 bd4 ba2.8k sqft613 Breakaway Rd, Cedar Park, TX 78613ActiveMLS ID #2581684, Chris Watters, Watters International Realty. Unlock MLS
- $1,095,0005 bd4 ba4.3k sqft10200 Sunningdale Cv, Austin, TX 78717ActiveMLS ID #9848217, Andrea Brown, Keller Williams Realty. Unlock MLS
- $665,0003 bd2 ba2.1k sqft100 Summer Park Bnd, Cedar Park, TX 78613ActiveMLS ID #7330785, Michael Condrey, Redfin Corporation. Unlock MLS
- $899,9955 bd4 ba4k sqft104 Buckshot Way, Cedar Park, TX 78613ActiveMLS ID #3568797, Nischal Desai, Desai Real Estate, LLC. Unlock MLS
- $799,0005 bd4 ba3.9k sqft507 Rummel Ranch Run, Cedar Park, TX 78613ActiveMLS ID #4144012, Thaddeus Lindsay, Central Metro Realty. Unlock MLS
