Tucked away on a private greenbelt lot with direct access to scenic bike trails, this hidden gem offers the perfect blend of comfort, functionality, and exceptional outdoor living. Thoughtfully designed with an open-concept layout, the home features low-maintenance, resilient landscaping and a truly standout backyard retreat. The light-filled living area showcases a stunning wall of windows and flows seamlessly into a spacious kitchen complete with granite countertops, stainless steel appliances, a large island, and a sunny breakfast area—ideal for both everyday living and entertaining. A formal dining room and dedicated home office on the main level add versatility and sophistication. The generously sized primary suite is conveniently located on the first floor and features a spa-like bath with a separate shower and dual walk-in closets. Upstairs, you’ll find three spacious secondary bedrooms, along with an expansive great room and a dedicated media room—creating a flexible and highly desirable layout perfect for relaxing, entertaining, or hosting guests. Step outside to your own private oasis, where a luxurious pool and an impressive outdoor cabana with a fireplace set the stage for year-round enjoyment.
Active
Price cut: $15K (8/25)
$800,000
1019 Bretton Woods Dr, Cedar Park, TX 78613
4beds
3,723sqft
Single Family Residence
Built in 2005
0.3 Acres Lot
$-- Zestimate®
$215/sqft
$45/mo HOA
What's special
Private oasisFormal dining roomStunning wall of windowsStainless steel appliancesStandout backyard retreatLow-maintenance resilient landscapingGranite countertops
- 89 days
- 1,187
- 78
Zillow last checked:
Listing updated:
Listed by:
Megan Companion (512) 986-4519,
Pure Realty (512) 337-0400
Source: Unlock MLS,MLS#: 4276628
Facts & features
Interior
Bedrooms & bathrooms
- Bedrooms: 4
- Bathrooms: 3
- Full bathrooms: 2
- 1/2 bathrooms: 1
- Main level bedrooms: 1
Heating
- Central, Natural Gas
Cooling
- Central Air
Appliances
- Included: Built-In Oven(s), Dishwasher, Disposal, Double Oven, Vented Exhaust Fan
Features
- Entrance Foyer, High Ceilings, Primary Bedroom on Main, Walk-In Closet(s), Multiple Living Areas, Multiple Dining Areas, Study/Home Office
- Flooring: Carpet, Tile, Wood
- Windows: Shutters
- Number of fireplaces: 1
- Fireplace features: Family Room
Interior area
- Total interior livable area: 3,723 sqft
Video & virtual tour
Property
Parking
- Total spaces: 3
- Parking features: Attached
- Attached garage spaces: 3
Accessibility
- Accessibility features: None
Features
- Levels: Two
- Stories: 2
- Patio & porch: Covered, Deck, Patio
- Exterior features: Barbecue, Gas Grill, Lighting
- Has private pool: Yes
- Pool features: In Ground, Outdoor Pool
- Spa features: None
- Fencing: Wood, Wrought Iron
- Has view: Yes
- View description: Park/Greenbelt
- Waterfront features: None
Lot
- Size: 0.3 Acres
- Features: None
Details
- Additional structures: Cabana
- Parcel number: 17W324001A00470008
- Special conditions: Standard
Construction
Type & style
- Home type: SingleFamily
- Property subtype: Single Family Residence
Materials
- Foundation: Slab
- Roof: Composition
Condition
- Resale
- New construction: No
- Year built: 2005
Details
- Builder name: Jacobs & Son
Utilities & green energy
- Sewer: Public Sewer
- Water: Public
- Utilities for property: Electricity Available, Natural Gas Available, Phone Available
Community & HOA
Community
- Features: Curbs
- Subdivision: Forest Oaks Sec 10
HOA
- Has HOA: Yes
- Services included: Common Area Maintenance
- HOA fee: $45 monthly
- HOA name: Forest Oaks HOA
Location
- Region: Cedar Park
Financial & listing details
- Price per square foot: $215/sqft
- Tax assessed value: $823,503
- Annual tax amount: $16,314
- Date on market: 6/1/2026
- Listing terms: Cash,Conventional,FHA,VA Loan
- Electric utility on property: Yes
Estimated market value
Not available
Estimated sales range
Not available
Not available
Price history
| Date | Event | Price |
|---|---|---|
| 8/25/2026 | Price change | $800,000-1.8%$215/sqft |
Source:  Unlock MLS #4276628 Report a problem Unlock MLS #4276628 Report a problem | ||
| 7/31/2026 | Price change | $815,000-1.2%$219/sqft |
Source: Unlock MLS #4276628 Report a problem | ||
| 7/8/2026 | Price change | $825,000-2.9%$222/sqft |
Source: Unlock MLS #4276628 Report a problem | ||
| 6/19/2026 | Listed for sale | $850,000$228/sqft |
Source: Unlock MLS #4276628 Report a problem | ||
| 6/12/2026 | Contingent | $850,000$228/sqft |
Source: Unlock MLS #4276628 Report a problem | ||
| 6/1/2026 | Listed for sale | $850,000+126.7%$228/sqft |
Source: Unlock MLS #4276628 Report a problem | ||
| 4/12/2012 | Sold | -- |
Source: Agent Provided Report a problem | ||
| 2/29/2012 | Pending sale | $375,000$101/sqft |
Source: KWRI-1, LTD #9793166 Report a problem | ||
| 2/23/2012 | Listed for sale | $375,000$101/sqft |
Source: KWRI-1, LTD #9793166 Report a problem | ||
Public tax history
| Year | Property taxes | Tax assessment |
|---|---|---|
| 2025 | $16,314 +7.4% | $823,503 +6.7% |
| 2024 | $15,187 +13.4% | $771,642 +13.6% |
| 2023 | $13,389 -31.6% | $679,054 -25.2% |
| 2022 | $19,567 +53.3% | $907,406 +65.8% |
| 2021 | $12,764 +9.5% | $547,291 +15% |
| 2020 | $11,658 +13.9% | $475,849 +14.7% |
| 2019 | $10,236 +0.6% | $414,716 -0.3% |
| 2018 | $10,173 | $415,882 +4.5% |
| 2017 | $10,173 -2.4% | $397,910 -1.5% |
| 2016 | $10,428 +5.1% | $404,137 +0.9% |
| 2015 | $9,921 | $400,469 +4.9% |
| 2014 | $9,921 | $381,917 +17.2% |
| 2013 | -- | $325,867 -5.8% |
| 2012 | -- | $346,000 -2.4% |
| 2011 | -- | $354,609 +10.5% |
| 2010 | -- | $321,030 -2.7% |
| 2009 | -- | $330,000 +0% |
| 2007 | -- | $329,982 +11.1% |
| 2006 | -- | $296,992 |
Find assessor info on the county website
Monthly payment
Est. payment
Payment breakdown
Explore the cost of this home by adjusting the details. Changes won't be saved.Climate risks
Neighborhood: 78613
Nearby schools
Schools provided by the listing agent
- Elementary: Charlotte Cox
- Middle: Artie L Henry
- High: Vista Ridge
- District: Leander ISD
Source: Unlock MLS. This data may not be complete. We recommend contacting the local school district to confirm school assignments for this home.
- $581,800-- bd2 ba2.3k sqft1021 Bretton Woods Dr, Cedar Park, TX 78613Off Market
- $515,3004 bd2 ba2.3k sqft1021 Brettonwoods Dr, Cedar Park, TX 78613Off Market

- $579,100-- bd3 ba3.1k sqft919 Annadale Dr, Cedar Park, TX 78613Off Market
- $494,100-- bd2 ba2.4k sqft917 Annadale Dr, Cedar Park, TX 78613Off Market

Similar homes
- $775,0004 bd3 ba3.7k sqft402 Bufflehead Ln, Cedar Park, TX 78613Active
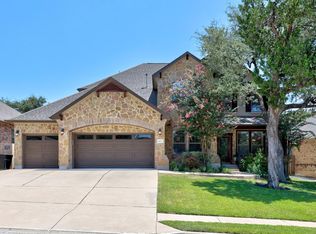
 MLS ID #2005868, Meghan Matta, The Groove Realty. Unlock MLS
 - $725,0005 bd3 ba3.3k sqft309 Aspen Cv, Cedar Park, TX 78613Active
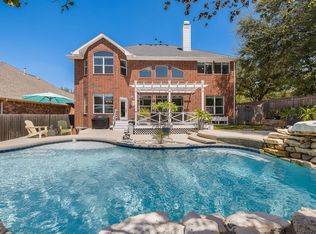 MLS ID #4553100, Emily Le, Two Door Realty, LLC. Unlock MLS
 - $619,9004 bd3 ba3k sqft418 S Lynnwood Trl, Cedar Park, TX 78613Active
 MLS ID #5240389, Chrissy Caputo, Austin Summit Group. Unlock MLS
 - $799,0005 bd4 ba3.3k sqft105 Summer Park Bnd, Cedar Park, TX 78613Active
 MLS ID #9070408, Travis Hurst, TCP Real Estate, Inc.. Unlock MLS
 - $800,0004 bd4 ba3.4k sqft2607 Honey Springs Ln, Cedar Park, TX 78613ActiveMLS ID #8311231, Kathleen Wainwright, Bramlett Partners. Unlock MLS
- $850,0004 bd4 ba2.8k sqft613 Breakaway Rd, Cedar Park, TX 78613ActiveMLS ID #2581684, Chris Watters, Watters International Realty. Unlock MLS
- $849,0004 bd4 ba3.3k sqft1902 Floresta Dr, Cedar Park, TX 78613ActiveMLS ID #4677241, Rinat Reuveni Lerner, Ready Real Estate. Unlock MLS
- $775,0005 bd3 ba2.7k sqft203 Summer Park Bnd, Cedar Park, TX 78613ActiveMLS ID #2740675, Sylvia Crystal Ortega, Pure Realty. Unlock MLS
- $825,0004 bd2 ba2k sqft1002 Adventure Ln, Cedar Park, TX 78613ActiveMLS ID #2664975, Samantha Evans, ProManage LLC. Unlock MLS
- $680,0005 bd3 ba3.4k sqft1110 Antelope Rdg, Cedar Park, TX 78613ActiveMLS ID #6944267, Grant Whittenberger, Outlaw Realty. Unlock MLS
- $875,0004 bd3 ba2.5k sqft1005 Cedar Park Dr, Cedar Park, TX 78613ActiveMLS ID #7876768, Kim Polner, Select Austin Real Estate. Unlock MLS
- $739,9004 bd3 ba2.9k sqft1807 Liberty Oaks Blvd, Cedar Park, TX 78613ActiveMLS ID #3008270, Kapila Zielinski, Coldwell Banker Realty. Unlock MLS
- $669,5004 bd3 ba2.8k sqft504 S Gadwall Ln, Cedar Park, TX 78613ActiveMLS ID #4269173, Gina Duran, All City Real Estate Ltd. Co. Unlock MLS
- $649,9005 bd3 ba3.1k sqft1215 Thistle Trl, Cedar Park, TX 78613ActiveMLS ID #6376575, Chrissy Caputo, Austin Summit Group. Unlock MLS
- $595,0004 bd3 ba2.8k sqft212 Tulip Trail Bnd, Cedar Park, TX 78613ActiveMLS ID #8723855, Deanna Mateo-mih, JBGoodwin REALTORS WC. Unlock MLS
- $580,0004 bd4 ba3k sqft1216 Willowbrook Dr, Cedar Park, TX 78613ActiveMLS ID #3199416, Dedy Tando, Austin 101 Realty, LLC. Unlock MLS
- $579,9004 bd3 ba2.9k sqft1002 Sedalia St, Cedar Park, TX 78613ActiveMLS ID #2503028, Barbara Colvin, LPT Realty, LLC. Unlock MLS
- $777,0004 bd3 ba3.2k sqft705 S Frontier Ln, Cedar Park, TX 78613ActiveMLS ID #7875591, Veronica Hernandez, Mersal Realty. Unlock MLS
- $999,9904 bd4 ba3k sqft303 N Mustang Ave, Cedar Park, TX 78613ActiveMLS ID #4835548, Alex McCormick, Keller Williams Realty. Unlock MLS
- $1,075,0005 bd6 ba4.1k sqft101 Wigeon Cv, Cedar Park, TX 78613ActiveMLS ID #2827885, Stacy Zellner, Let's Move Austin LLC. Unlock MLS
