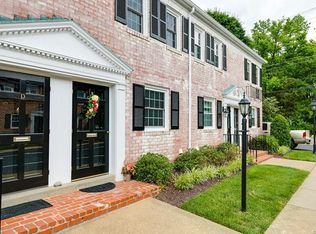
Welcome to Mount Vernon Condominiums, set in one of Richmond's most desirable locations. This two bedroom, one and a half bath townhome style condo has been completely renovated and is move in ready.
The first floor features luxury vinyl plank flooring and a renovated kitchen with quartz countertops, stainless steel appliances, a designer backsplash, and a stainless steel sink. The kitchen opens into the eat in area and the living room, where floor to ceiling windows and a door lead out to a private fenced patio. A renovated half bath completes the main level.
Upstairs you will find refinished hardwood floors throughout. The primary bedroom offers custom closet, and the second bedroom works well as a home office. The full bath has been updated with new tile flooring, a new vanity, a medicine cabinet, and built in shelving for added storage. A laundry closet with a stackable washer and dryer adds everyday convenience.
Residents enjoy access to the community pool, and the monthly HOA dues cover gas, water, sewer, and trash, along with common area maintenance.
Pending
$342,500
301 N Hamilton St APT C, Richmond, VA 23221
2beds
828sqft
:
Get pre-qualified$2,605/mo
Townhouse, Condominium, Single Family Residence
Built in 1962
-- sqft lot
$347,000 Zestimate®
$414/sqft
$347/mo HOA
What's special
- 19 days |
- 513 |
- 39 |
Zillow last checked:
Listing updated:
Listed by:
Jason Burford 804-338-2088,
The Steele Group 804-282-3136
Source: CVRMLS,MLS#: 2617752 Originating MLS: Central Virginia Regional MLS
Originating MLS: Central Virginia Regional MLSFacts & features
Interior
Bedrooms & bathrooms
- Bedrooms: 2
- Bathrooms: 2
- Full bathrooms: 1
- 1/2 bathrooms: 1
Primary bedroom
- Description: Hardwood Floors, custom closet
- Level: Second
- Dimensions: 13.0 x 12.0
Bedroom 2
- Description: Hardwood Floors
- Level: Second
- Dimensions: 9.8 x 10.0
Foyer
- Level: First
- Dimensions: 0 x 0
Other
- Description: Tub & Shower
- Level: Second
Half bath
- Level: First
Kitchen
- Description: New floors, quartz counters, new ss appliances
- Level: First
- Dimensions: 14.5 x 6.9
Living room
- Description: New floors, door/windows to patio
- Level: First
- Dimensions: 13.1 x 17.5
Heating
- Forced Air, Natural Gas
Cooling
- Central Air
Appliances
- Included: Washer/Dryer Stacked, Dishwasher, Gas Cooking, Disposal, Ice Maker, Microwave, Refrigerator, Stove, Water Heater, Central Water Heater
- Laundry: Common Area, Washer Hookup, Dryer Hookup, Stacked
Features
- Recessed Lighting, Solid Surface Counters
- Flooring: Vinyl, Wood
- Doors: Insulated Doors, Storm Door(s)
- Has basement: No
- Attic: None
Interior area
- Total interior livable area: 828 sqft
- Finished area above ground: 828
- Finished area below ground: 0
Property
Parking
- Parking features: Assigned, Guest
Features
- Levels: Two
- Stories: 2
- Patio & porch: Rear Porch, Patio
- Pool features: Pool, Community
- Fencing: Back Yard,Fenced
- Has view: Yes
- View description: City
Lot
- Size: 8.5 Acres
Details
- Parcel number: W0001704032
- Zoning description: R-53
Construction
Type & style
- Home type: Condo
- Architectural style: Row House,Two Story
- Property subtype: Townhouse, Condominium, Single Family Residence
- Attached to another structure: Yes
Materials
- Brick, Drywall
- Roof: Composition
Condition
- Resale
- New construction: No
- Year built: 1962
Utilities & green energy
- Sewer: Public Sewer
- Water: Public
Community & HOA
Community
- Features: Common Grounds/Area, Home Owners Association, Laundry Facilities, Pool
- Subdivision: Mount Vernon Condominiums
HOA
- Has HOA: Yes
- Amenities included: Management
- Services included: Common Areas, Gas, Hot Water, Maintenance Grounds, Pool(s), Sewer, Trash
- HOA fee: $347 monthly
Location
- Region: Richmond
Financial & listing details
- Price per square foot: $414/sqft
- Tax assessed value: $251,000
- Annual tax amount: $3,012
- Date on market: 7/8/2026
- Ownership: Individuals
- Ownership type: Sole Proprietor
Estimated market value
$347,000
$330,000 - $364,000
$1,921/mo
Price history
| Date | Event | Price |
|---|---|---|
| 7/10/2026 | Pending sale | $342,500$414/sqft |
Source:  CVRMLS #2617752 Report a problem CVRMLS #2617752 Report a problem | ||
| 7/9/2026 | Listed for sale | $342,500+75.6%$414/sqft |
Source: CVRMLS #2617752 Report a problem | ||
| 7/28/2017 | Sold | $195,000$236/sqft |
Source: CVRMLS #1720512 Report a problem | ||
Public tax history
Tax history is unavailable.
Monthly payment
Est. payment
Payment breakdown
Explore the cost of this home by adjusting the details. Changes won't be saved.Climate risks
Neighborhood: Mary Munford
Nearby schools
GreatSchools rating
- 10/10Mary Munford Elementary SchoolGrades: PK-5Distance: 0.6 mi
- 4/10Albert Hill Middle SchoolGrades: 6-8Distance: 0.5 mi
- 4/10Thomas Jefferson High SchoolGrades: 9-12Distance: 0.8 mi
Schools provided by the listing agent
- Elementary: Munford
- Middle: Albert Hill
- High: Thomas Jefferson
Source: CVRMLS. This data may not be complete. We recommend contacting the local school district to confirm school assignments for this home.
- $340,0002 bd2 ba828 sqft301 N Hamilton St, Richmond, VA 23221Off Market

- $297,500-- bd2 ba828 sqft301 N Hamilton St, Richmond, VA 23221Off Market
- $342,9002 bd2 ba828 sqft301 N Hamilton St, Richmond, VA 23221Off Market
- $300,100-- bd2 ba828 sqft301 N Hamilton St, Richmond, VA 23221Off Market
- $315,0002 bd1 ba880 sqft301 N Hamilton St, Richmond, VA 23221Sold
- $295,200-- bd2 ba880 sqft301 N Hamilton St, Richmond, VA 23221Off Market
- $305,000-- bd2 ba880 sqft301 N Hamilton St, Richmond, VA 23221Sold
- $321,200-- bd2 ba880 sqft301 N Hamilton St, Richmond, VA 23221Off Market
- $304,4002 bd2 ba828 sqft301 N Hamilton St, Richmond, VA 23221Off Market
A local agent can set up tours, give advice and negotiate with sellers.
Similar homes
- $320,0002 bd1 ba1k sqft1716 Summit Ave Unit 4, Richmond, VA 23230For Sale
 MLS ID #2619939, Nate Simon, Samson Properties. CVRMLS
 - $345,0002 bd2 ba1.1k sqft1716 Summit Ave Unit 24, Richmond, VA 23230For Sale
 MLS ID #2616255, Nate Simon, Samson Properties. CVRMLS
 - $345,0002 bd1 ba1k sqft1716 Summit Ave Unit 13, Richmond, VA 23230For Sale
 MLS ID #2613646, Nate Simon, Samson Properties. CVRMLS
 - $269,0001 bd1 ba717 sqft2318 Herbert Hamlet Aly Al U4, Richmond, VA 23221For Sale
 MLS ID #2619571, Ann Vandersyde, Long & Foster REALTORS. CVRMLS
 - $349,9502 bd1 ba1k sqft1210 Brookland Pkwy, Richmond, VA 23227For SaleMLS ID #2619975, Kevin Morris, Samson Properties. CVRMLS
- $325,0003 bd2 ba1.2k sqft2600 Porter St, Richmond, VA 23225For SaleMLS ID #2618608, Missy Olds, Olds Estates and Properties. CVRMLS
- $299,9992 bd1 ba717 sqft701 N Allison St #U8, Richmond, VA 23220For SaleMLS ID #2614417, Andrea Johnson, Real Broker LLC. CVRMLS
- $325,0002 bd2 ba1.1k sqft110 W Marshall St APT 36, Richmond, VA 23220For SaleMLS ID #2615652, Alex Innes, Swell Real Estate Co. CVRMLS
- $334,9003 bd2 ba1.1k sqft6627 Carmel Rd, Henrico, VA 23228For SaleMLS ID #2617781, Nicholas Thurman, CapCenter. CVRMLS
- $349,9003 bd3 ba1k sqft2718 Stacie Rd, Richmond, VA 23224For SaleMLS ID #2617881, Carolina Rinck, Long & Foster REALTORS. CVRMLS
- $349,9003 bd1 ba1.1k sqft3022 Pinehurst Rd, Henrico, VA 23228For SaleMLS ID #2617361, Reagan Wallace, Keller Williams Realty. CVRMLS
- $329,9003 bd2 ba1.1k sqft1120 S Lombardy St, Richmond, VA 23220For Sale
 MLS ID #VARC2000924, Tracey Sykes, Samson Properties. Bright MLS
 - $295,0002 bd2 ba979 sqft9129 Derbyshire Rd Unit E, Henrico, VA 23229For SaleMLS ID #2618851, Ernie Dettbarn, Dettbarn Real Estate. CVRMLS
- $349,9503 bd2 ba1.1k sqft2509 Parkside Ave, Henrico, VA 23228For SaleMLS ID #2618315, Chris Symeonides, Fathom Realty Virginia. CVRMLS
- $329,9193 bd2 ba1.1k sqft22 E 31st St, Richmond, VA 23224For SaleMLS ID #2616824, Daniel Hicks, Real Broker LLC. CVRMLS
- $300,0002 bd2 ba1.1k sqft7551 Ingelnook Ct, Richmond, VA 23225For SaleMLS ID #2619788, Sandra Francisco, BHHS PenFed Realty. CVRMLS
- $319,0002 bd2 ba1.1k sqft1507 Brigham Rd, Richmond, VA 23226For SaleMLS ID #2618791, Candace Coates-Faircloth, Shaheen Ruth Martin & Fonville. CVRMLS
- $328,0003 bd2 ba1k sqft4113 Grantlake Rd, Richmond, VA 23234For SaleMLS ID #2615397, Diana Lemus, Real Broker LLC. CVRMLS
- $349,0002 bd2 ba1k sqft2610 E Clay St, Richmond, VA 23223For SaleMLS ID #2613813, Peter Petras, Shaheen Ruth Martin & Fonville. CVRMLS
- $329,9503 bd2 ba1.1k sqft202 S Cedar Ave, Henrico, VA 23075For SaleMLS ID #2615152, Maria Andrea Febres, Spring Hill Real Estate. CVRMLS
