Don't let this one get away! Schedule a viewing today at 301 Park York Lane in Cary's highly desirable Brookstone neighborhood, located in the sought-after 27519 ZIP code. This beautifully updated home offers a spacious 2,433 square feet, 4 bedrooms (4th BR can be a large bonus room/office, etc) 2.5 baths, a 2-car garage and a wonderful deck overlooking a private, wooded backyard. Inside, you will find fresh interior paint, updated flooring, and bright, open living spaces filled with natural light. The updated kitchen features white cabinetry, granite countertops, stainless steel appliances, refrigerator included, subway tile backsplash and great flow to the breakfast area, dining room and living room. The family room offers a cozy fireplace, built-ins and generous windows, while the formal dining room and welcoming foyer add classic charm. Upstairs, the primary suite includes an updated bath with a large tiled shower w/seat, double vanity, modern finishes and a walk-in closet. Additional bedrooms, an updated hall bath and flexible bedrooms offer space for guests, work, play or hobbies. Upstairs has brand new carpet. Enjoy outdoor living on the rear deck, plus neighborhood amenities that make Brookstone special, including a swimming pool, swim team, pool house, playground and walking trails throughout the community. Brookstone connects to Cary's White Oak Creek Greenway, which links to Bond Park and the American Tobacco Trail for miles of walking, running and biking. Ed Yerha Park is just a few blocks away, and Davis Drive fields are nearby. This prime Cary location offers easy access to Hwy. 55, I-540, US 1 and US 64, with shopping, dining and daily needs close by at Beaver Creek Commons, Bradford Square and Parkside Town Commons. Enjoy all that Cary has to offer, including parks, greenways, top-rated amenities and access to sought-after schools, including Green Hope High School. Buyer should verify current school assignments. *The Town of Cary is making improvements in the area and have been storing equipment on the street next to the house. Est time of completion is August and the road is supposed to be repaved. See info included from the town.
Pending
Price cut: $25K (7/18)
$625,000
301 Park York Ln, Cary, NC 27519
4beds
2,433sqft
:
Get pre-qualified$3,785/mo
Single Family Residence, Residential
Built in 1996
9,583 Square Feet Lot
$611,200 Zestimate®
$257/sqft
$64/mo HOA
What's special
Modern finishesUpdated hall bathFresh interior paintGranite countertopsRefrigerator includedGenerous windowsWelcoming foyer
- 62 days |
- 1,154 |
- 54 |
Likely to sell faster than
Zillow last checked:
Listing updated:
Listed by:
Carla Freund 919-602-8489,
Keller Williams Legacy
Source: Doorify MLS,MLS#: 10171805
Facts & features
Interior
Bedrooms & bathrooms
- Bedrooms: 4
- Bathrooms: 3
- Full bathrooms: 2
- 1/2 bathrooms: 1
Heating
- Central, Fireplace(s), None
Cooling
- Ceiling Fan(s), Central Air
Appliances
- Included: Dishwasher, Free-Standing Electric Range, Microwave, Refrigerator, Stainless Steel Appliance(s)
- Laundry: Inside, Laundry Room, Main Level, Sink
Features
- Bookcases, Breakfast Bar, Built-in Features, Ceiling Fan(s), Chandelier, Double Vanity, Granite Counters, High Speed Internet, Open Floorplan, Pantry, Recessed Lighting, Storage, Walk-In Closet(s), Water Closet
- Flooring: Carpet, Tile, Other
- Doors: Storm Door(s)
- Number of fireplaces: 1
- Fireplace features: Gas, Living Room
- Common walls with other units/homes: No Common Walls
Interior area
- Total structure area: 2,433
- Total interior livable area: 2,433 sqft
- Finished area above ground: 2,433
- Finished area below ground: 0
Property
Parking
- Total spaces: 2
- Parking features: Attached, Driveway, Garage, Garage Faces Front, Inside Entrance
- Attached garage spaces: 2
Features
- Levels: Two
- Stories: 2
- Patio & porch: Deck, Front Porch
- Exterior features: Rain Gutters
- Pool features: Community
- Has view: Yes
- View description: Neighborhood, Trees/Woods
Lot
- Size: 9,583 Square Feet
- Features: Back Yard, Gentle Sloping, Many Trees, Sloped
Details
- Parcel number: 073302967862000 0224237
- Zoning: R8CU
- Special conditions: Standard
Construction
Type & style
- Home type: SingleFamily
- Architectural style: Transitional
- Property subtype: Single Family Residence, Residential
Materials
- Vinyl Siding
- Roof: Shingle
Condition
- New construction: No
- Year built: 1996
Details
- Builder name: Crosland
Utilities & green energy
- Sewer: Public Sewer
- Water: Public
- Utilities for property: Cable Connected, Natural Gas Connected
Community & HOA
Community
- Features: Playground, Pool, Sidewalks
- Subdivision: Brookstone
HOA
- Has HOA: Yes
- Amenities included: Maintenance Grounds, Playground, Pool, Other
- Services included: Maintenance Grounds
- HOA fee: $385 semi-annually
Location
- Region: Cary
Financial & listing details
- Price per square foot: $257/sqft
- Tax assessed value: $590,111
- Annual tax amount: $5,077
- Date on market: 6/6/2026
- Road surface type: Paved
Estimated market value
$611,200
$581,000 - $642,000
$2,622/mo
Price history
| Date | Event | Price |
|---|---|---|
| 7/22/2026 | Pending sale | $625,000$257/sqft |
Source:  Doorify MLS #10171805 Report a problem Doorify MLS #10171805 Report a problem | ||
| 7/18/2026 | Price change | $625,000-3.8%$257/sqft |
Source: Doorify MLS #10171805 Report a problem | ||
| 6/25/2026 | Price change | $650,000-2.3%$267/sqft |
Source: Doorify MLS #10171805 Report a problem | ||
| 6/6/2026 | Listed for sale | $665,000+195.6%$273/sqft |
Source: Doorify MLS #10171805 Report a problem | ||
| 6/3/2003 | Sold | $225,000+10.8%$92/sqft |
Source: Public Record Report a problem | ||
| 4/27/2000 | Sold | $203,000$83/sqft |
Source: Public Record Report a problem | ||
Public tax history
| Year | Property taxes | Tax assessment |
|---|---|---|
| 2025 | $5,078 +2.2% | $590,111 |
| 2024 | $4,968 +38.9% | $590,111 +66.2% |
| 2023 | $3,578 +3.9% | $355,044 |
| 2022 | $3,444 +2.1% | $355,044 |
| 2021 | $3,375 -0.5% | $355,044 |
| 2020 | $3,393 +7.5% | $355,044 +21.2% |
| 2019 | $3,157 | $292,968 |
| 2018 | $3,157 +10.9% | $292,968 |
| 2017 | $2,847 +1.5% | $292,968 |
| 2016 | $2,805 -1.7% | $292,968 +1.8% |
| 2015 | $2,854 | $287,832 |
| 2014 | -- | $287,832 |
| 2013 | -- | $287,832 |
| 2012 | -- | $287,832 |
| 2011 | -- | $287,832 |
| 2010 | -- | $287,832 |
| 2009 | -- | $287,832 |
| 2008 | -- | -- |
| 2007 | -- | -- |
| 2006 | -- | -- |
| 2005 | -- | -- |
| 2004 | -- | -- |
| 2003 | -- | -- |
| 2002 | -- | -- |
| 2001 | -- | -- |
Find assessor info on the county website
Monthly payment
Est. payment
Payment breakdown
Explore the cost of this home by adjusting the details. Changes won't be saved.Climate risks
Neighborhood: Brookstone
Nearby schools
GreatSchools rating
- 9/10Turner Creek ElementaryGrades: PK-5Distance: 0.5 mi
- 10/10Salem MiddleGrades: 6-8Distance: 1.5 mi
- 10/10Green Hope HighGrades: 9-12Distance: 2.1 mi
Schools provided by the listing agent
- Elementary: Wake - Turner Creek Elementary
- Middle: Wake - Salem Middle
- High: Wake - Green Hope High
Source: Doorify MLS. This data may not be complete. We recommend contacting the local school district to confirm school assignments for this home.
- $669,0004 bd3 ba2.5k sqft303 Park York Ln, Cary, NC 27519Off Market
- $884,4004 bd4 ba3.8k sqft100 Seymour Creek Dr, Cary, NC 27519Off Market

- $625,0003 bd3 ba2.1k sqft305 Park York Ln, Cary, NC 27519Sold
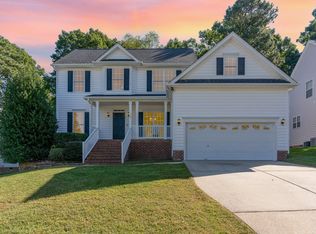
- $762,500-- bd2 ba3.5k sqft211 Park York Ln, Cary, NC 27519Off Market
- $648,4004 bd3 ba2.4k sqft104 Seymour Creek Dr, Cary, NC 27519Off Market
- $620,9003 bd2 ba2.3k sqft300 Park York Ln, Cary, NC 27519Off Market
- $667,600-- bd2 ba2.6k sqft302 Park York Ln, Cary, NC 27519Off Market
- $780,700-- bd2 ba3.4k sqft106 Seymour Creek Dr, Cary, NC 27519Off Market
A local agent can set up tours, give advice and negotiate with sellers.
Similar homes
- $600,0004 bd3 ba1.9k sqft217 Old Dock Trl, Cary, NC 27519For Sale
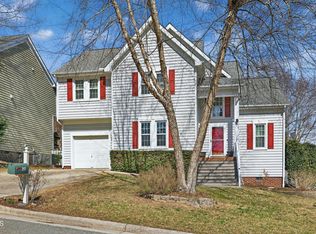
 MLS ID #10178697, Rob Bone. Doorify MLS
 - $649,9004 bd3 ba2.5k sqft635 Piper Stream Cir, Cary, NC 27519For Sale
 MLS ID #10166932, Joe Matthews. Doorify MLS
 - $680,0003 bd3 ba2.3k sqft114 Naperville Dr, Cary, NC 27519For Sale
 MLS ID #10183383, Karen Coe. Doorify MLS
 - $790,0005 bd3 ba3k sqft120 Amiable Loop, Cary, NC 27519For Sale
 MLS ID #10172145, Cassie Hilton. Doorify MLS
 - $635,0004 bd3 ba2.1k sqft102 Stenness Ct, Apex, NC 27502For SaleMLS ID #10179021, Nancy Grace. Doorify MLS
- $675,0005 bd4 ba3.2k sqft102 Dumont Ct, Apex, NC 27502For SaleMLS ID #10165785, Tina Caul. Doorify MLS
- $874,9004 bd3 ba3k sqft622 Mercer Grant Dr, Cary, NC 27519For SaleMLS ID #10181136, Joe Matthews. Doorify MLS
- $799,9994 bd3 ba2.4k sqft103 Hardaway Ct, Cary, NC 27513For SaleMLS ID #10182072, Karen Coe. Doorify MLS
- $575,0003 bd3 ba2.1k sqft1006 Napa Pl, Apex, NC 27502For SaleMLS ID #10171684, Diana Lynn Edwards. Doorify MLS
- $569,0003 bd3 ba2.2k sqft103 Fresno Pl, Cary, NC 27513For SaleMLS ID #10173334, Lisa Quin. Doorify MLS
- $650,0004 bd4 ba2.9k sqft500 Kirkeenan Cir, Morrisville, NC 27560For SaleMLS ID #10183825, Chanel Hart D'Aprix. Doorify MLS
- $650,0004 bd3 ba2.7k sqft1001 Deshire Ln, Morrisville, NC 27560For SaleMLS ID #10158856, Jim Allen. Doorify MLS
- $657,0003 bd3 ba2.4k sqft5516 Den Heider Way, Raleigh, NC 27606For SaleMLS ID #10177266, Austin Lancaster. Doorify MLS
- $775,0005 bd3 ba3.2k sqft1032 Pueblo Ridge Pl, Cary, NC 27519For SaleMLS ID #10178928, Stacie Morris. Doorify MLS
- $655,0003 bd3 ba2k sqft4 Macon, Pittsboro, NC 27312For SaleMLS ID #10183839, Alex LeFevre. Doorify MLS
- $730,0004 bd4 ba2.8k sqft101 Bayless Ridge Ct, Morrisville, NC 27560For SaleMLS ID #10170309, Shreyans Kochar. Doorify MLS
- $665,0004 bd3 ba2.9k sqft218 Landreth Ct, Durham, NC 27713For SaleMLS ID #10180423, Lisa Ellis. Doorify MLS
- $550,0004 bd3 ba2.2k sqft5405 Whisperwood Dr, Durham, NC 27713For SaleMLS ID #10182021, Jeanie Stasko. Doorify MLS
- $615,0004 bd3 ba2.4k sqft2917 Landon Ridge Dr, New Hill, NC 27562For SaleMLS ID #10171392, Tiffany Bair. Doorify MLS
- $799,9004 bd3 ba3.2k sqft405 Chanticlair Dr, Apex, NC 27502For SaleMLS ID #10183158, Sharon Evans. Doorify MLS
