Welcome to this well-maintained two-story brick home in the established Bay Colony Northpointe community. Offering 2,527 square feet, 4 bedrooms, and 2.5 baths, this property combines a practical layout with recent, high-value updates — including a new composition shingle roof and a newly replaced water heater.
The desirable floor plan places the primary suite on the main level, while three additional bedrooms occupy the second floor — ideal for privacy or multigenerational living. The kitchen features granite countertops and a breakfast bar, opening naturally into the home's living spaces. Tile and carpet flooring run throughout, and a fire/smoke alarm system adds peace of mind.Step outside to a covered patio/deck overlooking a fully fenced backyard — a great space for relaxing or entertaining.
With major updates already done, this home is ready for its next owner. Schedule your private tour today.
Pending
$345,000
3011 Cambridge Meadows Ln, Dickinson, TX 77539
4beds
2,527sqft
:
Get pre-qualified$2,449/mo
Single Family Residence
Built in 2012
6,281 Square Feet Lot
$341,600 Zestimate®
$137/sqft
$25/mo HOA
What's special
Well-maintained two-story brick homeDesirable floor planTile and carpet flooringFully fenced backyardKitchen features granite countertopsBreakfast bar
- 30 days |
- 159 |
- 16 |
Likely to sell faster than
Zillow last checked:
Listing updated:
Listed by:
Rooy Eapen TREC #0599864 713-319-8037,
Keller Williams Realty Southwest
Source: HAR,MLS#: 73895987
Facts & features
Interior
Bedrooms & bathrooms
- Bedrooms: 4
- Bathrooms: 3
- Full bathrooms: 2
- 1/2 bathrooms: 1
Rooms
- Room types: Family Room, Utility Room
Primary bedroom
- Level: First
- Area: 208
- Dimensions: 16 x 13
Bedroom
- Level: Second
- Area: 110
- Dimensions: 11 x 10
Bedroom
- Level: Second
- Area: 154
- Dimensions: 14 x 11
Bedroom
- Level: Second
- Area: 143
- Dimensions: 13 x 11
Other
- Level: First
- Area: 130
- Dimensions: 13 x 10
Family room
- Level: First
- Area: 380
- Dimensions: 20 x 19
Game room
- Level: Second
- Area: 238
- Dimensions: 17 x 14
Kitchen
- Level: First
- Area: 165
- Dimensions: 15 x 11
Heating
- Electric, Natural Gas
Cooling
- Ceiling Fan(s), Electric, Gas
Appliances
- Included: Disposal, Gas Oven, Microwave, Free-Standing Range, Gas Range, Dishwasher
- Laundry: Electric Dryer Hookup, Gas Dryer Hookup
Features
- Primary Bed - 1st Floor, Walk-In Closet(s)
Interior area
- Total structure area: 2,527
- Total interior livable area: 2,527 sqft
Property
Parking
- Total spaces: 2
- Parking features: Attached, Garage Door Opener, Double-Wide Driveway
- Attached garage spaces: 2
Features
- Stories: 2
Lot
- Size: 6,281 Square Feet
- Features: Subdivided, 0 Up To 1/4 Acre
Details
- Parcel number: 135900010017000
Construction
Type & style
- Home type: SingleFamily
- Architectural style: Traditional
- Property subtype: Single Family Residence
Materials
- Brick, Cement Siding
- Foundation: Slab
- Roof: Wood
Condition
- New construction: No
- Year built: 2012
Utilities & green energy
- Sewer: Public Sewer
- Water: Public
Green energy
- Energy efficient items: Thermostat
Community & HOA
Community
- Subdivision: Bay Colony Northpointe Sec 2
HOA
- Has HOA: Yes
- HOA fee: $300 annually
Location
- Region: Dickinson
Financial & listing details
- Price per square foot: $137/sqft
- Tax assessed value: $330,023
- Annual tax amount: $7,285
- Date on market: 7/1/2026
- Listing terms: Cash,Conventional,FHA,VA Loan
Estimated market value
$341,600
$325,000 - $359,000
$2,290/mo
Price history
| Date | Event | Price |
|---|---|---|
| 7/18/2026 | Pending sale | $345,000$137/sqft |
Source:  HAR #73895987 Report a problem HAR #73895987 Report a problem | ||
| 7/1/2026 | Listed for sale | $345,000$137/sqft |
Source: HAR #73895987 Report a problem | ||
Public tax history
| Year | Property taxes | Tax assessment |
|---|---|---|
| 2025 | $4,686 -5.3% | $330,023 +3.7% |
| 2024 | $4,948 +8.6% | $318,230 +10% |
| 2023 | $4,557 -10.9% | $289,300 +10% |
| 2022 | $5,114 -5.7% | $263,000 +2.4% |
| 2021 | $5,421 +1.6% | $256,870 +5.6% |
| 2020 | $5,334 +11.6% | $243,331 +2.5% |
| 2019 | $4,782 -19.9% | $237,410 +18.1% |
| 2018 | $5,968 | $201,100 |
| 2017 | $5,968 +6% | $201,100 +6.4% |
| 2016 | $5,633 +31.7% | $189,000 |
| 2015 | $4,277 +3.7% | $189,000 +26.5% |
| 2014 | $4,122 | $149,410 |
| 2013 | -- | $149,410 +768.2% |
| 2012 | -- | $17,210 |
| 2011 | -- | $17,210 |
| 2010 | -- | $17,210 -18.4% |
| 2009 | -- | $21,080 -13% |
| 2008 | -- | $24,240 +176.1% |
| 2007 | -- | $8,780 |
Find assessor info on the county website
Monthly payment
Est. payment
Payment breakdown
Explore the cost of this home by adjusting the details. Changes won't be saved.Climate risks
Neighborhood: Bay Colony Pointe
Nearby schools
GreatSchools rating
- 9/10Bay Colony Elementary SchoolGrades: PK-3Distance: 0.5 mi
- 5/10R D McAdams Junior High SchoolGrades: 7-8Distance: 3.2 mi
- 6/10Dickinson High SchoolGrades: 9-12Distance: 3.8 mi
Schools provided by the listing agent
- Elementary: Bay Colony Elementary School
- Middle: Dunbar Middle School (Dickinson)
- High: Dickinson High School
Source: HAR. This data may not be complete. We recommend contacting the local school district to confirm school assignments for this home.
- $296,300-- bd2 ba2.1k sqft3009 Cambridge Meadows Ln, Dickinson, TX 77539Off Market
- $264,5003 bd2 ba1.7k sqft3013 Cambridge Meadows Ln, Dickinson, TX 77539Off Market
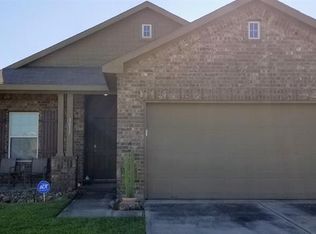
- $312,6004 bd3 ba2k sqft3007 Cambridge Meadows Ln, Dickinson, TX 77539Off Market
- $278,4003 bd2 ba1.7k sqft107 Flat Creek Ln, Dickinson, TX 77539Off Market
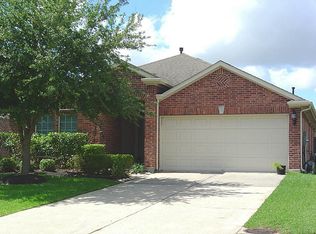
- $260,500-- bd-- ba1.4k sqft109 Flat Creek Ln, Dickinson, TX 77539Off Market
- $311,400-- bd2 ba2.3k sqft105 Flat Creek Ln, Dickinson, TX 77539Off Market
- $283,300-- bd2 ba1.7k sqft3015 Cambridge Meadows Ln, Dickinson, TX 77539Off Market
- $267,800-- bd2 ba1.6k sqft3005 Cambridge Meadows Ln, Dickinson, TX 77539Off Market
A local agent can set up tours, give advice and negotiate with sellers.
Similar homes
- $319,0003 bd2 ba1.9k sqft3413 Blue Wing Dr, Dickinson, TX 77539For Sale
 MLS ID #87162037, Michael Fernandez, Optima Realty. HAR
 - $329,9004 bd2 ba1.8k sqft4331 Oakdale Mist Dr, Dickinson, TX 77539For Sale
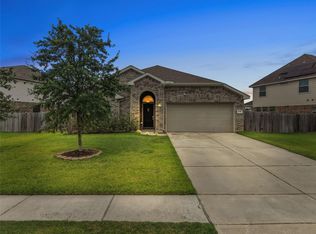 MLS ID #34885462, Deborah Bly, eXp Realty, LLC. HAR
 - $379,0004 bd3 ba2.3k sqft2535 Flycatcher Cove Dr, League City, TX 77573For Sale
 MLS ID #11856592, Lynne LaQue, UTR TEXAS, REALTORS. HAR
 - $350,0004 bd3 ba3.7k sqft2619 Midnight Star Cir, Friendswood, TX 77546For Sale
 MLS ID #44043957, Kathryn Davis, Keller Williams Houston Central. HAR
 - $375,0004 bd2 ba2.5k sqft6097 Well Brook Ln, League City, TX 77573For SaleMLS ID #95951972, Matt Clark, Better Homes and Gardens Real Estate Gary Greene - Bay Area. HAR
- $425,0004 bd4 ba2.5k sqft2835 Bisbee Rd, League City, TX 77573For SaleMLS ID #97436612, Robin Geiler, UTR TEXAS, REALTORS. HAR
- $344,0003 bd2 ba1.8k sqft2725 Palermo Ct, League City, TX 77573For SaleMLS ID #29878496, Tempi Starks, UTR TEXAS, REALTORS. HAR
- $329,9904 bd4 ba2.7k sqft363 Century Oaks Ln, La Marque, TX 77568For SaleMLS ID #24527160, Ryan Massa, Call It Closed Int'l Realty. HAR
- $339,9004 bd3 ba2.4k sqft5311 Cascade Ct, Alvin, TX 77511For SaleMLS ID #89308734, Josh Rabalais, Strongtower Realty Group. HAR
- $364,7004 bd4 ba2.9k sqft4704 Bella Ct, Alvin, TX 77511For SaleMLS ID #16980947, Carolyn Snell, CB&A, Realtors- Southeast. HAR
- $339,9995 bd3 ba2.4k sqft1995 Brentwood Dr, Alvin, TX 77511For SaleMLS ID #87360882, Ashley Davis, AEA Realty, LLC. HAR
- $514,0004 bd3 ba2.1k sqft3408 Patagonia St, League City, TX 77573For SaleMLS ID #25272743, Debra Carico, Compass RE Texas, LLC - Houston. HAR
- $245,0003 bd3 ba1.7k sqft418 Folk Crest Ln, Dickinson, TX 77539For SaleMLS ID #18699460, Tatyana Ivanova, LPT Realty, LLC. HAR
- $339,9904 bd3 ba2.5k sqft2073 Lepper St, Alvin, TX 77511For SaleMLS ID #62523357, Jenifer Somich, RE/MAX Space Center. HAR
- $277,0003 bd2 ba1.5k sqft5318 Abbeville Ct, Dickinson, TX 77539For SaleMLS ID #67875616, Alexis Stuart, Corcoran Prestige Realty. HAR
- $315,0003 bd3 ba2.4k sqft13517 Emerald Mallard Dr, Texas City, TX 77568For SaleMLS ID #26430225, Gloria Coldiron, Renfro Realty. HAR
- $338,9904 bd3 ba2.1k sqft9402 Savannah Holly Dr, Houston, TX 77075For SaleMLS ID #10524645, Jared Turner, Turner Mangum,LLC. HAR
- $325,0005 bd3 ba2.4k sqft5213 Bailey Ln, Alvin, TX 77511For SaleMLS ID #69960254, Ashley Wickander, Green And Associates, REALTORS. HAR
- $435,0005 bd4 ba3.2k sqft686 Fountain View Ln, League City, TX 77573For SaleMLS ID #40050560, Tyler Harding, Call It Closed Int'l Realty. HAR
- $320,0004 bd3 ba2.2k sqft5218 Misty Ln, Bacliff, TX 77518For SaleMLS ID #52148013, Jeremiah Johnson, Keller Williams Preferred. HAR
