Price Improvement! Assumable VA loan at 3.125% available to qualified buyers! This home offers incredible space. Step inside the welcoming foyer, a spacious kitchen with abundant cabinetry, a bright dining area, a formal dining room, a generous great room with a cozy fireplace, and a convenient half bath. Upstairs, the expansive primary suite features tray ceilings, a large private bath, and an impressive walk-in closet. Three additional bedrooms — all with walk-in closets — share a second full bath and easy access to the laundry room. The lower level adds even more versatility with a family room and a dedicated office that could serve as a 5th bedroom. Outside, enjoy a large, fenced backyard and a custom storage building, a firepit area, a spacious deck, and a patio off the walk-out base
Pending
Price cut: $15K (7/9)
$480,000
3011 Falcon Ct, Shelbyville, KY 40065
5beds
3,194sqft
:
Get pre-qualified$3,214/mo
Single Family Residence
Built in 2005
0.47 Acres Lot
$471,900 Zestimate®
$150/sqft
$18/mo HOA
What's special
Family roomSpacious deckFirepit areaCustom storage buildingWelcoming foyerDedicated officeTray ceilings
- 55 days |
- 317 |
- 12 |
Zillow last checked:
Listing updated:
Listed by:
Michelle B Moore,
Exit Realty Crutcher
Source: Metro Search Inc. LLC DBA Apex MLS,MLS#: 1719928
Facts & features
Interior
Bedrooms & bathrooms
- Bedrooms: 5
- Bathrooms: 3
- Full bathrooms: 2
- 1/2 bathrooms: 1
Primary bedroom
- Level: Second
Bedroom
- Level: Second
Bedroom
- Level: Second
Bedroom
- Level: Second
Primary bathroom
- Level: Second
Half bathroom
- Level: First
Full bathroom
- Level: Second
Dining area
- Level: First
Dining room
- Level: First
Family room
- Level: Basement
Foyer
- Level: First
Kitchen
- Level: First
Living room
- Level: First
Office
- Level: Basement
Heating
- Forced Air, Natural Gas
Cooling
- Central Air
Features
- Basement: Walkout Part Fin
- Number of fireplaces: 1
Interior area
- Total structure area: 2,444
- Total interior livable area: 3,194 sqft
- Finished area above ground: 2,444
- Finished area below ground: 750
Property
Parking
- Total spaces: 2
- Parking features: Attached
- Attached garage spaces: 2
Features
- Stories: 2
- Patio & porch: Deck, Patio, Porch
- Fencing: Privacy
Lot
- Size: 0.47 Acres
- Features: Covt/Restr, Sidewalk, Level
Details
- Additional structures: Outbuilding
- Parcel number: 060C08029
Construction
Type & style
- Home type: SingleFamily
- Architectural style: Traditional
- Property subtype: Single Family Residence
Materials
- Brick Veneer, Brick
- Foundation: Concrete Perimeter
- Roof: Shingle
Condition
- Year built: 2005
Utilities & green energy
- Sewer: Public Sewer
- Water: Public
- Utilities for property: Electricity Connected, Natural Gas Connected
Community & HOA
Community
- Subdivision: Partridge Run
HOA
- Has HOA: Yes
- HOA fee: $210 annually
Location
- Region: Shelbyville
Financial & listing details
- Price per square foot: $150/sqft
- Tax assessed value: $380,000
- Annual tax amount: $4,359
- Date on market: 6/9/2026
- Electric utility on property: Yes
Estimated market value
$471,900
$448,000 - $495,000
$3,114/mo
Price history
| Date | Event | Price |
|---|---|---|
| 7/27/2026 | Pending sale | $480,000$150/sqft |
Source:  Metro Search Inc. LLC DBA Apex MLS #1719928 Report a problem Metro Search Inc. LLC DBA Apex MLS #1719928 Report a problem | ||
| 7/13/2026 | Contingent | $480,000$150/sqft |
Source: Metro Search Inc. LLC DBA Apex MLS #1719928 Report a problem | ||
| 7/9/2026 | Price change | $480,000-3%$150/sqft |
Source: Metro Search Inc. LLC DBA Apex MLS #1719928 Report a problem | ||
| 6/26/2026 | Price change | $495,000-3.9%$155/sqft |
Source: Metro Search Inc. LLC DBA Apex MLS #1719928 Report a problem | ||
| 6/9/2026 | Listed for sale | $515,000+35.5%$161/sqft |
Source: Metro Search Inc. LLC DBA Apex MLS #1719928 Report a problem | ||
| 7/20/2021 | Sold | $380,000+1.5%$119/sqft |
Source: Metro Search Inc. LLC DBA Apex MLS #1587022 Report a problem | ||
| 6/8/2021 | Pending sale | $374,500$117/sqft |
Source: Metro Search Inc. LLC DBA Apex MLS #1587022 Report a problem | ||
| 6/1/2021 | Listed for sale | $374,500+92.1%$117/sqft |
Source: Metro Search Inc. LLC DBA Apex MLS #1587022 Report a problem | ||
| 8/26/2011 | Sold | $195,000-18.8%$61/sqft |
Source: Public Record Report a problem | ||
| 6/15/2006 | Sold | $240,000$75/sqft |
Source: Public Record Report a problem | ||
Public tax history
| Year | Property taxes | Tax assessment |
|---|---|---|
| 2024 | $4,359 -1.4% | $380,000 |
| 2023 | $4,420 -0.4% | $380,000 |
| 2022 | $4,439 +88.1% | $380,000 +94.9% |
| 2021 | $2,360 -0.3% | $195,000 |
| 2020 | $2,366 | $195,000 |
| 2019 | $2,366 +1.9% | $195,000 |
| 2018 | $2,322 | $195,000 |
| 2017 | $2,322 -17% | $195,000 |
| 2016 | $2,799 | $195,000 |
| 2015 | $2,799 | $195,000 |
| 2014 | $2,799 | $195,000 |
| 2013 | $2,799 | $195,000 |
| 2012 | -- | $195,000 |
| 2011 | -- | $195,000 -18.8% |
| 2010 | -- | $240,000 |
Find assessor info on the county website
Monthly payment
Est. payment
Payment breakdown
Explore the cost of this home by adjusting the details. Changes won't be saved.Climate risks
Neighborhood: 40065
Nearby schools
GreatSchools rating
- 4/10Wright Elementary SchoolGrades: K-5Distance: 0.2 mi
- 6/10Shelby County East Middle SchoolGrades: 6-8Distance: 0.3 mi
- 3/10Shelby County High SchoolGrades: 9-12Distance: 0.4 mi
- $457,7005 bd4 ba2.8k sqft3013 Falcon Ct, Shelbyville, KY 40065Off Market
- $318,3003 bd2 ba1.5k sqft3009 Falcon Ct, Shelbyville, KY 40065Off Market

- $377,5004 bd3 ba2.1k sqft3007 Falcon Ct, Shelbyville, KY 40065Off Market
- $477,4004 bd4 ba3.8k sqft3015 Falcon Ct, Shelbyville, KY 40065Off Market
- $341,4003 bd-- ba1.6k sqft3008 Falcon Ct, Shelbyville, KY 40065Off Market
- $415,3004 bd2 ba2.4k sqft3010 Falcon Ct, Shelbyville, KY 40065Off Market
- $400,7004 bd3 ba2.7k sqft3005 Falcon Ct, Shelbyville, KY 40065Off Market
- $380,9004 bd3 ba1.8k sqft3012 Falcon Ct, Shelbyville, KY 40065Off Market
A local agent can set up tours, give advice and negotiate with sellers.
Similar homes
- $455,0004 bd3 ba3.6k sqft409 E Vine St, Shelbyville, KY 40065For Sale
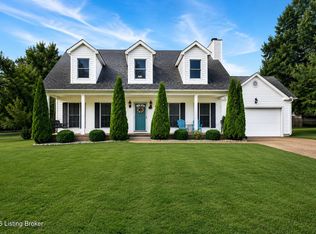
 MLS ID #1722928, Britani K Hoemeke, Keller Williams Collective. Metro Search Inc. LLC DBA Apex MLS
 - $499,0004 bd3 ba2.9k sqft401 Seneca Rd, Shelbyville, KY 40065For Sale
 MLS ID #1724139, April Ethington, Coldwell Banker Larry Rogers. Metro Search Inc. LLC DBA Apex MLS
 - $399,9004 bd3 ba2.9k sqft1125 Summit Dr, Shelbyville, KY 40065For Sale
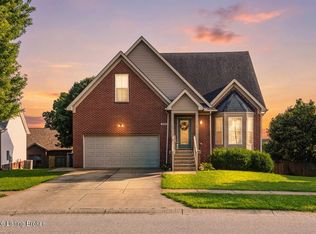 MLS ID #1724909, Baird Dunsmore, Torrey Smith Realty Co., LLC. Metro Search Inc. LLC DBA Apex MLS
 - $525,0004 bd3 ba3.3k sqft1617 Doral Ct, Shelbyville, KY 40065For Sale
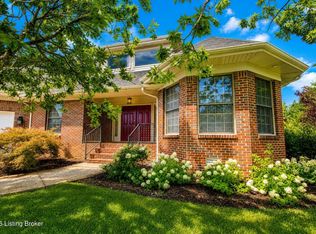 MLS ID #1723535, Allison D Bartholomew, Weichert Realtors-ABG. Metro Search Inc. LLC DBA Apex MLS
 - $599,0004 bd4 ba3.9k sqft600 Ashbourne Dr, Shelbyville, KY 40065For SaleMLS ID #1719383, Barbara A Porter, HOME LAND of Kentucky. Metro Search Inc. LLC DBA Apex MLS
- $450,0004 bd3 ba2.7k sqft226 Education Way, Shelbyville, KY 40065For SaleMLS ID #1709801, David C Blandford, United Real Estate Louisville. Metro Search Inc. LLC DBA Apex MLS
- $390,0004 bd3 ba2.4k sqft2073 Carnegie Dr, Shelbyville, KY 40065For SaleMLS ID #1723484, Linda R Knop, Coldwell Banker McMahan. Metro Search Inc. LLC DBA Apex MLS
- $459,9004 bd3 ba2.7k sqft214 Education Way, Shelbyville, KY 40065For SaleMLS ID #1700449, Garrett Ackles, Semonin Realtors. Metro Search Inc. LLC DBA Apex MLS
- $475,0004 bd3 ba3.1k sqft123 Lost Creek Dr, Smithfield, KY 40068For SaleMLS ID #1720428, Bonnie L Williams, simpler.realestate. Metro Search Inc. LLC DBA Apex MLS
- $389,9003 bd3 ba1.8k sqft3036 Barlows Brook Rd, Shelbyville, KY 40065For SaleMLS ID #1723069, Lenee W Peach, Re/Max Reserve. Metro Search Inc. LLC DBA Apex MLS
- $485,0004 bd3 ba3.1k sqft80 Eagles Nest, Taylorsville, KY 40071For SaleMLS ID #1724268, Nicholas Glass, Red Edge Realty. Metro Search Inc. LLC DBA Apex MLS
- $499,9004 bd3 ba2.7k sqft246 Education Way, Shelbyville, KY 40065New ConstructionMetro Search Inc. LLC DBA Apex MLS
- $515,0004 bd3 ba2.8k sqft48 Hunters Trce, Taylorsville, KY 40071For SaleMLS ID #1724851, Angie Tonini-Rogers, Homepage Realty. Metro Search Inc. LLC DBA Apex MLS
- $550,0004 bd3 ba3k sqft2410 Eastwood Cir, Crestwood, KY 40014For SaleMLS ID #1724838, Scott S Kahle, Keller Williams Collective. Metro Search Inc. LLC DBA Apex MLS
- $429,9004 bd3 ba2.9k sqft4008 Cobblestone Ln, La Grange, KY 40031For SaleMLS ID #1724902, Maggie N Terry, Keller Williams Collective. Metro Search Inc. LLC DBA Apex MLS
- $435,0003 bd2 ba2.2k sqft3612 Echo Valley Cir, La Grange, KY 40031For SaleMLS ID #1724996, Angela L Klehr, Biddle Realty. Metro Search Inc. LLC DBA Apex MLS
- $491,5004 bd3 ba2.7k sqft2304 Artisan Glen Ct, Fisherville, KY 40023For SaleMLS ID #1721632, Brian Gibson, B&B Gibson Realty. Metro Search Inc. LLC DBA Apex MLS
- $575,0005 bd3 ba3.3k sqft1513 Mahogany Run Dr, La Grange, KY 40031For SaleMLS ID #1724789, Rebekah Riley, BERKSHIRE HATHAWAY HomeServices, Parks & Weisberg Realtors. Metro Search Inc. LLC DBA Apex MLS
- $540,0004 bd3 ba2.9k sqft1201 Crosstimbers Dr, Louisville, KY 40245For SaleMLS ID #1724821, Daniel Wolf, Semonin Realtors. Metro Search Inc. LLC DBA Apex MLS
- $374,9994 bd3 ba2.2k sqft322 Vildana Ct, Shelbyville, KY 40065For SaleMLS ID #1719572, Courtney Bailey, Larry J. Fowler Real Estate. Metro Search Inc. LLC DBA Apex MLS
