NEW~ Urban Living Townhome located in the Town Center of Westhaven ~ 3 Story w/ personal elevator access to all floors~ 1st floor features Garage entrance w/ Bonus Room/ Guest Room and Bath~ Second Floor MAIN living w/ Kitchen & Great Room ~ 3rd floor features the Primary suite & secondary bedroom~ Beautiful designer finishes~ ~ COMPLETE December 2026~ Designer selections available upon request. One-time Westhaven transfer fees paid at closing are based off of the final sales price x.2%~ Westhaven Realty Hours are 10:00am to 5:00pm Monday through Saturday~ Sunday 1:00pm-5:00pm. **Weekends are by appointment only**.
Active
$874,653
3013 Wynn Cir Lot 2458, Franklin, TN 37064
3beds
2,345sqft
Townhouse, Residential, Condominium
Built in 2026
-- sqft lot
$-- Zestimate®
$373/sqft
$693/mo HOA
What's special
Garage entranceBeautiful designer finishesPrimary suiteSecondary bedroom
- 2 days |
- 75 |
- 7 |
Zillow last checked:
Listing updated:
Listed by:
Angela Crutcher- (BROKER/REALTOR®) CSP SRES 615-533-9271,
Westhaven Realty 615-599-1764,
PJ Littleton 615-604-4624,
Westhaven Realty
Source: RealTracs MLS as distributed by MLS GRID,MLS#: 3512978
Facts & features
Interior
Bedrooms & bathrooms
- Bedrooms: 3
- Bathrooms: 4
- Full bathrooms: 3
- 1/2 bathrooms: 1
- Main level bedrooms: 1
Bedroom 1
- Features: Full Bath
- Level: Full Bath
- Area: 224 Square Feet
- Dimensions: 16x14
Bedroom 2
- Features: Bath
- Level: Bath
- Area: 132 Square Feet
- Dimensions: 12x11
Bedroom 3
- Features: Bath
- Level: Bath
- Area: 156 Square Feet
- Dimensions: 12x13
Primary bathroom
- Features: Double Vanity
- Level: Double Vanity
Dining room
- Features: Other
- Level: Other
- Area: 120 Square Feet
- Dimensions: 12x10
Kitchen
- Features: Pantry
- Level: Pantry
- Area: 196 Square Feet
- Dimensions: 14x14
Living room
- Features: Great Room
- Level: Great Room
- Area: 196 Square Feet
- Dimensions: 14x14
Heating
- Electric
Cooling
- Central Air
Appliances
- Included: Oven, Cooktop, Dishwasher, Disposal, Microwave, Refrigerator, Stainless Steel Appliance(s)
Features
- Ceiling Fan(s), Elevator, Entrance Foyer, Pantry, Smart Thermostat
- Flooring: Other, Tile
- Basement: None
- Has fireplace: No
Interior area
- Total structure area: 2,345
- Total interior livable area: 2,345 sqft
- Finished area above ground: 2,345
Property
Parking
- Total spaces: 2
- Parking features: Garage Door Opener, Garage Faces Rear
- Attached garage spaces: 2
Features
- Levels: Three Or More
- Stories: 3
- Patio & porch: Porch
- Pool features: Association
Details
- Parcel number: 094064N F 03000 00005064N
- Special conditions: Standard
Construction
Type & style
- Home type: Townhouse
- Property subtype: Townhouse, Residential, Condominium
- Attached to another structure: Yes
Materials
- Fiber Cement, Brick
- Roof: Shingle
Condition
- New construction: Yes
- Year built: 2026
Utilities & green energy
- Sewer: Public Sewer
- Water: Public
- Utilities for property: Electricity Available, Water Available, Underground Utilities
Community & HOA
Community
- Subdivision: Westhaven
HOA
- Has HOA: Yes
- Amenities included: Clubhouse, Fitness Center, Park, Playground, Pool, Tennis Court(s), Underground Utilities, Trail(s)
- Services included: Maintenance Structure, Recreation Facilities
- HOA fee: $693 monthly
- Second HOA fee: $1,984 one time
Location
- Region: Franklin
Financial & listing details
- Price per square foot: $373/sqft
- Annual tax amount: $1
- Date on market: 8/14/2026
- Date available: 12/11/2026
- Electric utility on property: Yes
Estimated market value
Not available
Estimated sales range
Not available
Not available
Price history
| Date | Event | Price |
|---|---|---|
| 8/14/2026 | Listed for sale | $874,653$373/sqft |
Source:  RealTracs MLS as distributed by MLS GRID #3512978 Report a problem RealTracs MLS as distributed by MLS GRID #3512978 Report a problem | ||
Public tax history
Tax history is unavailable.
Monthly payment
Est. payment
Payment breakdown
Explore the cost of this home by adjusting the details. Changes won't be saved.Climate risks
Neighborhood: West Harpeth
Nearby schools
GreatSchools rating
- 7/10Pearre Creek Elementary SchoolGrades: PK-5Distance: 0.3 mi
- 8/10Legacy Middle SchoolGrades: 6-8Distance: 5.2 mi
- 10/10Independence High SchoolGrades: 9-12Distance: 7.3 mi
Schools provided by the listing agent
- Elementary: Pearre Creek Elementary School
- Middle: Hillsboro Elementary/ Middle School
- High: Independence High School
Source: RealTracs MLS as distributed by MLS GRID. This data may not be complete. We recommend contacting the local school district to confirm school assignments for this home.
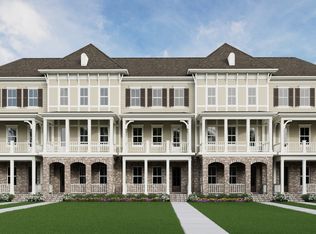
- $886,2003 bd4 ba2.4k sqft3007 Wynn Cir LOT 2459, Franklin, TN 37064New Construction
- $919,9003 bd4 ba2.4k sqft1066 Wynn Cir LOT 2478, Franklin, TN 37064Sold

- $944,9004 bd4 ba2.4k sqft3001 Wynn Cir LOT 2460, Franklin, TN 37064Pending
- $849,9003 bd4 ba2.2k sqft2018 Rose St LOT 2463, Franklin, TN 37064Pending

- $869,9003 bd4 ba2.3k sqft2024 Rose St LOT 2462, Franklin, TN 37064Pending
- $849,9003 bd4 ba2.2k sqft2012 Rose St LOT 2464, Franklin, TN 37064Pending
- $905,5423 bd4 ba2.2k sqft2030 Rose St LOT 2461, Franklin, TN 37064Pending
- $875,5423 bd4 ba2.3k sqft2006 Rose St LOT 2465, Franklin, TN 37064New Construction
A local agent can set up tours, give advice and negotiate with sellers.
A local lender can help you make sure your offer is ready when you are.
Similar homes
- $886,2003 bd4 ba2.4k sqft3007 Wynn Cir Lot 2459, Franklin, TN 37064New Construction
 MLS ID #3512987, PJ Littleton. RealTracs MLS as distributed by MLS GRID
 - $849,0003 bd3 ba2.5k sqft619 Cheltenham Ave, Franklin, TN 37064For Sale
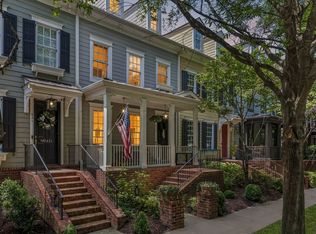 MLS ID #3513157, TJ Anderson. RealTracs MLS as distributed by MLS GRID
 - $884,1134 bd3 ba2.8k sqft505 Calista Ct, Franklin, TN 37064For Sale
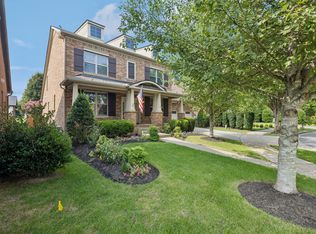 MLS ID #3512565, Cory Goff. RealTracs MLS as distributed by MLS GRID
 - $849,0003 bd4 ba1.9k sqft1043 Howland St, Franklin, TN 37064For Sale
 MLS ID #3261439, Andrea Hobson. RealTracs MLS as distributed by MLS GRID
 - $795,0004 bd3 ba2.2k sqft809 Ronald Dr, Franklin, TN 37064For SaleMLS ID #3511068, Daria Bria. RealTracs MLS as distributed by MLS GRID
- $949,9503 bd3 ba2k sqft106 Carolyn Ave, Franklin, TN 37064For SaleMLS ID #3510994, Zach Teige. RealTracs MLS as distributed by MLS GRID
- $875,5423 bd4 ba2.3k sqft2006 Rose St Lot 2465, Franklin, TN 37064New ConstructionRealTracs MLS as distributed by MLS GRID
- $905,5423 bd4 ba2.2k sqft2000 Rose St Lot 2466, Franklin, TN 37064New ConstructionRealTracs MLS as distributed by MLS GRID
- $800,0003 bd3 ba2.2k sqft226 Pearl St, Franklin, TN 37064For SaleMLS ID #3239885, Vickie Freas. RealTracs MLS as distributed by MLS GRID
- $825,0004 bd3 ba2.2k sqft100 Stable Ct, Franklin, TN 37069For SaleMLS ID #3513221, Adam S. Henry. RealTracs MLS as distributed by MLS GRID
- $999,9994 bd3 ba2.8k sqft1325 Barkleigh Ln, Franklin, TN 37064For SaleMLS ID #3499862, Tim Schmid. RealTracs MLS as distributed by MLS GRID
- $998,9004 bd4 ba2.7k sqft1351 Eliot Rd, Franklin, TN 37064For SaleMLS ID #3232948, Jen Spoletini. RealTracs MLS as distributed by MLS GRID
- $640,0003 bd2 ba1.3k sqft826 Rebel Cir, Franklin, TN 37064For SaleMLS ID #3512927, DANNY R. ANDERSON. RealTracs MLS as distributed by MLS GRID
- $824,9002 bd3 ba1.9k sqft102 Pearl St, Franklin, TN 37064For SaleMLS ID #3098266, Kelly Dougherty. RealTracs MLS as distributed by MLS GRID
- $779,9003 bd3 ba2.3k sqft611 Cheltenham Ave, Franklin, TN 37064For SaleMLS ID #3159185, Suzy Mills. RealTracs MLS as distributed by MLS GRID
- $1,100,0003 bd4 ba2.4k sqft100 Front St, Franklin, TN 37064For SaleMLS ID #3285947, Charles Jeter, LUXURY HOME BROKER. RealTracs MLS as distributed by MLS GRID
- $765,0003 bd3 ba1.7k sqft5056 Donovan St, Franklin, TN 37064For SaleMLS ID #3207955, Jon Cherry. RealTracs MLS as distributed by MLS GRID
- $749,9002 bd3 ba1.9k sqft90 Pearl St, Franklin, TN 37064For SaleMLS ID #3298457, Daniel Demers. RealTracs MLS as distributed by MLS GRID
- $859,0003 bd3 ba2.3k sqft804 Charming Ct, Franklin, TN 37064For SaleMLS ID #3170705, Tom Murray. RealTracs MLS as distributed by MLS GRID
- $1,060,0003 bd2 ba2k sqft1943 Carters Creek Pike, Franklin, TN 37064For SaleMLS ID #3347206, Dustin Gassert. RealTracs MLS as distributed by MLS GRID
