Bright, open, and thoughtfully updated, this Minneapolis bungalow offers an easy blend of character and modern living. The welcoming front porch opens to a cozy sitting area tucked to one side and the living room on the other. From there, the living room flows seamlessly into the formal dining room, creating an inviting layout for everyday living and entertaining. Freshly refinished hardwood floors, fresh paint, abundant natural light, and a gas fireplace add warmth and character throughout the main living spaces. The kitchen opens to the main living areas and features granite countertops, stainless steel appliances, and plenty of cabinetry, with views into the formal dining room that make it easy to stay connected while cooking and entertaining. The spacious dining room provides plenty of room for gatherings and flows naturally with the surrounding living spaces. Two main-floor bedrooms offer flexibility for everyday living, while main-level laundry and a spacious mudroom add everyday functionality. Upstairs, the private owner's suite offers a quiet retreat away from the main living areas. The spacious bedroom is complemented by generous walk-in closet space and a private full bathroom, creating a comfortable space to unwind at the end of the day. Additional closet space and thoughtful storage throughout the suite add to its functionality. Downstairs, the large family room offers additional space for movie nights, entertaining, or relaxing. The fourth bedroom provides flexibility for guests or other needs, while a separate workout/flex room can easily adapt to a home office, hobby space, or exercise area. Additional unfinished space provides plenty of storage. Smart/dimmable switches throughout the home, perimeter security cameras with remote viewing, and additional motion and door sensors add modern functionality and peace of mind. California Closet systems throughout the home provide organized storage. Outside, the backyard offers a private space for relaxing and entertaining, with professional landscaping, a stamped concrete patio, privacy fencing, and a newer gazebo. A detached two-car garage provide plenty of room for vehicles, projects, equipment, and storage. The Greenway walking path and Bryant Avenue walking and biking path are each just one block away, with grocery stores, restaurants, bars, coffee shops, parks, and a bowling alley all within walking distance. Bde Maka Ska, Lyn-Lake, and Uptown are nearby, while easy access to major roadways makes getting to downtown Minneapolis, surrounding communities, and Minneapolis-St. Paul International Airport straightforward.
Pending
$675,000
3015 Colfax Ave S, Minneapolis, MN 55408
4beds
2,748sqft
Single Family
Built in 1909
6,098 Square Feet Lot
$669,500 Zestimate®
$246/sqft
$-- HOA
What's special
- 7 days
- 39
- 0
Likely to sell faster than
Zillow last checked:
Listing updated:
Listed by:
Thomas Edelstein, CRS, ABR 651-276-4300,
Coldwell Banker Realty,
Henry A. Edelstein 651-270-1667
Source: NorthstarMLS as distributed by MLS GRID,MLS#: 7136020
Facts & features
Interior
Bedrooms & bathrooms
- Bedrooms: 4
- Bathrooms: 3
- Full bathrooms: 3
Bedroom
- Level: Upper
- Area: 338 Square Feet
- Dimensions: 26x13
Bedroom 2
- Level: Main
- Area: 110 Square Feet
- Dimensions: 11x10
Bedroom 3
- Level: Main
- Area: 110 Square Feet
- Dimensions: 11x10
Bedroom 4
- Level: Lower
- Area: 120 Square Feet
- Dimensions: 12x10
Dining room
- Level: Main
- Area: 240 Square Feet
- Dimensions: 16x15
Family room
- Level: Lower
- Area: 192 Square Feet
- Dimensions: 16x12
Game room
- Level: Lower
- Area: 144 Square Feet
- Dimensions: 12x12
Kitchen
- Level: Main
- Area: 110 Square Feet
- Dimensions: 11x10
Laundry
- Level: Main
- Area: 63 Square Feet
- Dimensions: 9x7
Living room
- Level: Main
- Area: 208 Square Feet
- Dimensions: 16x13
Office
- Level: Lower
- Area: 135 Square Feet
- Dimensions: 15x9
Other
- Level: Main
- Area: 128 Square Feet
- Dimensions: 16x8
Walk in closet
- Level: Upper
- Area: 36 Square Feet
- Dimensions: 6x6
Heating
- Forced Air
Cooling
- Central Air
Appliances
- Included: Dishwasher, Dryer, Exhaust Fan, Freezer, Microwave, Range, Refrigerator, Stainless Steel Appliance(s), Washer
- Laundry: Electric Dryer Hookup, Laundry Room, Main Level, Washer Hookup
Features
- Basement: Daylight,Egress Window(s),Finished,Full,Storage Space
- Number of fireplaces: 1
- Fireplace features: Gas, Living Room
Interior area
- Total structure area: 2,666
- Total interior livable area: 2,748 sqft
- Finished area above ground: 1,770
- Finished area below ground: 978
Video & virtual tour
Property
Parking
- Total spaces: 2
- Parking features: Detached Garage, Concrete, Garage Door Opener
- Garage spaces: 2
- Has uncovered spaces: Yes
Accessibility
- Accessibility features: None
Features
- Levels: One and One Half
- Stories: 1.5
- Patio & porch: Front Porch, Other, Patio, Porch
- Fencing: Wood
Lot
- Size: 6,098 Square Feet
- Dimensions: 46 x 129
Details
- Additional structures: Storage Shed
- Foundation area: 1087
- Parcel number: 0402824110055
- Zoning description: Residential-Single Family
Construction
Type & style
- Home type: SingleFamily
- Property subtype: Single Family
Materials
- Roof: Asphalt
Condition
- New construction: No
- Year built: 1909
Utilities & green energy
- Electric: 200+ Amp Service
- Gas: Natural Gas
- Sewer: City Sewer/Connected
- Water: City Water/Connected
Community & HOA
Community
- Subdivision: Calhoun Park
HOA
- Has HOA: No
Location
- Region: Minneapolis
Financial & listing details
- Price per square foot: $246/sqft
- Tax assessed value: $603,100
- Annual tax amount: $4,604
- Date on market: 10/13/2026
- Cumulative days on market: 25 days
Estimated market value
$669,500
$636,000 - $703,000
$3,766/mo
Price history
| Date | Event | Price |
|---|---|---|
| 10/13/2026 | Pending sale | $675,000$246/sqft |
Source:  NorthstarMLS as distributed by MLS GRID #7136020 Report a problem | ||
| 10/5/2026 | Listing removed | $675,000$246/sqft |
Source: NorthstarMLS as distributed by MLS GRID #7136020 Report a problem | ||
| 10/1/2026 | Price change | $675,000-2.9%$246/sqft |
Source: NorthstarMLS as distributed by MLS GRID #7136020 Report a problem | ||
| 9/18/2026 | Listed for sale | $695,000+6.9%$253/sqft |
Source: NorthstarMLS as distributed by MLS GRID #7136020 Report a problem | ||
| 3/30/2022 | Sold | $650,000+0.8%$237/sqft |
Source: NorthstarMLS as distributed by MLS GRID #6133127 Report a problem | ||
| 2/28/2022 | Pending sale | $645,000$235/sqft |
Source: NorthstarMLS as distributed by MLS GRID #6133127 Report a problem | ||
| 2/25/2022 | Listing removed | -- |
Source:  Edina Realty Report a problem | ||
| 2/11/2022 | Listed for sale | $645,000+18.6%$235/sqft |
Source: Edina Realty #6133127 Report a problem | ||
| 10/18/2018 | Sold | $544,000-1.1%$198/sqft |
Source: NorthstarMLS as distributed by MLS GRID #4988489 Report a problem | ||
| 9/19/2018 | Pending sale | $550,000$200/sqft |
Source: Edina Realty, Inc., a Berkshire Hathaway affiliate #4988489 Report a problem | ||
| 9/6/2018 | Listed for sale | $550,000+28.5%$200/sqft |
Source: Edina Realty, Inc., a Berkshire Hathaway affiliate #4988489 Report a problem | ||
| 7/27/2015 | Sold | $428,000+144.6%$156/sqft |
Source: NorthstarMLS as distributed by MLS GRID #4612443 Report a problem | ||
| 12/11/2014 | Sold | $175,000-53.3%$64/sqft |
Source: Public Record Report a problem | ||
| 10/2/2014 | Price change | $374,900-3.8%$136/sqft |
Source: Edina Realty Report a problem | ||
| 9/17/2014 | Price change | $389,900-1.9%$142/sqft |
Source: Edina Realty Report a problem | ||
| 8/18/2014 | Price change | $397,500-1.8%$145/sqft |
Source: Edina Realty Report a problem | ||
| 8/4/2014 | Price change | $404,900-2.4%$147/sqft |
Source: Edina Realty Report a problem | ||
| 7/14/2014 | Listed for sale | $414,900$151/sqft |
Source: Edina Realty Report a problem | ||
Public tax history
| Year | Property taxes | Tax assessment |
|---|---|---|
| 2026 | $9,207 -5.5% | $603,100 +4.1% |
| 2025 | $9,739 +13.8% | $579,100 -7.8% |
| 2024 | $8,557 +14% | $628,000 |
| 2023 | $7,503 +4.4% | $628,000 +12.5% |
| 2022 | $7,184 +3.1% | $558,000 +8.3% |
| 2021 | $6,965 -7.7% | $515,000 -0.3% |
| 2020 | $7,543 +8.3% | $516,500 |
| 2019 | $6,965 -7.7% | $516,500 +3% |
| 2018 | $7,543 +17.1% | $501,500 +23.7% |
| 2017 | $6,439 +3.2% | $405,500 +52.7% |
| 2016 | $6,242 +48% | $265,500 |
| 2015 | $4,217 -4.6% | $265,500 +7.1% |
| 2014 | $4,422 +13.3% | $248,000 +6.9% |
| 2013 | $3,905 +2.6% | $232,000 |
| 2012 | $3,805 +2.7% | $232,000 |
| 2011 | $3,704 +15.2% | $232,000 |
| 2010 | $3,216 -1.2% | $232,000 |
| 2009 | $3,254 +19.3% | $232,000 +12.5% |
| 2006 | $2,726 +11.1% | $206,300 +15% |
| 2005 | $2,454 +9.2% | $179,400 +15% |
| 2004 | $2,247 +12.3% | $156,000 +12% |
| 2002 | $2,000 -54.6% | $139,300 |
| 2001 | $4,404 | -- |
Find assessor info on the county website
Monthly payment
Est. payment
Payment breakdown
Explore the cost of this home by adjusting the details. Changes won't be saved.Climate risks
Neighborhood: South Uptown


Similar homes
- $675,0004 bd3 ba2.4k sqft3504 Lyndale Ave S, Minneapolis, MN 55408For Sale
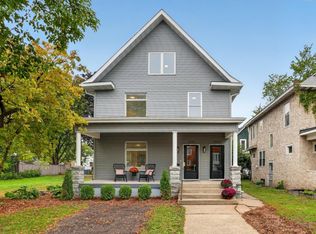
 MLS ID #7083610, Jenelle Nelson, Coldwell Banker Realty. NorthstarMLS as distributed by MLS GRID
- $699,9004 bd2 ba2.3k sqft4000 Abbott Ave S, Minneapolis, MN 55410For Sale
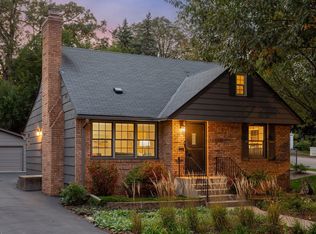 MLS ID #7144299, Budd Batterson, Edina Realty, Inc.. NorthstarMLS as distributed by MLS GRID
- $650,0004 bd3 ba2.9k sqft2012 Selby Ave, Saint Paul, MN 55104For Sale
 MLS ID #7130313, Krystal Queen-Sullivan, Edina Realty, Inc.. NorthstarMLS as distributed by MLS GRID
- $669,0004 bd4 ba2.2k sqft15801 Day Pl, Minnetonka, MN 55345For Sale
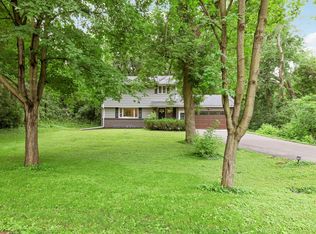 MLS ID #7157732, Alisa R Piazza, Coldwell Banker Realty. NorthstarMLS as distributed by MLS GRID
- $699,9004 bd2 ba2.9k sqft7132 Glouchester Ave, Edina, MN 55435For SaleMLS ID #7154059, Mike Garbart, RE/MAX Advantage Plus. NorthstarMLS as distributed by MLS GRID
- $748,0005 bd4 ba2.5k sqft4123 Brunswick Ave S, Saint Louis Park, MN 55416For SaleMLS ID #7155276, Ellyn J Wolfenson, Coldwell Banker Realty - Lakes. NorthstarMLS as distributed by MLS GRID
- $675,0004 bd3 ba3k sqft6401 Doron Ln, Edina, MN 55439For SaleMLS ID #7071787, Arthur D Hays, Lakes Sotheby's International Realty. NorthstarMLS as distributed by MLS GRID
- $675,0005 bd3 ba2.2k sqft2129 Hartford Ave, Saint Paul, MN 55116For SaleMLS ID #7134806, Claire Bisanz Distad, Coldwell Banker Realty. NorthstarMLS as distributed by MLS GRID
- $524,0004 bd2 ba2.1k sqft709 E 61st St, Minneapolis, MN 55417For SaleMLS ID #7156476, Joe S Maselter, Pemberton RE. NorthstarMLS as distributed by MLS GRID
- $599,9004 bd4 ba2.4k sqft3025 Natchez Ave S, Saint Louis Park, MN 55416For SaleMLS ID #7144040, Benjamin C Dzurik, Keller Williams Premier Realty Lake Minnetonka. NorthstarMLS as distributed by MLS GRID
- $775,0003 bd3 ba2.2k sqft4624 Xerxes Ave S, Minneapolis, MN 55410For SaleMLS ID #7144148, Mary E Hollway, Hollway Real Estate. NorthstarMLS as distributed by MLS GRID
- $715,0004 bd4 ba3.2k sqft1430 Division St, Hopkins, MN 55343For SaleMLS ID #7067323, Victoria A Wilson, Edina Realty, Inc.. NorthstarMLS as distributed by MLS GRID
- $825,0004 bd3 ba2.3k sqft3225 6th Ave N, Long Lake, MN 55356For SaleMLS ID #7156406, Matthew C Johnson, Compass. NorthstarMLS as distributed by MLS GRID
- $469,5002 bd2 ba1.4k sqft2637 1/2 Humboldt Ave S, Minneapolis, MN 55408For SaleMLS ID #7120410, Thomas Edelstein, CRS, ABR, Coldwell Banker Realty. NorthstarMLS as distributed by MLS GRID
- $725,0004 bd3 ba2k sqft4725 School Rd, Edina, MN 55424For SaleMLS ID #7115700, Susan A Wahman, Edina Realty, Inc.. NorthstarMLS as distributed by MLS GRID
- $649,9005 bd3 ba3.1k sqft8350 Amsden Ridge Dr, Bloomington, MN 55438For SaleMLS ID #7116156, Tony Miller, Lakes Sotheby's International Realty. NorthstarMLS as distributed by MLS GRID
- $560,0004 bd3 ba2.3k sqft12723 Durham Way, Apple Valley, MN 55124For SaleMLS ID #7159232, Eli Johnson, Engel & Volkers Minneapolis. NorthstarMLS as distributed by MLS GRID
- $799,9994 bd3 ba2.6k sqft695 Fairmount Ave, Saint Paul, MN 55105For SaleMLS ID #7157311, Desrochers Realty Group, eXp Realty. NorthstarMLS as distributed by MLS GRID
- $719,9006 bd3 ba3.1k sqft14104 Knollway Dr N, Minnetonka, MN 55305For SaleMLS ID #7143914, Ed Sisombath, eXp Realty. NorthstarMLS as distributed by MLS GRID
- $575,0003 bd2 ba1.4k sqft720 W 53rd St, Minneapolis, MN 55419For SaleMLS ID #7107003, Michael James Seebinger, DRG. NorthstarMLS as distributed by MLS GRID
