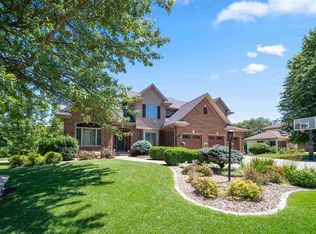
Welcome to this 2-story home on a stunning 2-acre lot where timeless design meets everyday functionality. Main level features hardwood floors, a formal dining room with gas fireplace, dedicated office and powder room. The eat-in kitchen dazzles with quartz countertops, high-end appliances and a herringbone backsplash, plus a screened porch for easy indoor-outdoor living. A mudroom with built-in cabinetry, laundry room and sunken living room with built-ins and gas fireplace round out the main floor. Upstairs, the massive primary suite delivers with a private balcony, walk-in tile shower and two walk-in closets. Three additional bedrooms, including one with an ensuite bath, complete the upper level. The walkout lower level offers a spacious family room, fifth bedroom, full bath and garden room with patio access. An oversized 3-car garage, private wooded lot and beautiful landscaping and hardscaping make this a true stunner.
Pending
$1,415,000
3016 Forest Gate Cir NE, Iowa City, IA 52240
5beds
4,888sqft
:
Get pre-qualified$9,828/mo
Single Family Residence
Built in 1992
2.04 Acres Lot
$1,360,100 Zestimate®
$289/sqft
$188/mo HOA
What's special
- 47 days |
- 205 |
- 2 |
Zillow last checked:
Listing updated:
Listed by:
Jamie Venzon 319-331-9393,
LEPIC-KROEGER, REALTORS
Source: CRAAR, CDRMLS,MLS#: 2604205 Originating MLS: Cedar Rapids Area Association Of Realtors
Originating MLS: Cedar Rapids Area Association Of RealtorsFacts & features
Interior
Bedrooms & bathrooms
- Bedrooms: 5
- Bathrooms: 5
- Full bathrooms: 4
- 1/2 bathrooms: 1
Rooms
- Room types: Den, Family Room, Living Room, Screened Porch
Other
- Level: Second
Heating
- Zoned, Forced Air
Cooling
- Zoned, Central Air
Appliances
- Included: Dishwasher, Disposal, Microwave, Range, Refrigerator, Water Softener Owned
Features
- Breakfast Bar, Dining Area, Separate/Formal Dining Room, Eat-in Kitchen, Bath in Primary Bedroom, Upper Level Primary
- Basement: Full,Walk-Out Access
- Has fireplace: Yes
- Fireplace features: Gas, Living Room, See Remarks
Interior area
- Total interior livable area: 4,888 sqft
- Finished area above ground: 3,672
- Finished area below ground: 1,216
Video & virtual tour
Property
Parking
- Total spaces: 3
- Parking features: Attached, Garage, Garage Door Opener
- Attached garage spaces: 3
Features
- Levels: Two
- Stories: 2
- Patio & porch: Balcony, Deck, Patio
Lot
- Size: 2.04 Acres
- Features: Cul-De-Sac, Wooded
Details
- Parcel number: 0729201021
Construction
Type & style
- Home type: SingleFamily
- Architectural style: Two Story
- Property subtype: Single Family Residence
Materials
- Brick, Frame, Wood Siding
Condition
- New construction: No
- Year built: 1992
Details
- Builder name: Ostedgaard
Utilities & green energy
- Sewer: Septic Tank
- Water: Community/Coop, Shared Well
Community & HOA
HOA
- Has HOA: Yes
- HOA fee: $2,250 annually
Location
- Region: Iowa City
Financial & listing details
- Price per square foot: $289/sqft
- Tax assessed value: $1,043,100
- Annual tax amount: $12,583
- Date on market: 6/12/2026
- Listing terms: Cash,Conventional
Estimated market value
$1,360,100
$1.29M - $1.43M
$6,163/mo
Price history
| Date | Event | Price |
|---|---|---|
| 6/16/2026 | Pending sale | $1,415,000$289/sqft |
Source:  CRAAR, CDRMLS #2604205 Report a problem CRAAR, CDRMLS #2604205 Report a problem | ||
| 6/12/2026 | Listed for sale | $1,415,000+8%$289/sqft |
Source: CRAAR, CDRMLS #2604205 Report a problem | ||
| 5/12/2023 | Sold | $1,310,000-3%$268/sqft |
Source:  Iowa City Area AOR #202301323 Report a problem Iowa City Area AOR #202301323 Report a problem | ||
| 4/8/2023 | Contingent | $1,350,000$276/sqft |
Source: Iowa City Area AOR #202301323 Report a problem | ||
| 3/10/2023 | Listed for sale | $1,350,000+90.1%$276/sqft |
Source: Iowa City Area AOR #202301323 Report a problem | ||
| 6/5/2015 | Sold | $710,000-3.9%$145/sqft |
Source: Iowa City Area AOR #20151681 Report a problem | ||
| 5/11/2015 | Pending sale | $739,000$151/sqft |
Source: Blank & McCune, The Real Estate Co., Inc. #20151681 Report a problem | ||
| 5/11/2015 | Listed for sale | $739,000$151/sqft |
Source: Blank & McCune, The Real Estate Co., Inc. #20151681 Report a problem | ||
| 4/9/2015 | Listing removed | $739,000$151/sqft |
Source: Blank and McCune, The Real Estate Company #20151681 Report a problem | ||
| 3/15/2015 | Listed for sale | $739,000$151/sqft |
Source: Blank and McCune, The Real Estate Company #20151681 Report a problem | ||
Public tax history
| Year | Property taxes | Tax assessment |
|---|---|---|
| 2025 | $12,584 +5.4% | $1,043,100 +13.3% |
| 2024 | $11,936 +1.7% | $920,600 +4.3% |
| 2023 | $11,734 +6.1% | $882,400 +16.6% |
| 2022 | $11,056 +0.6% | $756,700 |
| 2021 | $10,986 +2.3% | $756,700 +4% |
| 2020 | $10,744 -2.3% | $727,600 +0.2% |
| 2019 | $10,992 | $725,900 +0.9% |
| 2018 | $10,992 +1.9% | $719,400 |
| 2017 | $10,784 +2.1% | $719,400 +2.3% |
| 2016 | $10,558 +2.4% | $703,400 -0.1% |
| 2015 | $10,312 +5.2% | $703,800 +12.5% |
| 2014 | $9,806 | $625,600 -2.6% |
| 2012 | -- | $642,100 |
| 2011 | -- | $642,100 |
| 2009 | -- | $642,100 |
| 2008 | -- | $642,100 +8.6% |
| 2005 | $6,888 +3% | $591,100 |
| 2004 | $6,690 +4.2% | $591,100 +10.9% |
| 2003 | $6,422 +2.4% | $533,000 |
| 2002 | $6,272 +10.7% | $533,000 +15% |
| 2001 | $5,668 | $463,300 |
Find assessor info on the county website
Monthly payment
Est. payment
Payment breakdown
Explore the cost of this home by adjusting the details. Changes won't be saved.Climate risks
Neighborhood: 52240
Nearby schools
GreatSchools rating
- 7/10Penn Elementary SchoolGrades: PK-5Distance: 2.5 mi
- 6/10North Central Junior High SchoolGrades: 6-8Distance: 1.3 mi
- 6/10Liberty High SchoolGrades: 9-12Distance: 1.4 mi
Schools provided by the listing agent
- Elementary: Penn
- Middle: North Central
- High: Liberty
Source: CRAAR, CDRMLS. This data may not be complete. We recommend contacting the local school district to confirm school assignments for this home.
- $1,030,0005 bd5 ba6.8k sqft3012 Forest Gate Cir NE, Iowa City, IA 52240Sold
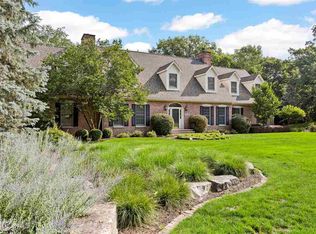
- $1,538,9006 bd5 ba5.7k sqft3020 Forest Gate Cir NE, Iowa City, IA 52240Off Market
- $905,3005 bd3 ba3k sqft3008 Forest Gate Cir NE, Iowa City, IA 52240Off Market
- $828,7005 bd3 ba2.7k sqft3024 Forest Gate Cir NE, Iowa City, IA 52240Off Market
- $915,3004 bd4 ba4.4k sqft3664 Forest Gate Dr NE, Iowa City, IA 52240Off Market
- $1,172,3005 bd4 ba5.2k sqft3004 Forest Gate Cir NE, Iowa City, IA 52240Off Market
- $974,2005 bd3 ba3k sqft3670 Forest Gate Dr NE, Iowa City, IA 52240Off Market
- $782,9004 bd2 ba2.9k sqft3028 Forest Gate Cir NE, Iowa City, IA 52240Off Market
A local agent can set up tours, give advice and negotiate with sellers.
Similar homes
- $1,150,0005 bd4 ba4.7k sqft19 Cherry Ln NE, Iowa City, IA 52240For Sale
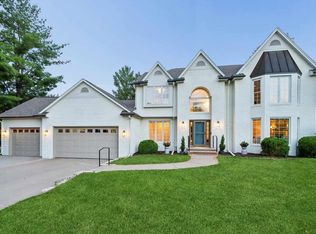 MLS ID #202603987, Tammy Kramer. Iowa City Area AOR
 - $1,199,9005 bd5 ba4.7k sqft20 Cherry Ln NE, Iowa City, IA 52240For Sale
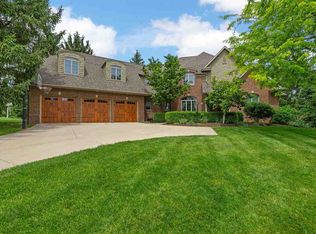 MLS ID #202602396, Adam Pretorius. Iowa City Area AOR
 - $1,499,0005 bd5 ba5.9k sqft200 Auburn East Ln, Coralville, IA 52241For Sale
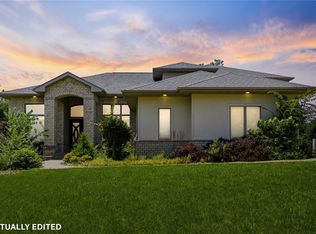 MLS ID #2604824, Jonathan Sladek, Realty87. CRAAR, CDRMLS
 - $1,095,0006 bd4 ba4.3k sqft2261 Brown Deer Rd, Coralville, IA 52241For Sale
 MLS ID #202603970, Jeff Dill. Iowa City Area AOR
 - $1,200,0005 bd4 ba5.9k sqft2670 Aspen Ct NE, North Liberty, IA 52317For SaleMLS ID #202604622, John Hall. Iowa City Area AOR
- $799,0005 bd4 ba3.6k sqft3164 Country Ct NE, Iowa City, IA 52240For SaleMLS ID #202603818, Maria McCaw. Iowa City Area AOR
- $949,0004 bd4 ba3.9k sqft2221 Brown Deer Rd, Coralville, IA 52241For SaleMLS ID #202603888, Jeff Dill. Iowa City Area AOR
- $1,435,0005 bd5 ba4.4k sqft2858 Buckle Down Cir, Iowa City, IA 52245For SaleMLS ID #202603337, Adam Pretorius. Iowa City Area AOR
- $750,0005 bd4 ba3k sqft2856 Ash St, Coralville, IA 52241For SaleMLS ID #202603277, Jill Armstrong. Iowa City Area AOR
- $1,195,0005 bd5 ba5.2k sqft1030 River St, Iowa City, IA 52246For SaleMLS ID #202602192, Stevie Toomey. Iowa City Area AOR
- $1,299,0004 bd2 ba3k sqft4591 Sand Rd SE, Iowa City, IA 52240For SaleMLS ID #202600274, Wendy Fountain. Iowa City Area AOR
- $1,850,0005 bd5 ba5.5k sqft1598 Spartan Cir NE, Solon, IA 52333For SaleMLS ID #202604325, Mike Bails. Iowa City Area AOR
- $1,195,0005 bd5 ba4k sqft416 Auburn Ridge Rd, Coralville, IA 52241New ConstructionMLS ID #202600924, Adam Pretorius. Iowa City Area AOR
- $1,050,0006 bd6 ba5.2k sqft720 Walker Cir, Iowa City, IA 52245For SaleMLS ID #2603579, Jerad Krall, Urban Acres Real Estate Corridor. CRAAR, CDRMLS
- $868,0005 bd4 ba3.6k sqft4134 Barbaro Ave, Iowa City, IA 52240For SaleMLS ID #202603615, Jamie Venzon. Iowa City Area AOR
- $889,9905 bd4 ba3.3k sqft1432 Hickory Hollow Rd NE, Solon, IA 52333For SaleMLS ID #202604617, Cindy Guckenberger. Iowa City Area AOR
- $1,099,0004 bd4 ba5.3k sqft4128 Deacon Ln NE, Solon, IA 52333For SaleMLS ID #202603731, Emory Donelson. Iowa City Area AOR
- $1,195,0005 bd4 ba4.8k sqft1904 Charles Ave, West Branch, IA 52358For SaleMLS ID #202603809, Monica Hayes. Iowa City Area AOR
- $739,0005 bd4 ba4.6k sqft1351 Prairie Grass Ln, Iowa City, IA 52246For SaleMLS ID #202601230, Terri Larson. Iowa City Area AOR
- $975,0005 bd4 ba5.2k sqft2804 Deer Valley Dr NW, Swisher, IA 52338For SaleMLS ID #202603541, Jennifer Burhans. Iowa City Area AOR
