The Winston is a spacious two-story home featured at Middleton in Greensboro, NC. This home offers 5 bedrooms, 3.5 bathrooms, a 2-car garage, and 2,565 sq. ft. of living space. Upon entering, you’re greeted by a foyer leading to a home office and powder room. The open-concept main level features a large family room with a cozy fireplace and a gourmet kitchen with stainless steel appliances, a center island, and a spacious breakfast room. The primary suite includes a walk-in shower, dual vanities, and a walk-in closet. Right off the breakfast area is a patio for outdoor relaxation. Upstairs, the second primary suite provides a private retreat with an ensuite bathroom, walk-in shower, and dual vanities. The additional two bedrooms share a full bathroom. The laundry closet is conveniently located nearby. With its thoughtful design and spacious layout, the Winston is the perfect place to call home at Middleton.
Pending
$385,890
3017 Middle Creek Ln, Greensboro, NC 27405
5beds
2,565sqft
:
Get pre-qualified$2,336/mo
Stick/Site Built, Residential, Single Family Residence
Built in 2026
0.17 Acres Lot
$-- Zestimate®
$--/sqft
$50/mo HOA
What's special
Cozy fireplaceGourmet kitchenHome officeWalk-in showerSpacious breakfast roomCenter islandLaundry closet
- 166 days |
- 8 |
- 0 |
Zillow last checked:
Listing updated:
Listed by:
Elizabeth Ward 336-649-4344,
DR Horton
Source: Triad MLS,MLS#: 1210281
Facts & features
Interior
Bedrooms & bathrooms
- Bedrooms: 5
- Bathrooms: 4
- Full bathrooms: 3
- 1/2 bathrooms: 1
- Main level bathrooms: 2
Primary bedroom
- Level: Main
- Dimensions: 13.5 x 18.08
Primary bedroom
- Level: Second
- Dimensions: 15.17 x 13.08
Bedroom 2
- Level: Second
- Dimensions: 12.25 x 13.33
Bedroom 3
- Level: Second
- Dimensions: 12.25 x 13.33
Bedroom 4
- Level: Second
- Dimensions: 12.67 x 13.83
Dining room
- Level: Main
- Dimensions: 12.25 x 11.75
Great room
- Level: Main
- Dimensions: 14 x 19.33
Heating
- Fireplace(s), Forced Air, Natural Gas
Cooling
- Central Air
Appliances
- Included: Microwave, Disposal, Gas Cooktop, Electric Water Heater
- Laundry: Dryer Connection, In Basement
Features
- Great Room, Dead Bolt(s), In-Law Floorplan, Kitchen Island, Pantry, Vaulted Ceiling(s)
- Flooring: Carpet, Vinyl
- Has basement: No
- Attic: Access Only
- Number of fireplaces: 1
- Fireplace features: Great Room
Interior area
- Total structure area: 2,565
- Total interior livable area: 2,565 sqft
- Finished area above ground: 2,565
Property
Parking
- Total spaces: 2
- Parking features: Driveway, Garage, Paved, Garage Door Opener, Attached, Garage Faces Front
- Attached garage spaces: 2
- Has uncovered spaces: Yes
Features
- Levels: Two
- Stories: 2
- Pool features: Community
Lot
- Size: 0.17 Acres
- Features: Cleared
Details
- Parcel number: 240720
- Zoning: RES
- Special conditions: Owner Sale
Construction
Type & style
- Home type: SingleFamily
- Property subtype: Stick/Site Built, Residential, Single Family Residence
Materials
- Stone, Vinyl Siding
- Foundation: Slab
Condition
- New Construction
- New construction: Yes
- Year built: 2026
Utilities & green energy
- Sewer: Public Sewer
- Water: Public
Green energy
- Green verification: ENERGY STAR Certified Homes
Community & HOA
Community
- Security: Carbon Monoxide Detector(s), Smoke Detector(s)
- Subdivision: Middleton
HOA
- Has HOA: Yes
- HOA fee: $50 monthly
Location
- Region: Greensboro
Financial & listing details
- Date on market: 2/25/2026
- Cumulative days on market: 71 days
- Listing agreement: Exclusive Right To Sell
- Listing terms: Cash,Conventional,NC Housing,VA Loan
Estimated market value
Not available
Estimated sales range
Not available
Not available
Price history
| Date | Event | Price |
|---|---|---|
| 4/30/2026 | Pending sale | $385,890 |
Source:  Triad MLS #1210281 Report a problem Triad MLS #1210281 Report a problem | ||
| 2/25/2026 | Listed for sale | $385,890 |
Source: Triad MLS #1210281 Report a problem | ||
Public tax history
| Year | Property taxes | Tax assessment |
|---|---|---|
| 2025 | -- | -- |
Find assessor info on the county website
Monthly payment
Est. payment
Payment breakdown
Explore the cost of this home by adjusting the details. Changes won't be saved.Climate risks
Neighborhood: 27405
Nearby schools
GreatSchools rating
- 7/10Reedy Fork Area Elementary SchoolGrades: PK-5Distance: 0.4 mi
- 5/10Northeast Guilford Middle SchoolGrades: 6-8Distance: 1.7 mi
- 3/10Northeast Guilford High SchoolGrades: 9-12Distance: 2 mi
Schools provided by the listing agent
- Elementary: Reedy Fork
- Middle: Northeast
- High: Northeast
Source: Triad MLS. This data may not be complete. We recommend contacting the local school district to confirm school assignments for this home.
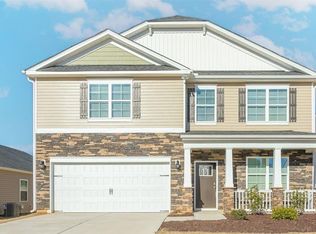
- $366,0004 bd3 ba2.8k sqft3015 Middle Creek Ln, Greensboro, NC 27405Sold
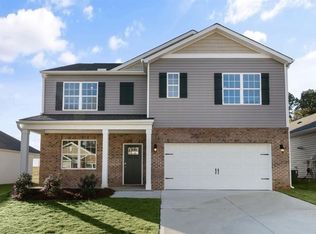
- $374,0005 bd3 ba2.5k sqft3019 Middle Creek Ln, Greensboro, NC 27405Sold
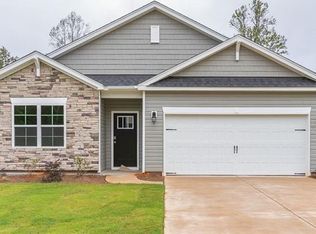
- $330,0004 bd2 ba1.7k sqft3011 Middle Creek Ln, Greensboro, NC 27405Sold
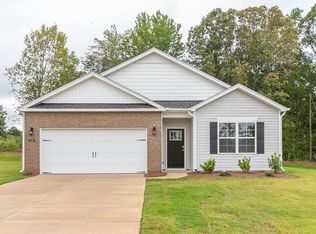
- $335,0004 bd2 ba1.7k sqft5137 Reedy Fork School Rd, Greensboro, NC 27405Sold
- $315,0004 bd2 ba1.7k sqft3021 Middle Creek Ln, Greensboro, NC 27405Sold
- $358,4903 bd3 ba2.1k sqft5139 Reedy Fork School Rd, Greensboro, NC 27405Sold
- $375,0005 bd3 ba2.5k sqft5135 Reedy Fork School Rd, Greensboro, NC 27405Sold
- $374,000-- bd-- ba-- sqft5141 Reedy Fork School Rd, Greensboro, NC 27405Sold
A local agent can set up tours, give advice and negotiate with sellers.
A local lender can help you make sure your offer is ready when you are.
Similar homes
- $385,0004 bd3 ba2.7k sqft5500 Baverhof Dr #85KY8N, Greensboro, NC 27405For Sale
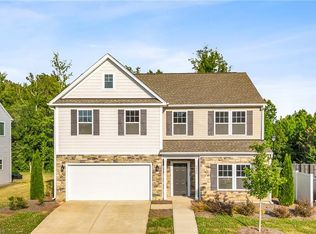
 MLS ID #1224291, Taylor Howell. Triad MLS
 - $384,9005 bd5 ba2.7k sqft5536 Baverhof Dr, Greensboro, NC 27405For Sale
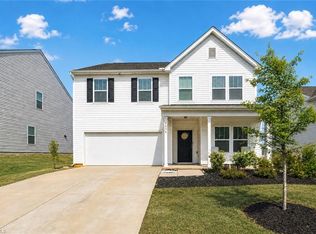 MLS ID #1213275, Weslyn Gough. Triad MLS
 - $384,9004 bd3 ba2.8k sqft3218 Highlander Point, Greensboro, NC 27405For Sale
 MLS ID #1226861, Karie Carico. Triad MLS
 - $353,0004 bd4 ba2.5k sqft4802 Reedy Creek Farm Cir, Greensboro, NC 27405New Construction
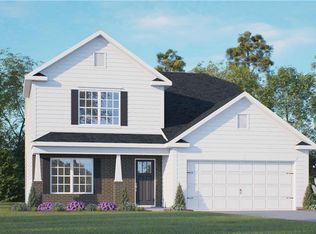 Triad MLS
 - $367,0004 bd3 ba2.7k sqft4011 Bobtail Ct, Greensboro, NC 27405For SaleMLS ID #1227106, Jodi Lee Tate. Triad MLS
- $385,0004 bd3 ba2.9k sqft3208 Highlander Point, Greensboro, NC 27405For SaleMLS ID #1225428, Ana Ghilardi. Triad MLS
- $352,0004 bd4 ba2.5k sqft4737 Reedy Creek Farm Cir, Greensboro, NC 27405New ConstructionTriad MLS
- $348,0003 bd3 ba2.1k sqft4611 Reedy Creek Farm Cir, Greensboro, NC 27405For SaleMLS ID #1224967, Deesha Sunnassee. Triad MLS
- $336,0004 bd2 ba1.7k sqft3222 Highlander Point, Greensboro, NC 27405For SaleMLS ID #1215763, Megan Rice. Triad MLS
- $350,0003 bd3 ba1.6k sqft5141 Reedy Creek Farm Cir, Greensboro, NC 27405For SaleMLS ID #1222771, Ariadna Ontiveros. Triad MLS
- $399,9004 bd3 ba2.4k sqft3890 Filton Dr, Greensboro, NC 27406For SaleMLS ID #1229786, Juan Li. Triad MLS
- $340,0003 bd3 ba1.9k sqft2241 Balmore Ave, Greensboro, NC 27405For SaleMLS ID #1228278, Renika Hodges. Triad MLS
- $299,0003 bd3 ba1.7k sqft2106 Briar Run Dr, Greensboro, NC 27405For SaleMLS ID #1229929, Ashley Fitzsimmons. Triad MLS
- $324,9003 bd3 ba1.7k sqft5701 Baverhof Dr, Greensboro, NC 27405For SaleMLS ID #1220237, Jennifer Washburn. Triad MLS
- $420,0004 bd3 ba2.8k sqft1056 Creedson Ct, Browns Summit, NC 27214For SaleMLS ID #1229453, Aneka Bartley. Triad MLS
- $499,9004 bd4 ba2.6k sqft5918 N Church St, Greensboro, NC 27455New ConstructionMLS ID #1230296, Amanda Prevett Cox. Triad MLS
- $326,9004 bd3 ba2.3k sqft5 Arcola Ct, Greensboro, NC 27405New ConstructionMLS ID #1210338, Julie Glandt. Triad MLS
- $326,2504 bd3 ba2.3k sqft3510 Marksbury Dr, Greensboro, NC 27405New ConstructionMLS ID #1213485, Julie Glandt. Triad MLS
- $292,0003 bd2 ba1.5k sqft2112 Briar Run Dr, Greensboro, NC 27405For SaleMLS ID #1228422, Xueying Li. Triad MLS
- $444,9994 bd3 ba2.5k sqft7448 Buckpasser Dr, Greensboro, NC 27455For SaleMLS ID #1212474, Christopher Pappalardo. Triad MLS
