Welcome to 3019 Desert Morning, a spacious 4-bedroom, 3-bathroom home sitting on a generous corner lot with plenty of room to spread out, entertain, and enjoy the outdoors. The extra lot space gives you added privacy, a larger yard, and great curb appeal. Inside, the thoughtfully designed floor plan features two primary bedrooms perfect for multigenerational living, long-term guests, or a private home office suite. One of the primary bedrooms opens directly to the back porch, offering seamless indoor-outdoor living and a peaceful escape any time of day. Located in sought-after North Side ISD, this home checks every box for convenience - quick access to major highways makes commuting a breeze, and premier shopping, dining, and entertainment are just minutes away. Whether you're looking for room to grow, space to host, or a well-connected address in a top school district, this home delivers. Don't miss your chance to make it yours!
Under contract
Price cut: $10K (6/29)
$375,000
3019 DESERT MORNING ST, San Antonio, TX 78251
4beds
1,837sqft
:
Get pre-qualified$2,722/mo
Single Family Residence
Built in 1979
9,060 Square Feet Lot
$-- Zestimate®
$204/sqft
$-- HOA
What's special
Seamless indoor-outdoor livingAdded privacyLarger yardThoughtfully designed floor planGreat curb appealGenerous corner lotTwo primary bedrooms
- 45 days |
- 198 |
- 10 |
Zillow last checked:
Listing updated:
Listed by:
Kyrick Weaver TREC #830865 (210) 701-6597,
Rey Garza Real Estate
Source: LERA MLS,MLS#: 1993099
Facts & features
Interior
Bedrooms & bathrooms
- Bedrooms: 4
- Bathrooms: 3
- Full bathrooms: 3
Primary bedroom
- Features: Outside Access, Walk-In Closet(s), Ceiling Fan(s), Full Bath
- Area: 240
- Dimensions: 16 x 15
Bedroom
- Area: 144
- Dimensions: 12 x 12
Bedroom 2
- Area: 121
- Dimensions: 11 x 11
Bedroom 3
- Area: 132
- Dimensions: 12 x 11
Primary bathroom
- Features: Shower Only
- Area: 55
- Dimensions: 11 x 5
Dining room
- Area: 170
- Dimensions: 17 x 10
Kitchen
- Area: 170
- Dimensions: 17 x 10
Living room
- Area: 272
- Dimensions: 17 x 16
Heating
- Central, Natural Gas
Cooling
- Central Air
Appliances
- Included: Microwave, Range, Disposal, Dishwasher, Electric Water Heater, Plumb for Water Softener
- Laundry: Laundry Room, Washer Hookup, Dryer Connection
Features
- One Living Area, Separate Dining Room, Utility Room Inside, High Ceilings, Open Floorplan, Ceiling Fan(s), Solid Counter Tops
- Flooring: Carpet, Laminate
- Windows: Double Pane Windows, Window Coverings
- Has basement: No
- Attic: Access Only
- Has fireplace: No
- Fireplace features: Not Applicable
Interior area
- Total interior livable area: 1,837 sqft
Property
Parking
- Total spaces: 2
- Parking features: Two Car Garage, Garage Door Opener
- Garage spaces: 2
Features
- Levels: One
- Stories: 1
- Patio & porch: Covered
- Pool features: None
- Fencing: Privacy
Lot
- Size: 9,060 Square Feet
- Features: Corner Lot, Sidewalks
- Residential vegetation: Mature Trees
Details
- Parcel number: 188200250080
Construction
Type & style
- Home type: SingleFamily
- Property subtype: Single Family Residence
Materials
- Brick, Siding
- Foundation: Slab
- Roof: Composition
Condition
- Pre-Owned
- New construction: No
- Year built: 1979
Details
- Builder name: Richard Polendo
Utilities & green energy
- Electric: CPS
- Gas: CPS
- Sewer: SAWS
- Water: SAWS
- Utilities for property: City Garbage service
Community & HOA
Community
- Features: Playground
- Security: Prewired, Carbon Monoxide Detector(s)
- Subdivision: Timber Ridge
Location
- Region: San Antonio
Financial & listing details
- Price per square foot: $204/sqft
- Tax assessed value: $83,380
- Annual tax amount: $1,909
- Price range: $375K - $375K
- Date on market: 6/18/2026
- Cumulative days on market: 45 days
- Listing terms: Conventional,FHA,VA Loan,Cash
- Road surface type: Paved
Estimated market value
Not available
Estimated sales range
Not available
Not available
Price history
| Date | Event | Price |
|---|---|---|
| 7/27/2026 | Contingent | $375,000$204/sqft |
Source:  LERA MLS #1993099 Report a problem LERA MLS #1993099 Report a problem | ||
| 6/29/2026 | Price change | $375,000-2.6%$204/sqft |
Source: LERA MLS #1993099 Report a problem | ||
| 6/18/2026 | Listed for sale | $385,000$210/sqft |
Source: LERA MLS #1993099 Report a problem | ||
| 2/5/2025 | Sold | -- |
Source: Public Record Report a problem | ||
Public tax history
| Year | Property taxes | Tax assessment |
|---|---|---|
| 2025 | $1,910 +0.4% | $83,380 +0.4% |
| 2024 | $1,902 -0.5% | $83,070 -0.2% |
| 2023 | $1,912 +5.8% | $83,260 +14.1% |
| 2022 | $1,807 +41.3% | $73,000 +17.4% |
| 2021 | $1,279 | $62,180 +25.9% |
| 2020 | $1,279 -70.4% | $49,400 +7.5% |
| 2019 | $4,321 | $45,940 +3% |
| 2018 | $4,321 +27.3% | $44,620 +1.5% |
| 2017 | $3,395 +3.7% | $43,940 -64% |
| 2016 | $3,275 +10.4% | $121,970 +4% |
| 2015 | $2,967 | $117,300 +20.8% |
| 2014 | $2,967 | $97,090 -1.3% |
| 2013 | -- | $98,370 -0.5% |
| 2012 | -- | $98,910 -1% |
| 2011 | -- | $99,880 -1.9% |
| 2010 | -- | $101,810 -0.9% |
| 2009 | -- | $102,770 -4.4% |
| 2008 | -- | $107,510 +3.2% |
| 2007 | -- | $104,170 +10.3% |
| 2006 | -- | $94,400 +11.3% |
| 2005 | -- | $84,800 |
| 2004 | -- | -- |
| 2003 | -- | -- |
| 2002 | -- | -- |
| 2001 | -- | -- |
| 2000 | -- | -- |
Find assessor info on the county website
Monthly payment
Est. payment
Payment breakdown
Explore the cost of this home by adjusting the details. Changes won't be saved.Climate risks
Neighborhood: Timber Ridge
Nearby schools
GreatSchools rating
- 2/10Carlos Coon Elementary SchoolGrades: PK-5Distance: 0.2 mi
- 5/10Jordan Middle SchoolGrades: 6-8Distance: 1 mi
- 6/10Warren High SchoolGrades: 9-12Distance: 0.9 mi
Schools provided by the listing agent
- Elementary: Carlos Coon Ele
- Middle: Jordan
- High: Warren
- District: Northside
Source: LERA MLS. This data may not be complete. We recommend contacting the local school district to confirm school assignments for this home.
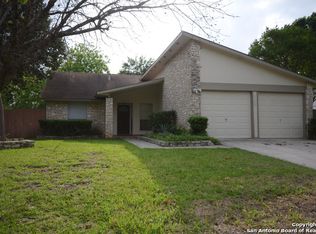
- $208,9003 bd2 ba1.2k sqft3015 Desert Morning St, San Antonio, TX 78251Off Market
- $212,1003 bd2 ba1.3k sqft8314 Sageline St, San Antonio, TX 78251Off Market
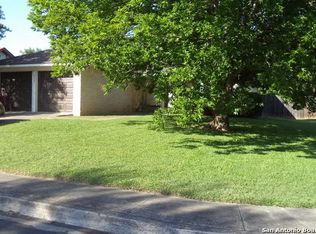
- $199,8003 bd2 ba1.1k sqft3011 Desert Morning St, San Antonio, TX 78251Off Market

- $200,8003 bd2 ba1.2k sqft8307 Sageline St, San Antonio, TX 78251Off Market
- $221,3003 bd2 ba1.4k sqft8311 Sageline St, San Antonio, TX 78251Off Market
- $230,2004 bd2 ba1.4k sqft3018 Desert Morning St, San Antonio, TX 78251Off Market
- $197,3003 bd2 ba1.1k sqft8318 Sageline St, San Antonio, TX 78251Off Market
- $198,8003 bd2 ba1.1k sqft3022 Desert Morning St, San Antonio, TX 78251Off Market
A local agent can set up tours, give advice and negotiate with sellers.
Similar homes
- $349,0005 bd3 ba2.5k sqft8025 BLUEWATER CV, San Antonio, TX 78254For Sale

 MLS ID #2004704, Aaron Jistel TREC #548216, ListingSpark. LERA MLS
 - $365,0005 bd3 ba2.4k sqft6103 Briscoe Leaf, San Antonio, TX 78253For Sale
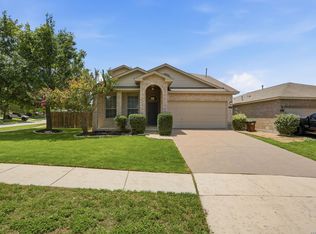 MLS ID #1971127, Joseph Borrego TREC #641021, LPT Realty, LLC. LERA MLS
 - $349,9505 bd3 ba2.7k sqft535 WILLOW GROVE DR, San Antonio, TX 78245For Sale
 MLS ID #1973572, Sabrina Ramos TREC #0620582, Vortex Realty. LERA MLS
 - $287,5004 bd3 ba2.1k sqft1626 FIRWICK DR, San Antonio, TX 78253For Sale
 MLS ID #1970568, Robert Contreras TREC #730241, Keller Williams Heritage. LERA MLS
 - $375,0004 bd3 ba2.3k sqft24323 FLINT CRK, San Antonio, TX 78255For SaleMLS ID #1998387, Matthew Thompson TREC #722405, Rogers Realty Group, LLC. LERA MLS
- $358,0003 bd3 ba2.2k sqft12702 EMMITT PASS, San Antonio, TX 78254For SaleMLS ID #1973611, Tamara Price TREC #572393, Real Broker, LLC. LERA MLS
- $224,9994 bd3 ba1.7k sqft10139 Ranger Cyn, San Antonio, TX 78251For SaleMLS ID #1967470, Jessica Rangel TREC #651668, Keller Williams Heritage. LERA MLS
- $269,9903 bd3 ba1.6k sqft7 Claybrook, San Antonio, TX 78254For SaleMLS ID #2003861, Besnik Kraja TREC #698876, Legendary Realty. LERA MLS
- $359,9904 bd3 ba2.3k sqft1305 Lydian Broom, San Antonio, TX 78245New ConstructionLERA MLS
- $325,0005 bd3 ba2.5k sqft4703 Greywacke, San Antonio, TX 78253For SaleMLS ID #1995156, Sherry Harlan TREC #536080, Riverbend Realty Group, LLC. LERA MLS
- $324,9504 bd2 ba1.7k sqft5051 Pyrite Canyon, San Antonio, TX 78253For SaleMLS ID #2004038, Christopher Dudley TREC #731381, Real Broker, LLC. LERA MLS
- $320,0004 bd3 ba2.3k sqft11963 Adriana Maria, San Antonio, TX 78253For SaleMLS ID #1953107, Brenda Zambrano TREC #610781, One2Three Realty. LERA MLS
- $309,9003 bd2 ba2.1k sqft11222 Ocate, Helotes, TX 78023For SaleMLS ID #1993696, Vincent Salas TREC #516943, Texas Home Realty. LERA MLS
- $289,9004 bd2 ba1.9k sqft11209 Plaudit, San Antonio, TX 78245For SaleMLS ID #2002278, Vincent Salas TREC #516943, Texas Home Realty. LERA MLS
- from $343,9903 bd2 ba1.5k sqftSan Saba (3015) Plan, Thomas Pond, San Antonio, TX 78253New ConstructionMeritage Homes
- $305,0004 bd3 ba2.3k sqft9122 Mustang Pass, San Antonio, TX 78254For SaleMLS ID #1957749, Sara McCaffrey TREC #570154, Southern Style Hospitality Real Estate. LERA MLS
- $335,0005 bd3 ba2.5k sqft1626 Rocky Rise, San Antonio, TX 78245For SaleMLS ID #2003154, Vincent Salas TREC #516943, Texas Home Realty. LERA MLS
- $375,0003 bd2 ba1.6k sqft7906 Ponderosa Pine, Boerne, TX 78015For SaleMLS ID #2002208, Robin Saunders TREC #397955, San Antonio Portfolio KW RE. LERA MLS
- from $374,9903 bd2 ba1.6k sqftThe San Saba (3015) Plan, Sagebrooke - Premier Series, San Antonio, TX 78254New ConstructionMeritage Homes
- $374,9904 bd3 ba2k sqft1419 Arcas Way, San Antonio, TX 78245New ConstructionLERA MLS
